


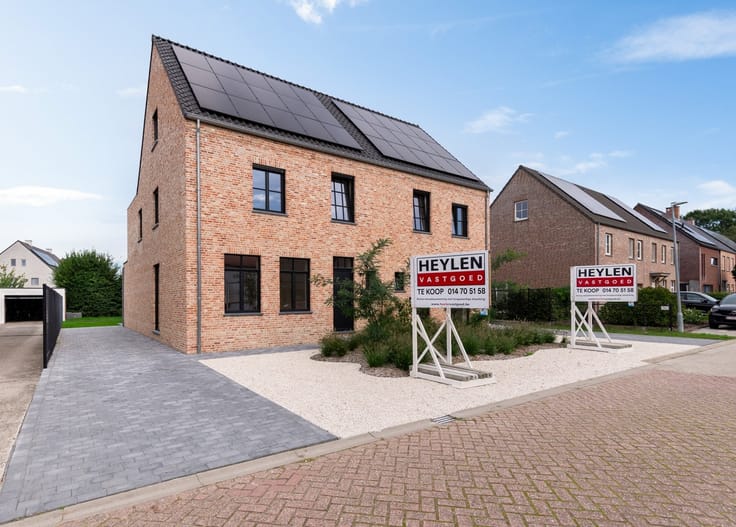
House for sale
299000€
2 bedrooms 125 square meters
Immoweb code : 21921976

Immoweb code : 21921976
Overview
2 bedrooms
1 bathroom
125
square meters
livable space
1120
square meters
of land
Description
House
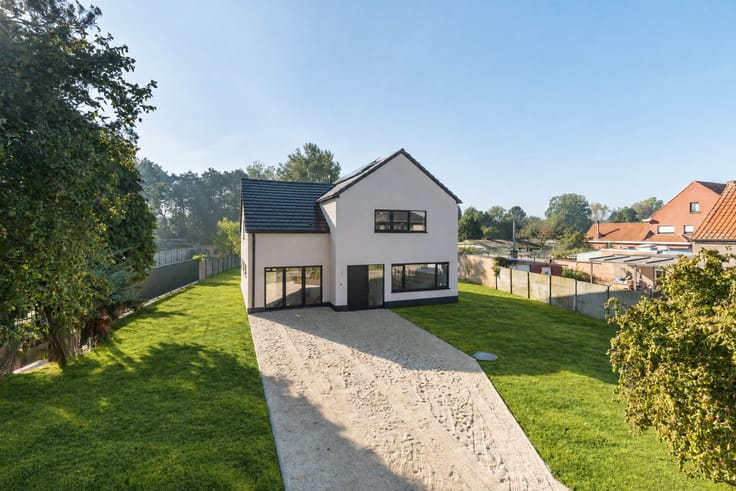
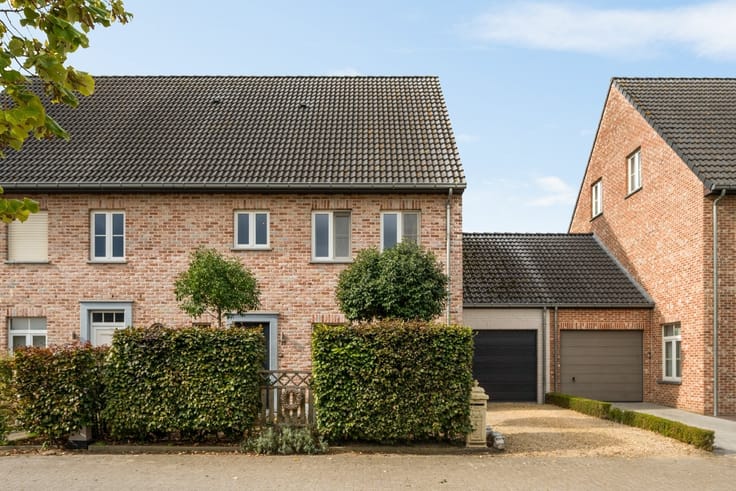
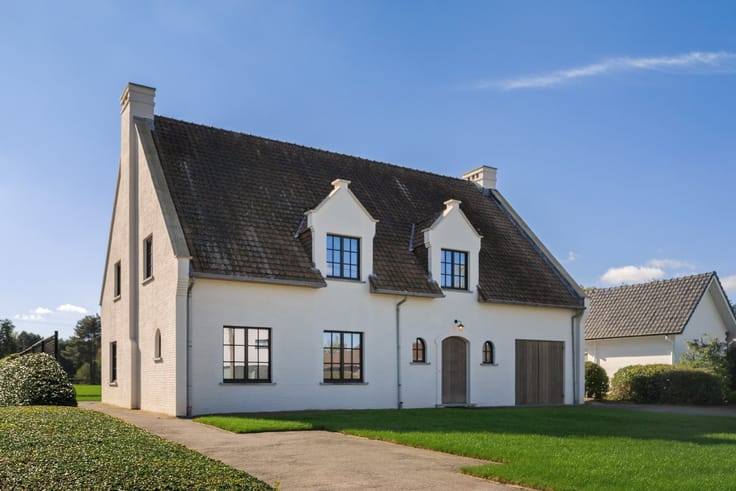
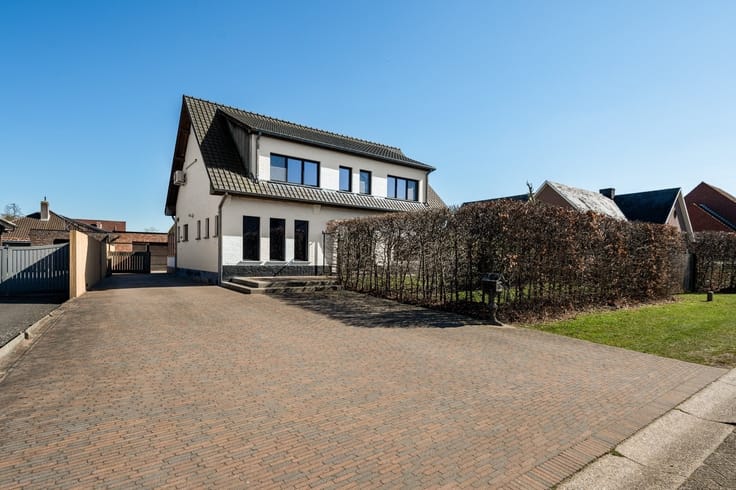
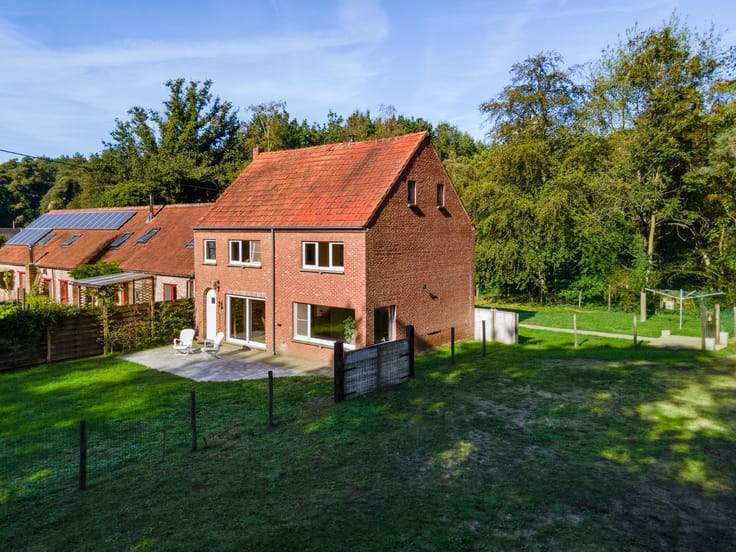
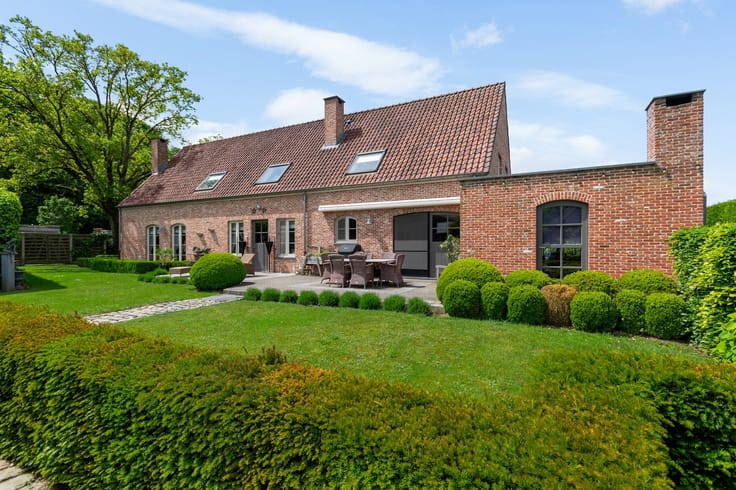
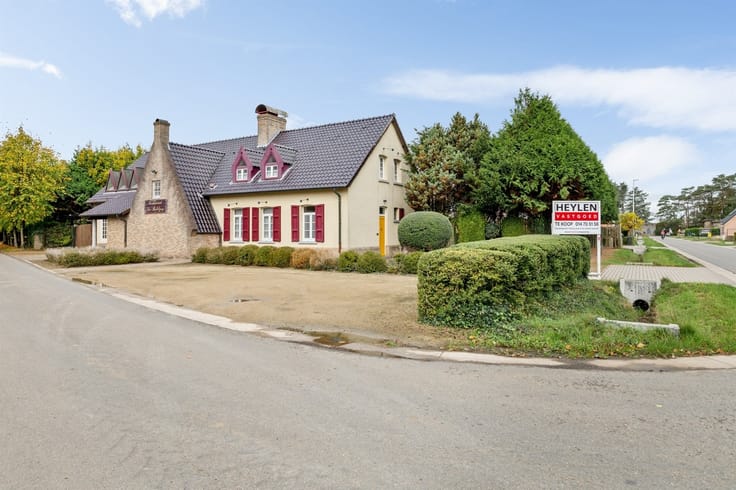
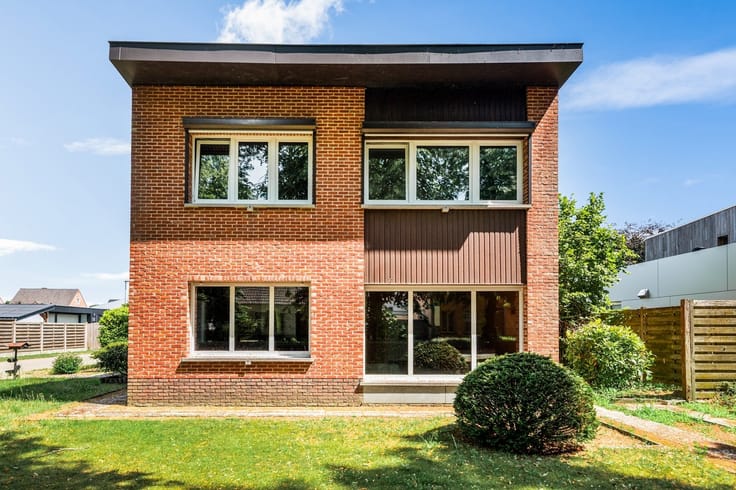
A low-rise home in Westerlo, ready for modernization, with a view of the greenery!
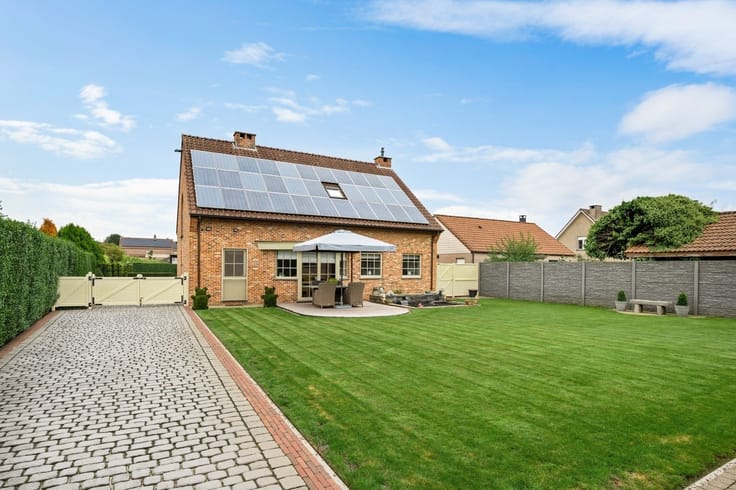
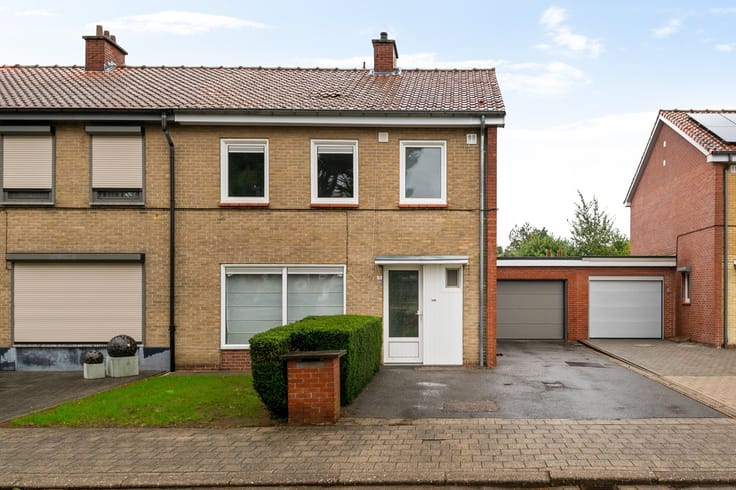
This low-rise home dates back to 1968 and needs to be renovated to meet contemporary standards. The home enjoys a beautiful view of the greenery and, thanks to its renovation potential, offers the opportunity to be completely customized to your own taste and preferences.
Location: Quietly situated in Voortkapel, a borough of Westerlo, in a residential and green setting. All daily amenities are within a short distance. The access roads to surrounding towns such as Olen, Geel, Herentals, and Herselt are also easily accessible.
Layout: Entryway, living area, kitchen, 2 bedrooms, bathroom, porch, 2 garages, and garden.
Description: Upon entering the home, you arrive in the entry hall, which leads to the bright living area. This space is divided into a cozy sitting and dining area and flows seamlessly into the kitchen. The kitchen is equipped with a gas stove, range hood, oven, refrigerator, and sink.
The home also features two bedrooms and a bathroom equipped with a shower, single sink, and toilet. In addition, there is a pleasant porch with a beautiful view of the garden—an ideal spot to enjoy the green surroundings in peace and quiet.
The home also features two garages and ample parking on the property.
A major highlight is the spacious, south-facing garden with a view of the greenery, where you can enjoy the outdoors in complete tranquility.
Are you looking for a quietly located home with a beautiful view of the greenery, a spacious garden, and the opportunity to renovate it entirely to your own taste and preferences? Then a visit is definitely worth your while!
Extras:
·Green views
·Conveniently located
·EPC rating F (renovation required)
·Roller shutters
Urban planning information pending.
The published information is based on currently available data and is subject to change once the urban planning information becomes available.
| Construction year | 1968 |
|---|---|
| Building condition | To renovate |
| Immovable heritage | Not specified |
| Street frontage width | 10 m |
| Number of frontages | 4 |
| Covered parking spaces | 2 |
| Asbestos certificate is available | Not specified |
| Usable floor area | 125 square meters |
|---|---|
| Kitchen type | Semi equipped |
| Bedrooms | 2 |
| Dressing room | No |
| Bathrooms | 1 |
| Toilets | 1 |
| Professional space | No |
| Attic | Yes |
| Furnished | No |
| Armored door | No |
| Surface of the plot | 1120 square meters |
|---|---|
| Width of the lot on the street | meters |
| Gas, water & electricity | No |
| Terrace | Yes |
| Terrace orientation | South |
| Elevator | No |
|---|---|
| Secure access / alarm | No |
| Armored door | No |
| Air conditioning | No |
| TV cable | Yes |
| Jacuzzi | No |
| Sauna | No |
| Swimming pool | No |
| Internet | No |
| Primary energy consumption | 699 kilowatt hour per square meters |
|---|---|
| EPC/EPC label | F |
| Renovation works mandatory | Yes |
| Unique code EPB certificate | 20261002-0003966978-RES-1 |
| CO₂ emission | Not specified |
| Yearly theoretical total energy consumption | Not specified |
| Valid electricity inspection certificate | Not specified |
| Conformity certification for fuel tanks | Yes, conform |
| Summons: No judicial remedy or administrative measure imposed | Not specified |
|
Flemish register of measures consulted
|
Yes |
| Separate meter for electricity | Yes |
| Separate meter for water | Yes |
| Valid flood certificate | Not specified |
| Heating type | Fuel oil |
| Heat pump | No |
| Double glazing | Yes |
| Building permit | Yes |
|---|---|
| Cadastral Plan | Not specified |
| Right of first refusal for the tenant | Not specified |
| Allotment permit | No |
| Preemption right | Yes |
| Proceedings for breach of planning regulations | No |
| Most recent urban development zoning | |
| Flood zone type | Non flood zone |
|
P-score
|
A |
|
G-score
|
A |
| Latest land use designation | Living area (residential, urban or rural) |
Asked price excluding notary fees (excluding eventual registration fees)
| Price | 299000 € |
|---|---|
| Cadastral income | 575 € |
| Tenement building | No |
|
|
|






Heylen Vastgoed Herentals (IPI 502895)
| Address |
Grote Markt 10
2200 - HERENTALS |
|---|---|
| Website |
|
| External reference | 349061 - HER-26-SAJ-089 |
Get in touch