


298000€
3 bedrooms

House
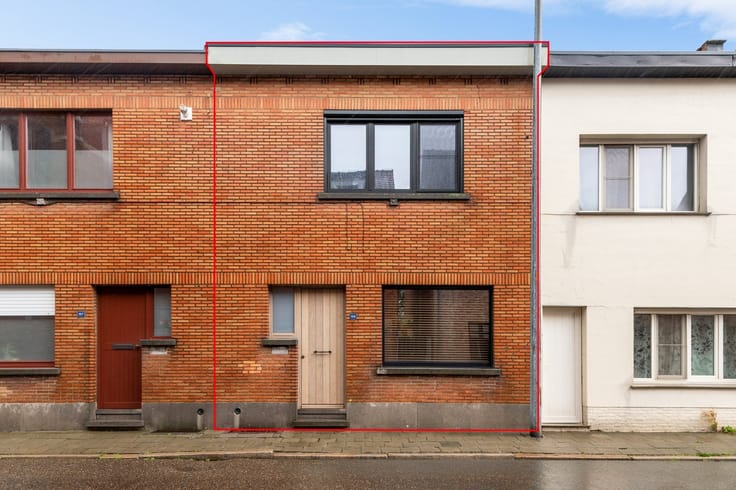
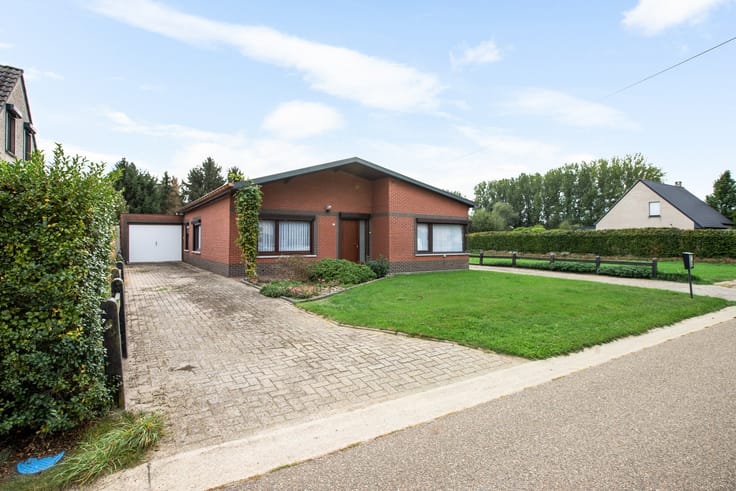
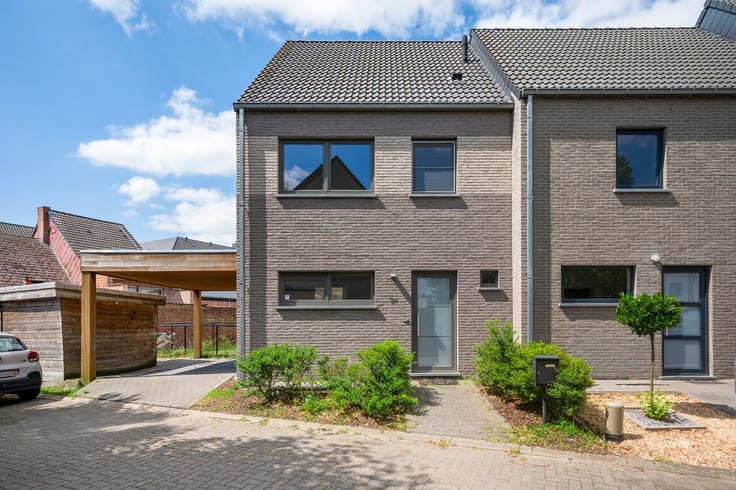
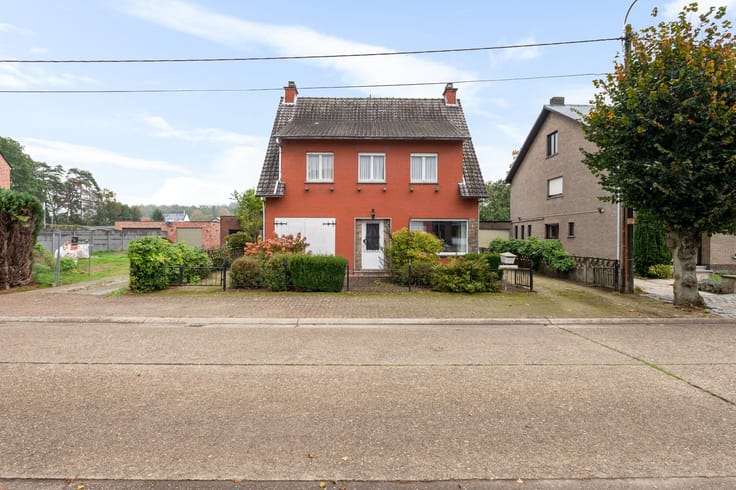
3-Bedroom House in Need of Modernization
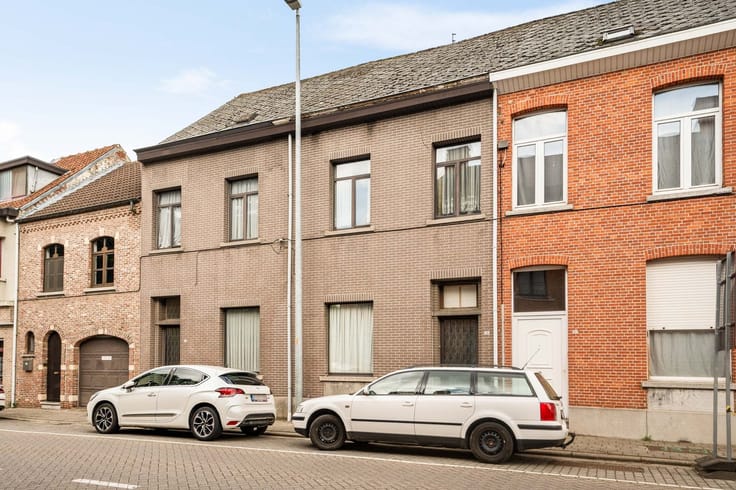
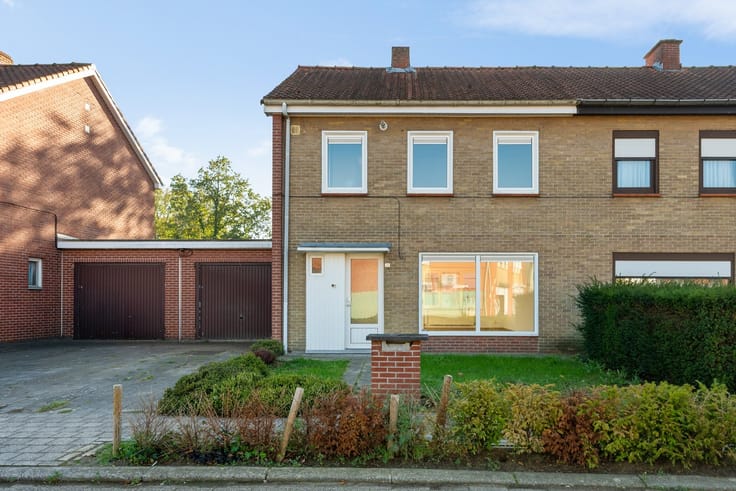
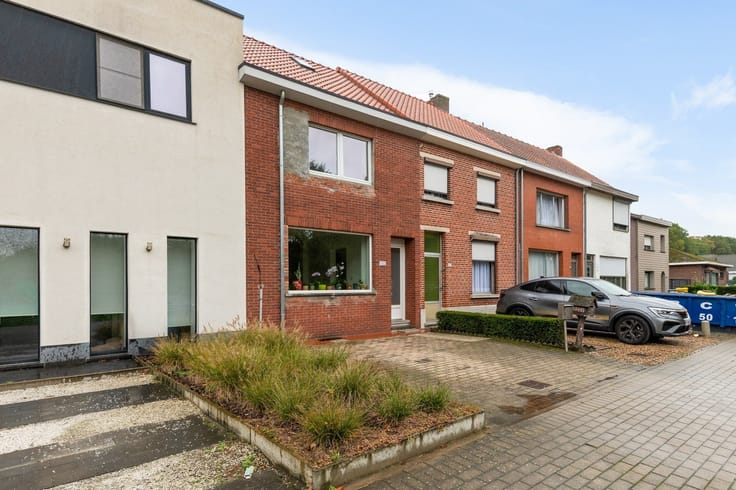
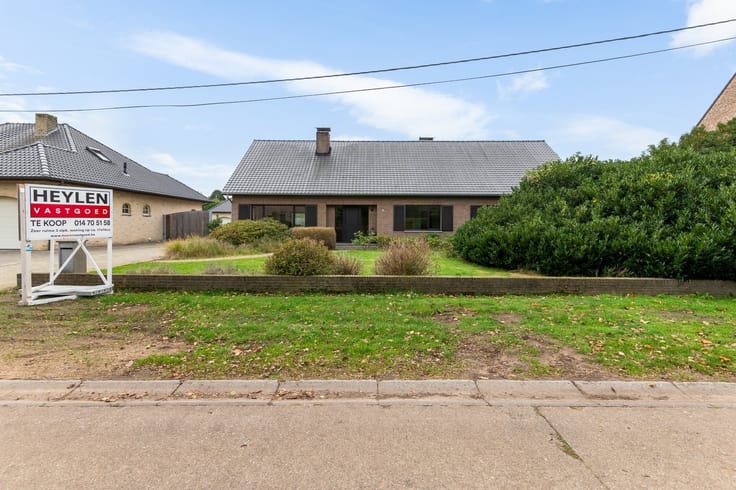
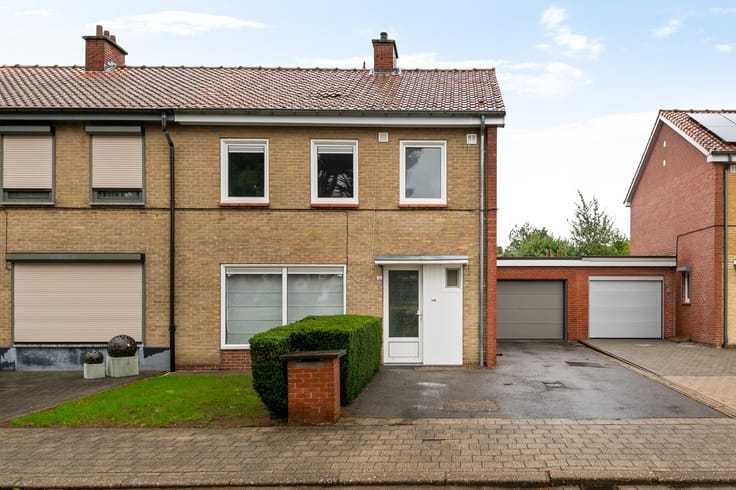
Built in 1968, this home offers several advantages thanks to its location, size, and layout. The home has been well-maintained and has already undergone some energy-efficiency upgrades, including a new boiler and cavity wall insulation, but it needs further updates to meet current standards.
Location: Situated near the Merode Woods and within walking distance of downtown Herenthout, bakeries, schools, and more. The access roads to the surrounding municipalities (Herentals, Bouwel, Nijlen, etc.) as well as the E313 on-ramp are also easily accessible.
Layout: Entryway, living room, kitchen, office/storage room, laundry room, separate toilet, basement, bathroom, 3 bedrooms, attic, garage, and garden.
Description: You enter the home through the entry hall, which leads to the spacious living room. Thanks to its size, this room can be practically furnished with a sitting and dining area. Adjacent to this is the kitchen, equipped with basic appliances and offering opportunities to modernize it to your own taste. At the rear of the house, you’ll find the laundry room with a back door. The ground floor also features a separate toilet, access to the basement, and an office or additional storage space.
On the first floor, there are three bedrooms and a bathroom equipped with a bathtub with shower and a sink. The attic is accessible via a pull-down ladder and, with the installation of a fixed staircase, offers the potential to create additional bedrooms or a hobby room.
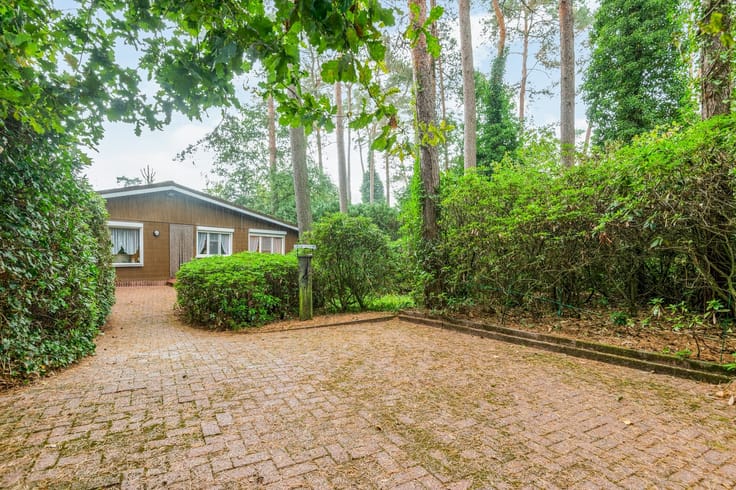
Outside, you’ll enjoy a landscaped garden, a driveway, and a garage of approximately 18 m² with an automatic gate.
In short, this is an ideal home for anyone looking for a property with great potential and the opportunity to customize it entirely to their own taste and preferences.
Additional Information:
- EPC: X
- Renovations: Boiler (2012), cavity wall insulation (2016)
- Rainwater well
- Septic tank + sewer overflow
- Basement + crawl space
“This property may be subject to the renovation requirement imposed by the Flemish government for residential buildings. For more information, please visit the website of the Flemish Energy and Climate Agency at https://www.energiesparen.be/renovatieverplichting-residenti%C3%ABle-gebouwen-2023.”
| Construction year | 1968 |
|---|---|
| Building condition | To be done up |
| Immovable heritage | Not specified |
| Number of frontages | 3 |
| Covered parking spaces | 1 |
| Asbestos certificate is available | Not specified |
| Kitchen type | Semi equipped |
|---|---|
| Bedrooms | 3 |
| Dressing room | No |
| Bathrooms | 1 |
| Toilets | 1 |
| Office | Yes |
| Professional space | No |
| Basement | Yes |
| Attic | Yes |
| Furnished | No |
| Armored door | No |
| Surface of the plot | 450 square meters |
|---|---|
| Width of the lot on the street | meters |
| Connection to sewer network | Connected |
| Gas, water & electricity | Yes |
| Terrace | Yes |
| Terrace orientation | North West |
| Elevator | No |
|---|---|
| Secure access / alarm | No |
| Armored door | No |
| Air conditioning | No |
| TV cable | Yes |
| Jacuzzi | No |
| Sauna | No |
| Swimming pool | No |
| Internet | No |
| Primary energy consumption | 335 kilowatt hour per square meters |
|---|---|
| EPC/EPC label | D |
| Renovation works mandatory | No |
| Unique code EPB certificate | 20261104-0003990475-RES-2 |
| CO₂ emission | Not specified |
| Yearly theoretical total energy consumption | Not specified |
| Valid electricity inspection certificate | No |
| Conformity certification for fuel tanks | Not specified |
| Summons: No judicial remedy or administrative measure imposed | Not specified |
|
Flemish register of measures consulted
|
Not specified |
| Separate meter for electricity | Yes |
| Separate meter for gas | Yes |
| Separate meter for water | Yes |
| Valid flood certificate | Not specified |
| Heating type | Gas |
| Heat pump | No |
| Double glazing | Yes |
| Building permit | Yes |
|---|---|
| Cadastral Plan | Not specified |
| Right of first refusal for the tenant | Not specified |
| Allotment permit | No |
| Preemption right | No |
| Most recent urban development zoning | |
| Flood zone type | Non flood zone |
|
P-score
|
C |
|
G-score
|
B |
| Latest land use designation | Living area (residential, urban or rural) |
Asked price excluding notary fees (excluding eventual registration fees)
| Price | 298000 € |
|---|---|
| Tenement building | No |
|
|
|






| Address |
Grote Markt 10
2200 - HERENTALS |
|---|---|
| Website |
|
| External reference | 347436 - HER-26-KDA-005 |
Get in touch