
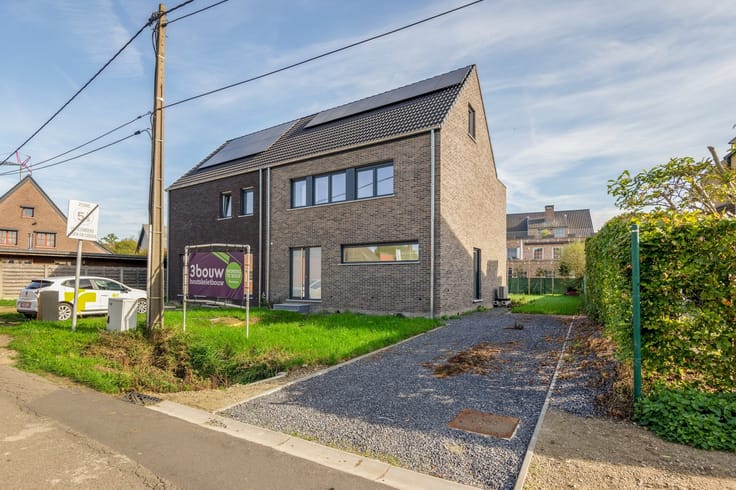


325000€
3 bedrooms 196 square meters

House
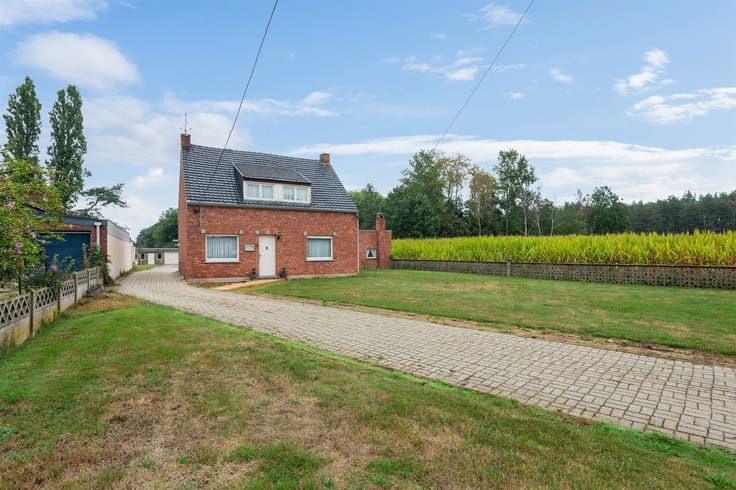
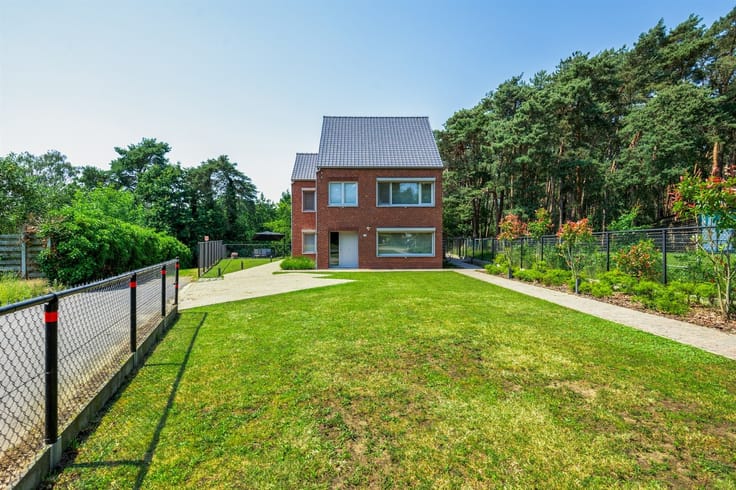
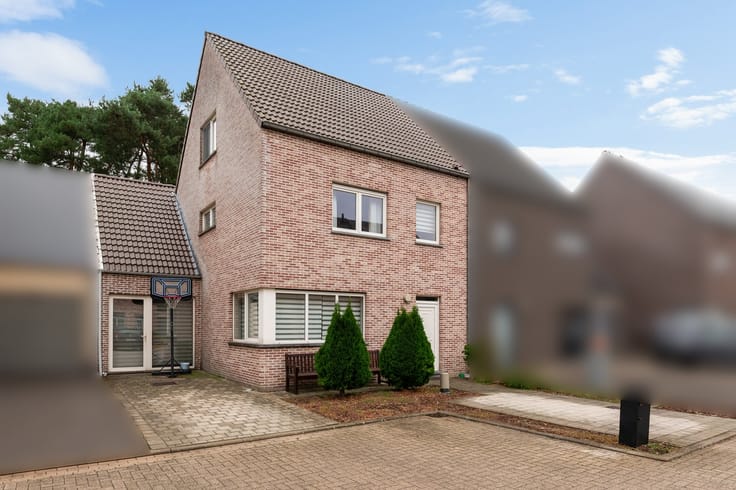
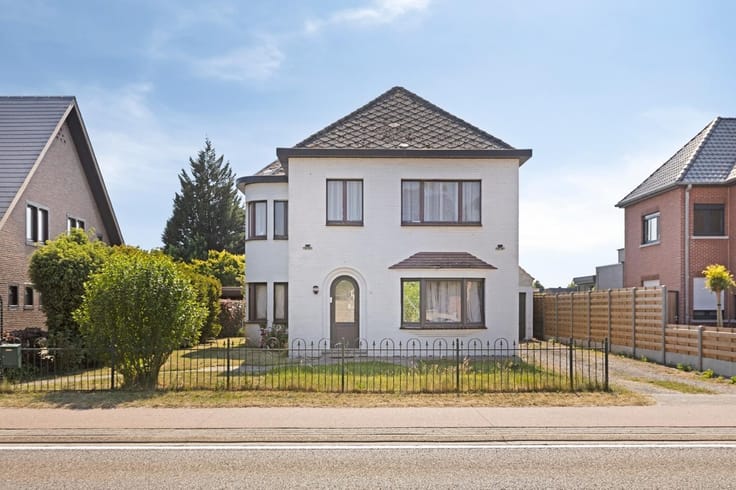
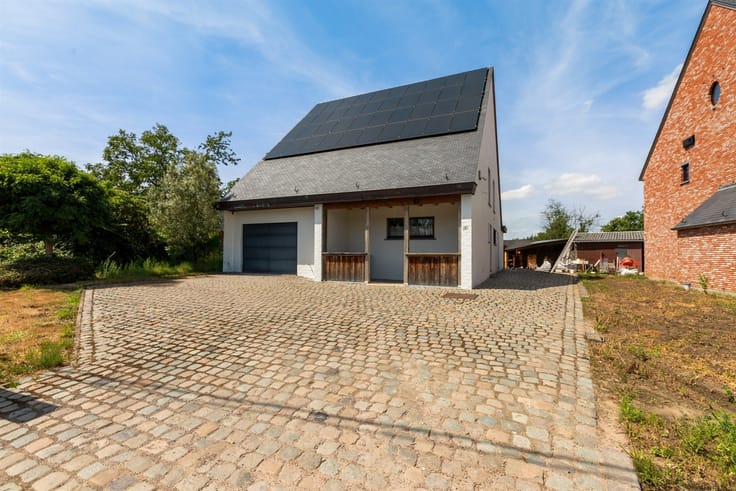
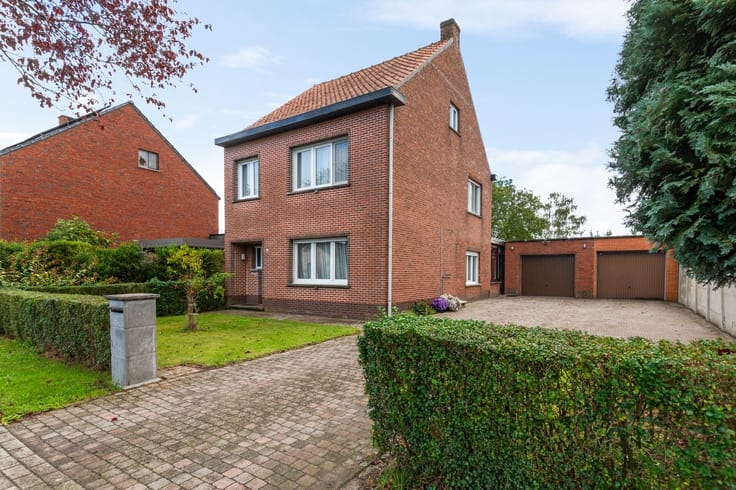
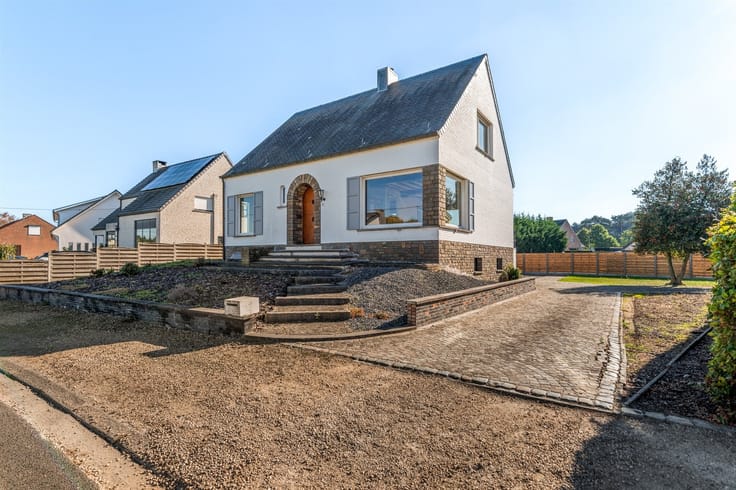
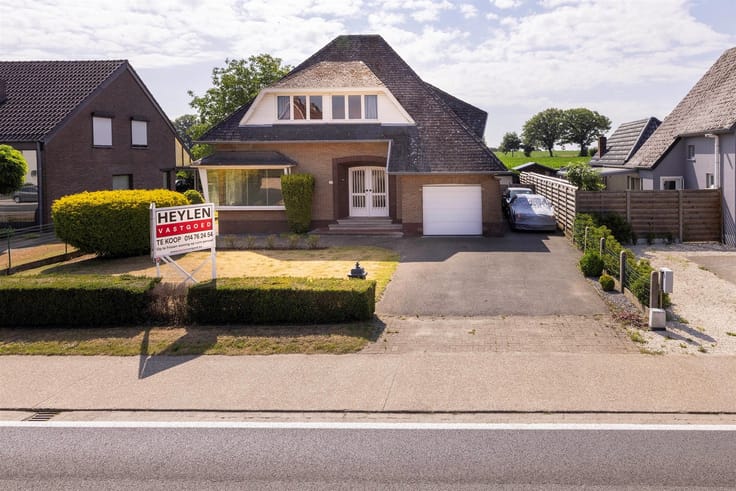
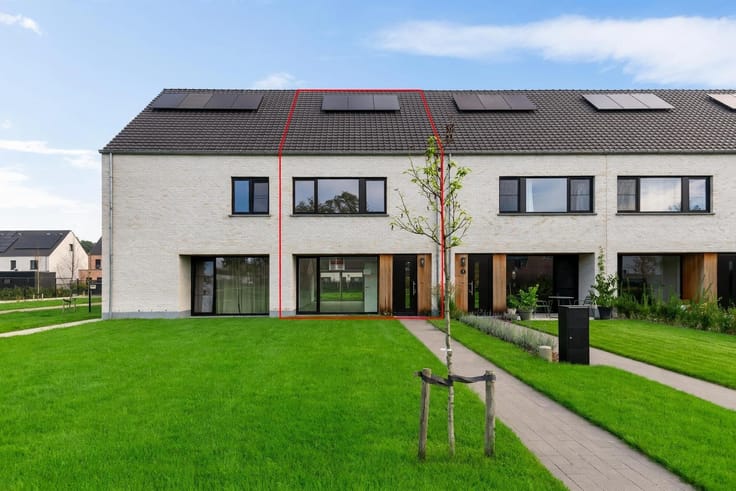
Spacious, semi-open-plan three-bedroom home in Herselt
Location: The home is located on Ramselsesteenweg in Herselt, a pleasant residential area in the Antwerp Kempen. The location serves as an ideal base for those seeking a combination of living in a green region and proximity to everyday amenities. The surroundings offer opportunities to enjoy the tranquility and character of the municipality of Herselt.
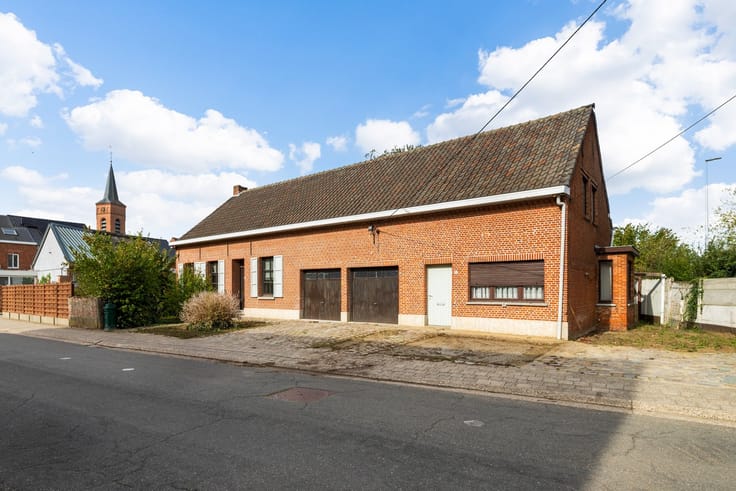
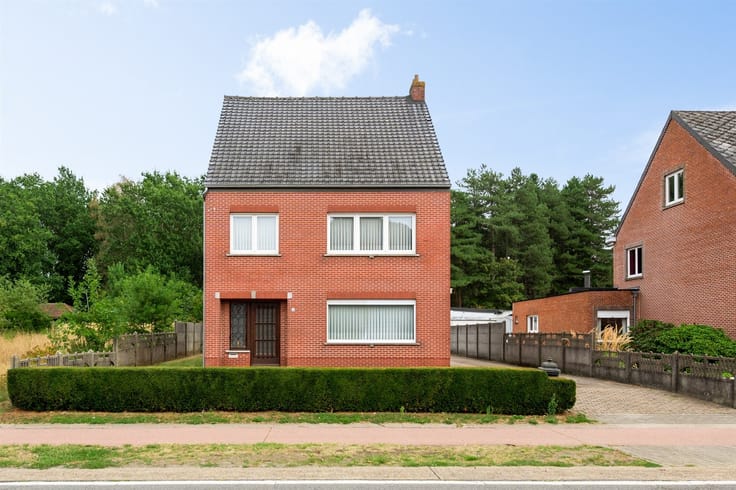
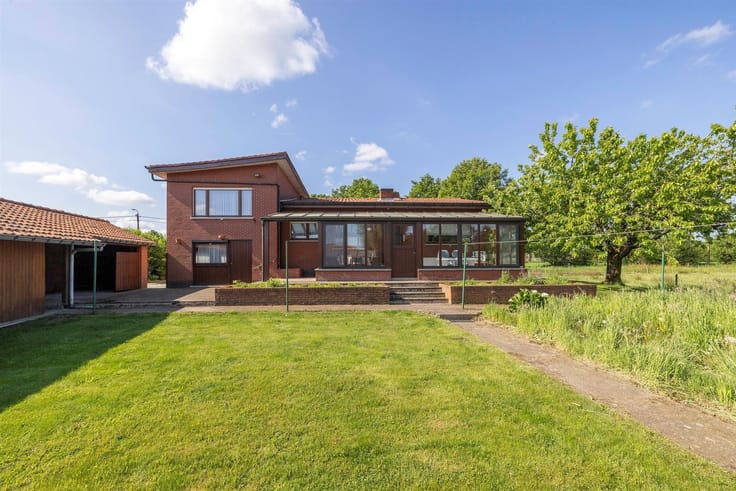
Description: Upon entering the home, you arrive in the entry hall, which provides access to the various rooms on the ground floor. The living area is divided into different zones, offering numerous possibilities to tailor the layout to your personal needs. For example, you could create a separate office, playroom, hobby room, or even a bedroom on the ground floor.
The living area connects to the first veranda and the kitchen, creating a seamless flow between the different spaces. Adjacent to the kitchen is the practical laundry room, equipped with a shower and a separate toilet.
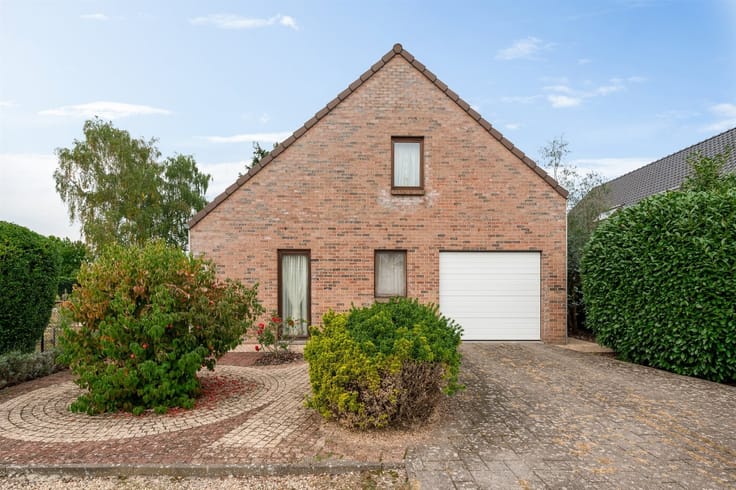
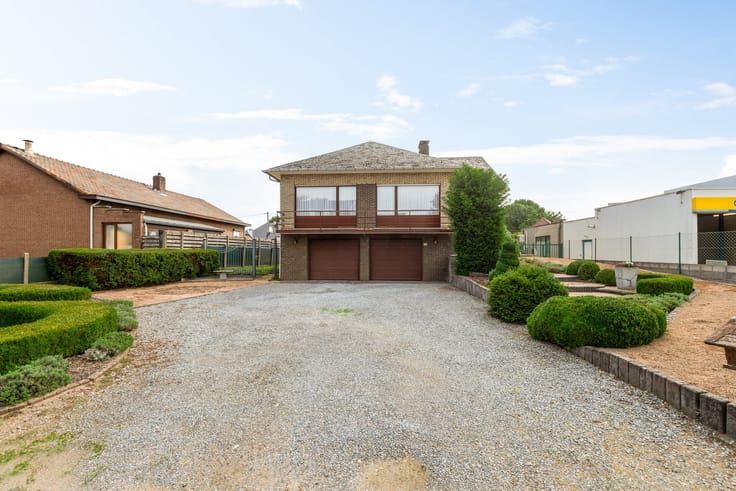
The second porch provides access to the garden, a lovely spot to spend time outdoors. The home also features a garage with an electric door, offering extra convenience and storage space.
The first floor features three bedrooms and a bathroom with a bathtub. This home also has a lot to offer in terms of storage and expansion possibilities. For example, there is a basement, and the home features a spacious attic that can currently be used as storage space but also offers the potential to be converted into additional rooms.
In short, this is a home with space and potential, where, with the right attention and a personal touch, you can create a home tailored to your wishes.
Additional information:
- EPC 480 kWh/m² (annual) - Label E
Flood risk: P-score: A / G-score: A
Living area: 196 square meters (as per EPC)
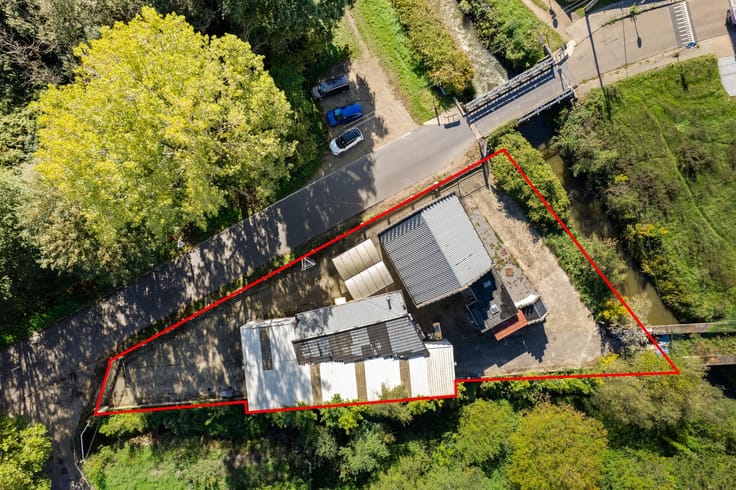
Lot area: 352 square meters (as per cadastral register)
Administrative measures in the measures register: pending
Renovation requirement for residential properties applies
| Construction year | 1967 |
|---|---|
| Building condition | To renovate |
| Immovable heritage | Not specified |
| Number of frontages | 3 |
| Covered parking spaces | 1 |
| Asbestos certificate is available | Not specified |
| Usable floor area | 196 square meters |
|---|---|
| Kitchen type | Semi equipped |
| Bedrooms | 3 |
| Dressing room | No |
| Bathrooms | 1 |
| Shower rooms | 1 |
| Toilets | 2 |
| Office | Yes |
| Professional space | No |
| Basement | Yes |
| Attic | Yes |
| Furnished | No |
| Armored door | No |
| Surface of the plot | 352 square meters |
|---|---|
| Connection to sewer network | Connected |
| Gas, water & electricity | Yes |
| Terrace | Yes |
| Terrace orientation | North West |
| Elevator | No |
|---|---|
| Secure access / alarm | No |
| Armored door | No |
| Air conditioning | No |
| TV cable | Yes |
| Jacuzzi | No |
| Sauna | No |
| Swimming pool | No |
| Internet | No |
| Primary energy consumption | 480 kilowatt hour per square meters |
|---|---|
| EPC/EPC label | E |
| Renovation works mandatory | Yes |
| Unique code EPB certificate | Not specified |
| CO₂ emission | Not specified |
| Yearly theoretical total energy consumption | Not specified |
| Valid electricity inspection certificate | Not specified |
| Conformity certification for fuel tanks | Not specified |
| Summons: No judicial remedy or administrative measure imposed | Not specified |
|
Flemish register of measures consulted
|
Not specified |
| Separate meter for electricity | Yes |
| Separate meter for gas | Yes |
| Separate meter for water | Yes |
| Valid flood certificate | Not specified |
| Heating type | Fuel oil |
| Heat pump | No |
| Double glazing | Yes |
| Building permit | Not specified |
|---|---|
| Cadastral Plan | Not specified |
| Right of first refusal for the tenant | Not specified |
| Allotment permit | Not specified |
| Preemption right | No |
| Most recent urban development zoning | |
| Flood zone type | Non flood zone |
|
P-score
|
A |
|
G-score
|
A |
| Latest land use designation | Living area (residential, urban or rural) |
Asked price excluding notary fees (excluding eventual registration fees)
| Price | 325000 € |
|---|---|
| Cadastral income | 713 € |
| Tenement building | No |
|
|
|






| Address |
Markt 20
2440 - Geel |
|---|---|
| Website |
|
| External reference | 349144 - GEE-26-BST-129 |
Get in touch