


99000€ + 1680€ per month
4 bedrooms 199 square meters

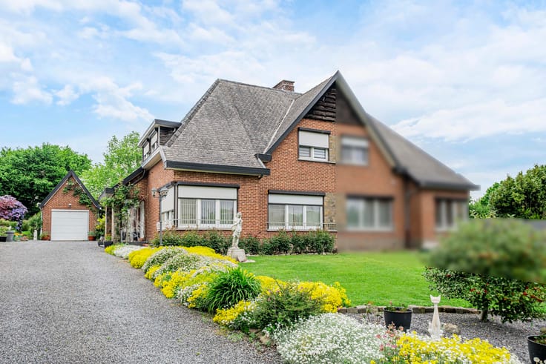
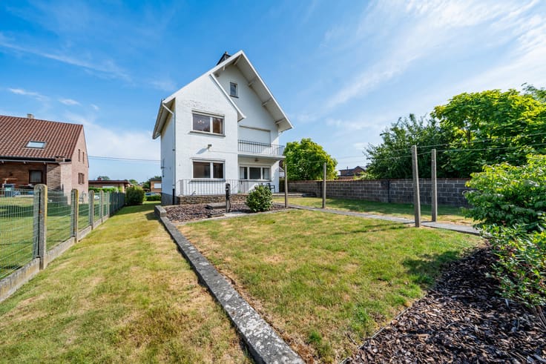
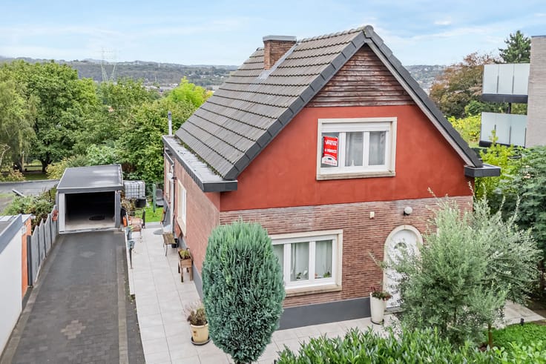
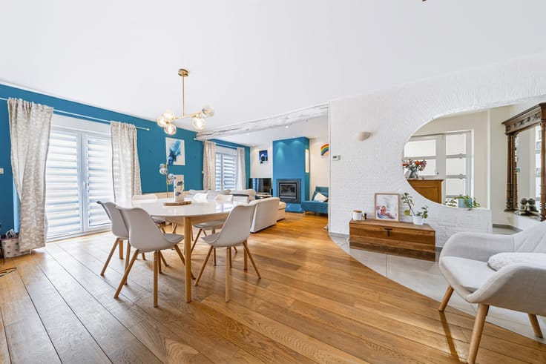
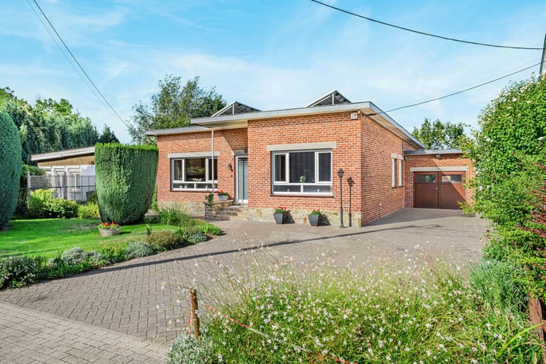
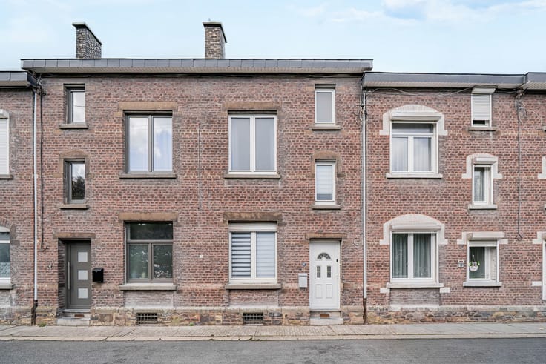
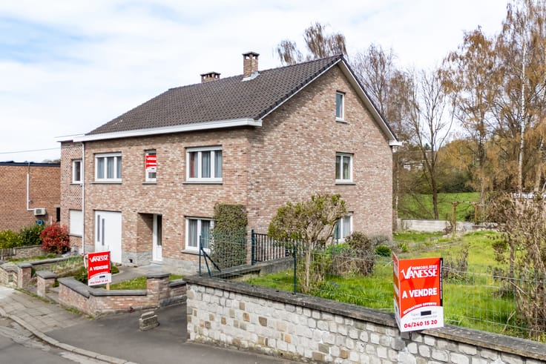
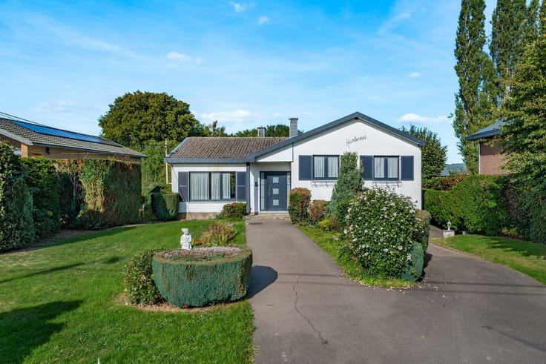
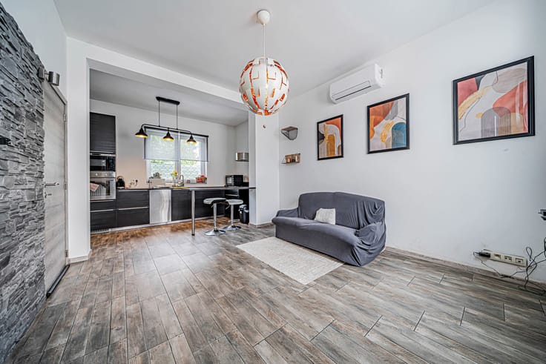
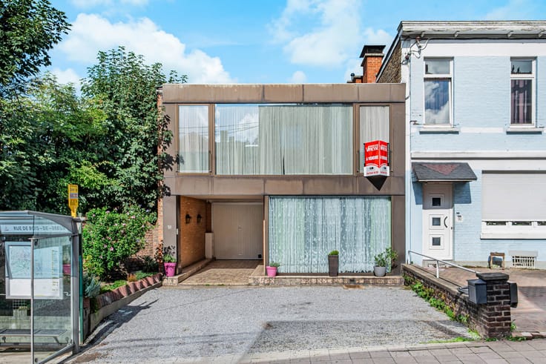
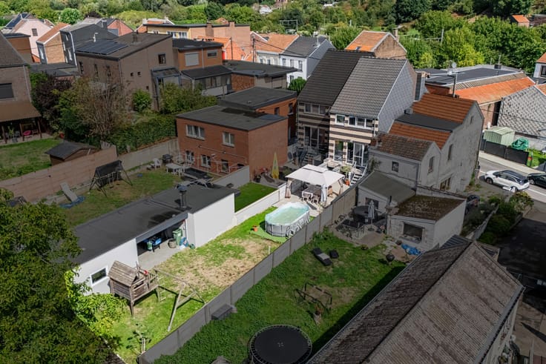
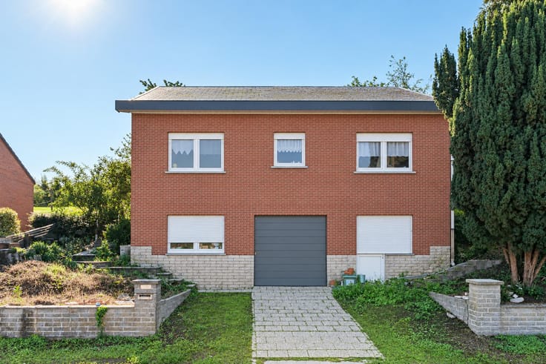
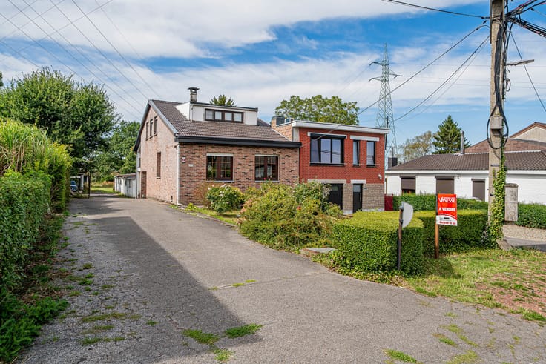
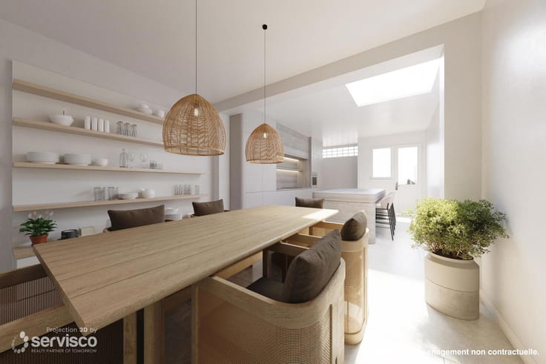
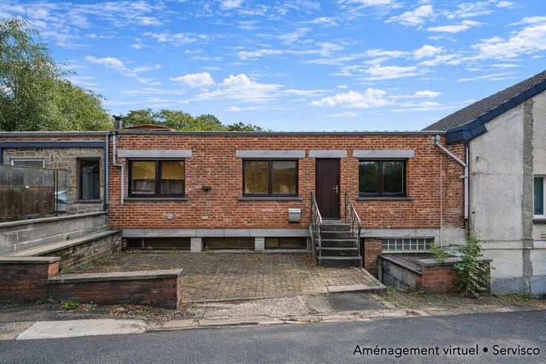
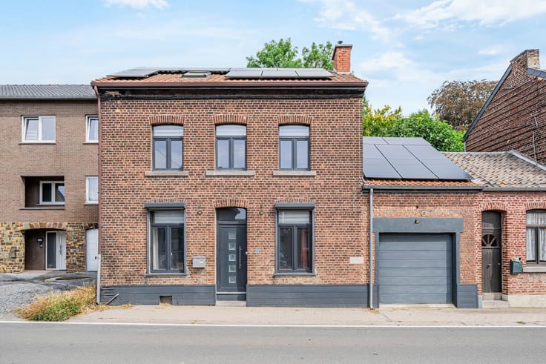
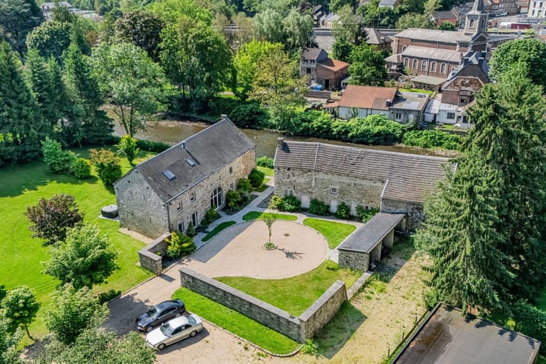
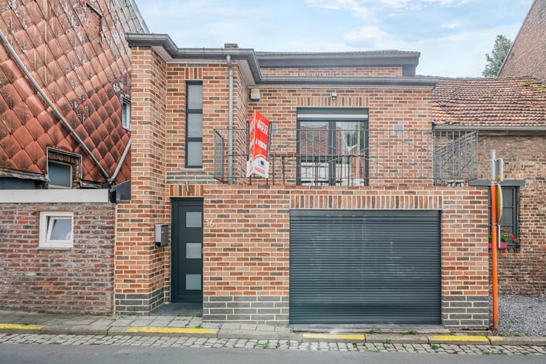
You’re sure to fall in love with this magnificent property nestled in the heart of a 2,773 m² park with no neighbors directly across. A true haven of peace, beautifully landscaped with trees and flowers, and featuring several sunny terraces. The main house is laid out as follows: Ground floor: Entry hall, spacious living room bathed in natural light, fully equipped kitchen with direct access to the terrace, and a bathroom with a separate toilet. First floor: 3 beautiful bedrooms and a second bathroom. Features and Amenities: Double-glazed PVC windows, oil-fired central heating, air conditioning, water softener, alarm system, video intercom, and a garage with a motorized door. Separate annex at the rear: Fully equipped with a living room, kitchen, bedroom, shower room, laundry room, double-glazed windows, and gas heating. Ideal for entertaining, as a workshop, or for a professional practice. 3 flexible purchase options (Market value: ~€400,000) Standard purchase for €350,000 with a lifetime lease (rent to be determined). Standard purchase for €250,000 with a usufruct reserve. Life annuity (adjustable): Lump sum of €99,000 and monthly annuity of €1,200 for two people (born in 1948 and 1949), limited to 10 years. Energy Performance Certificate (EPC): F (No. 20260506026869) Translated with DeepL.com (free version)
| Construction year | 1961 |
|---|---|
| Number of floors | 3 |
| Building condition | Good |
| Immovable heritage | Not specified |
| Street frontage width | 9 m |
| Number of frontages | 3 |
| Covered parking spaces | 1 |
| Outdoor parking spaces | 2 |
| Surroundings type | Urban |
| Virtual visit |
|
| Asbestos certificate is available | Not specified |
| Usable floor area | 199 square meters |
|---|---|
| Living room surface | 33 square meters |
| Kitchen surface | 13 square meters |
| Bedrooms | 4 |
| Bedroom 1 surface | 16 square meters |
| Bedroom 2 surface | 12 square meters |
| Bedroom 3 surface | 12 square meters |
| Bedroom 4 surface | 11 square meters |
| Bathrooms | 1 |
| Shower rooms | 2 |
| Toilets | 3 |
| Laundry room | Yes |
| Basement | Yes |
| Surface of the plot | 2773 square meters |
|---|---|
| Width of the lot on the street | meters |
| Connection to sewer network | Connected |
| Gas, water & electricity | No |
| Garden surface | 2645 square meters |
| Terrace surface | 31 square meters |
| Terrace orientation | North |
| Elevator | No |
|---|---|
| Secure access / alarm | Yes |
| TV cable | Yes |
| Swimming pool | No |
| Primary energy consumption | 460 kilowatt hour per square meters |
|---|---|
| EPC/EPC label | F |
| Renovation works mandatory | Not specified |
| Unique code EPB certificate | 20260506026869 |
| CO₂ emission | 114 kg CO₂/m² |
| Yearly theoretical total energy consumption | 60393 kWh/year |
| Valid electricity inspection certificate | Not specified |
| Summons: No judicial remedy or administrative measure imposed | Not specified |
| Valid flood certificate | Not specified |
| Heating type | Fuel oil |
| Double glazing | Yes |
| Building permit | Not specified |
|---|---|
| Total ground floor buildable | 128 square meters |
| Cadastral Plan | Not specified |
| Right of first refusal for the tenant | Not specified |
| Allotment permit | Not specified |
| Preemption right | Not specified |
| Most recent urban development zoning | Not specified |
|
P-score
|
Not specified |
|
G-score
|
Not specified |
Asked price excluding notary fees (excluding eventual registration fees)
| Tenement building | No |
|---|---|
| Lump sum | 99000€ |
| Monthly annuity | 1680€ |
| Indexed annuity | Not specified |
| Number of annuitants | 2 |
| Age of the annuitants | 78, 79 |
| Maximum duration of annuity | Not specified |
| Specification of the annuity | Not specified |
| Possibility of occupancy | Not specified |
|
|
|





| Address |
Thier D'oupeye,26
4680 - Oupeye |
|---|---|
| Website |
|
| External reference | 7913493 |
Get in touch