
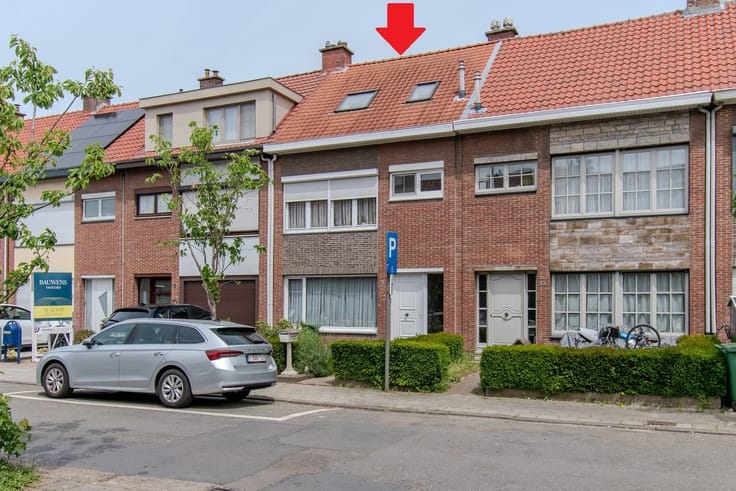


365000€
4 bedrooms 151 square meters

Rijwoning
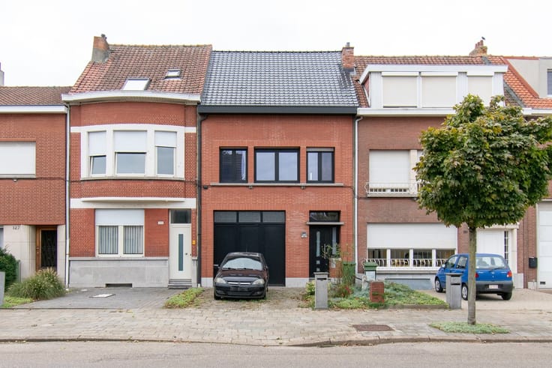
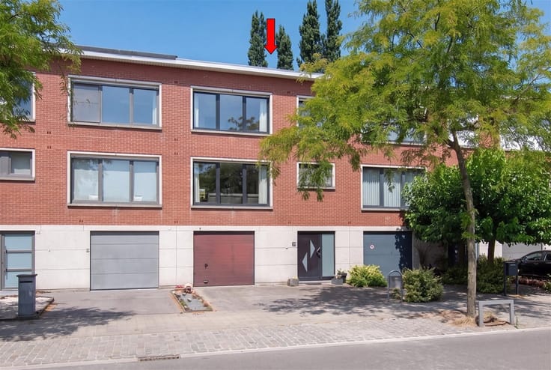
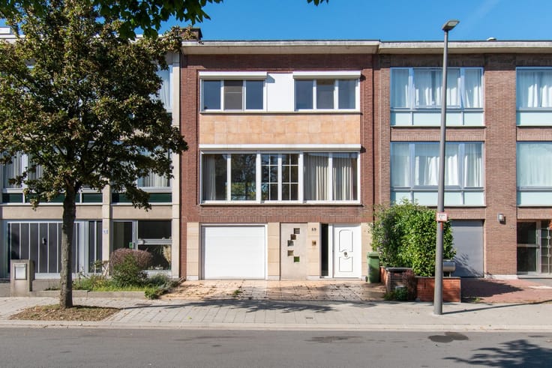
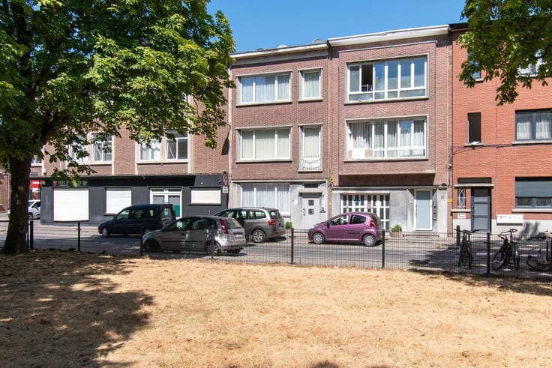
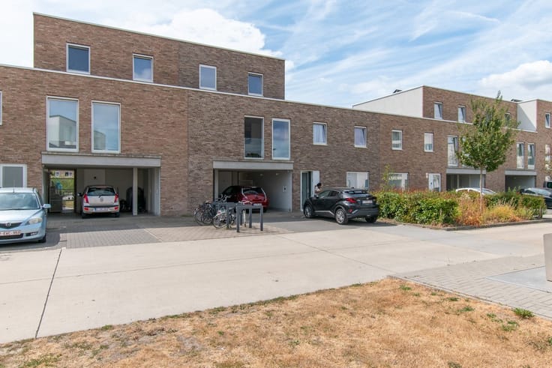
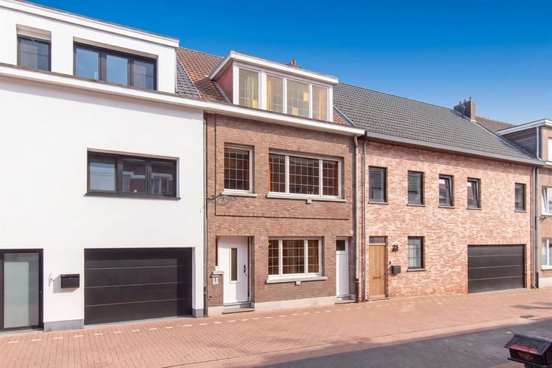
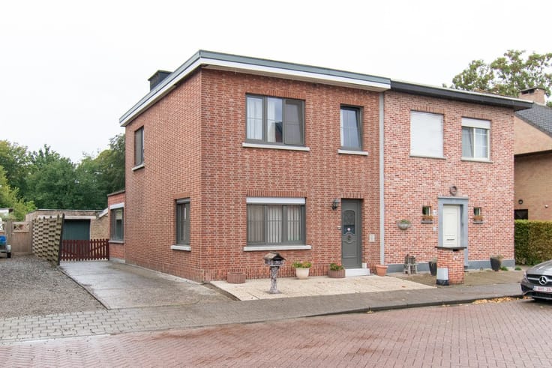
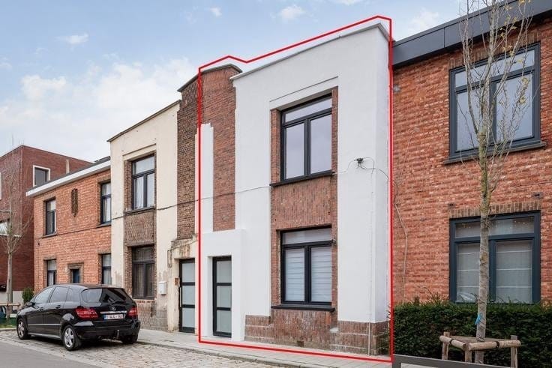
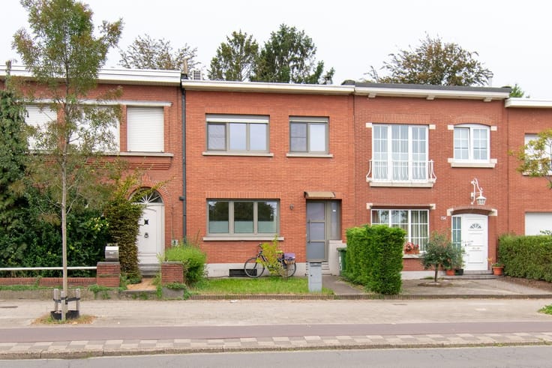
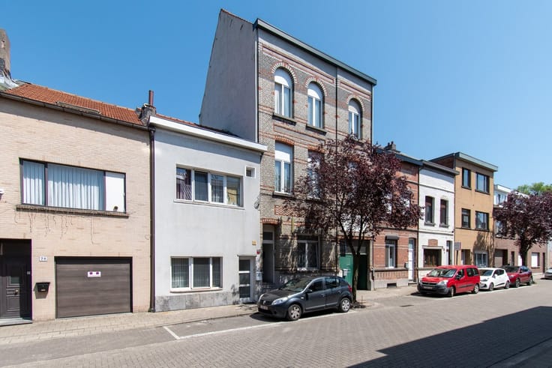
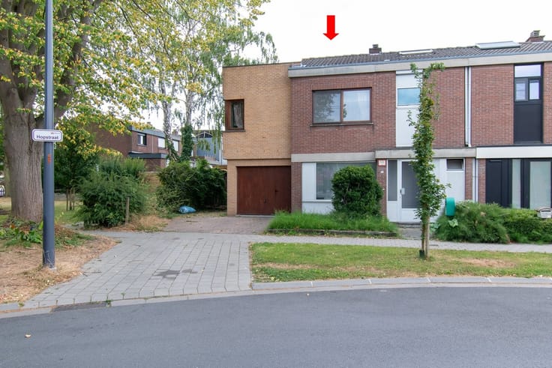
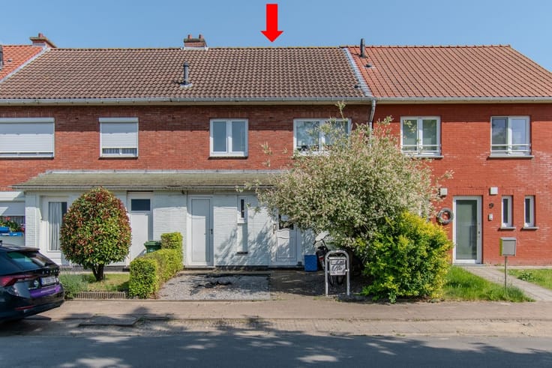
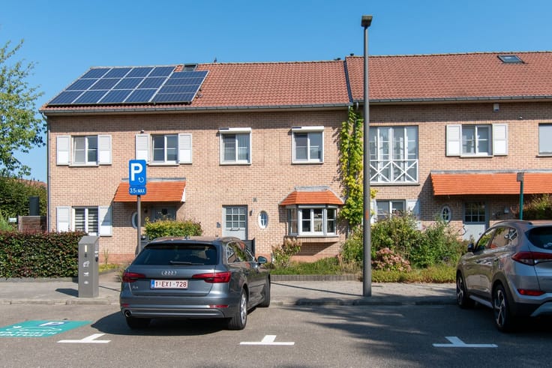
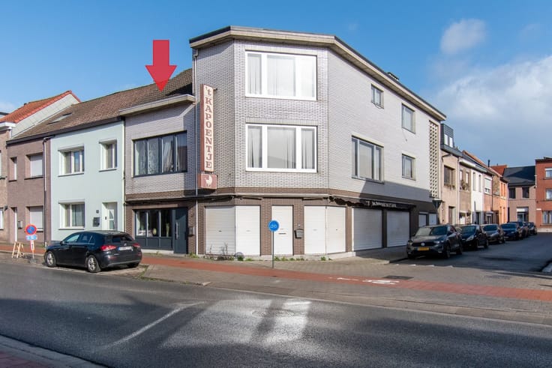
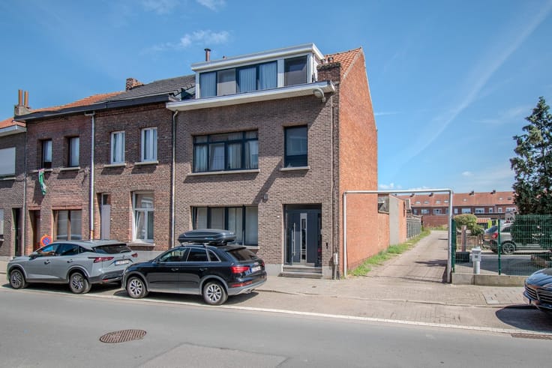
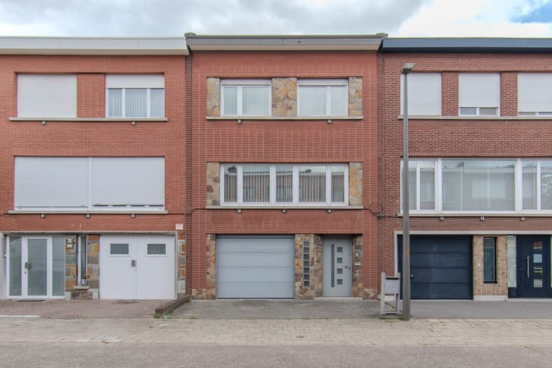
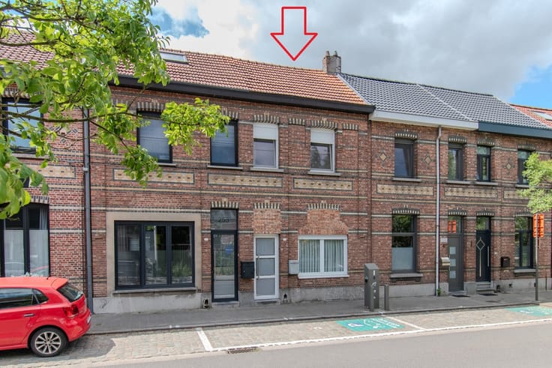
HOBOKEN | ROW HOUSE | FOUR BEDROOMS | THREE BATHROOMS | EPC C
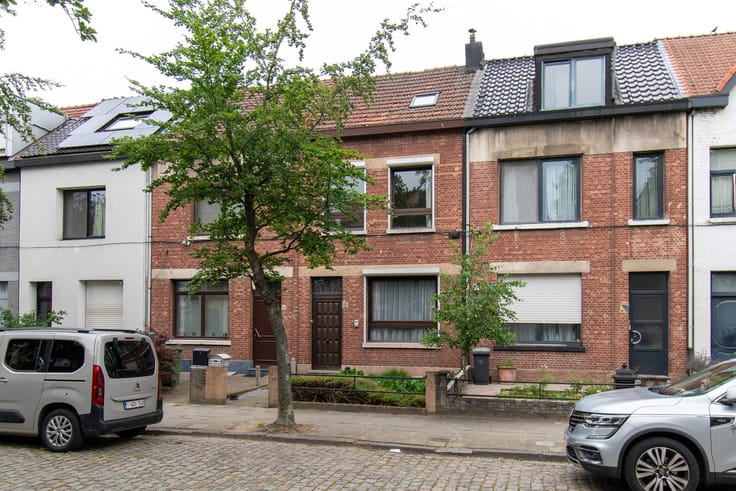
This spacious house of approximately 151 m² living space on a plot of 80m² features five bedrooms.
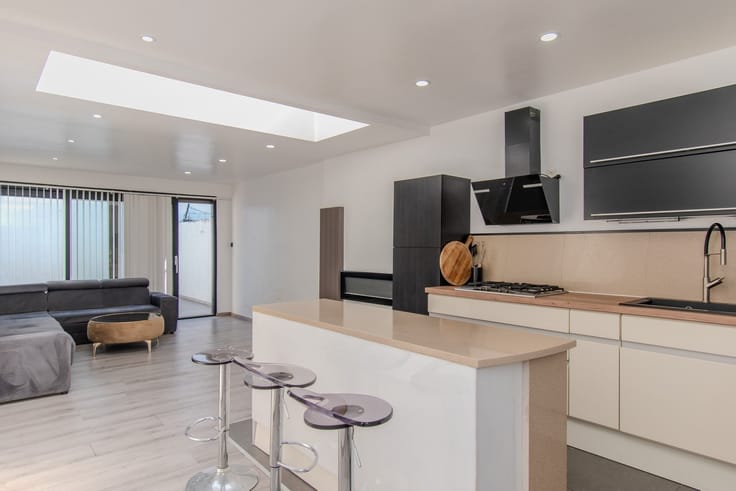
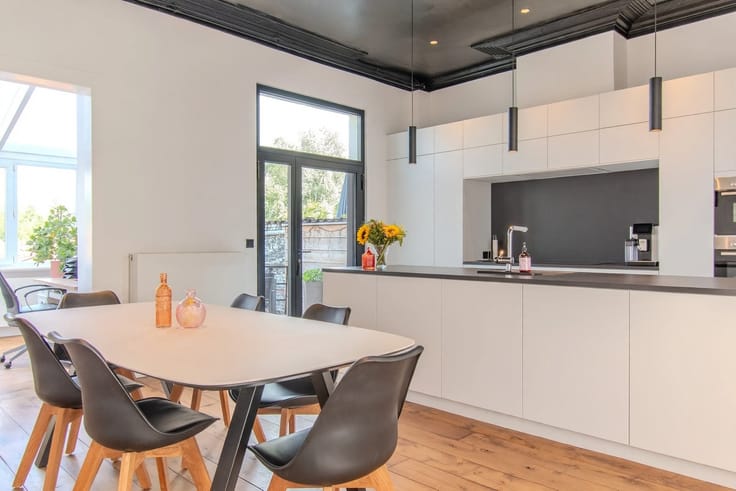
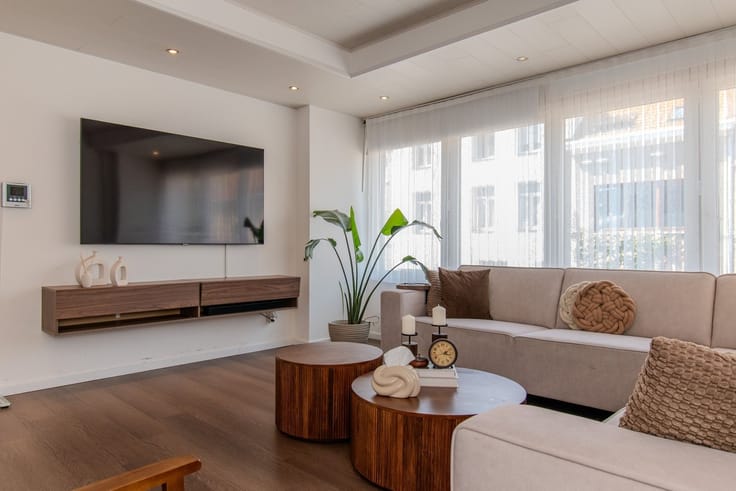
Classification as follows : Ground floor : Entrance hall with staircase and access to basement - living room - kitchen - two bedrooms - bathroom with bath.
Second floor : Hallway - kitchen - shower room - living room - bedroom.
Second floor : Hallway - kitchen - bathroom with bath - bedroom.
House divided into 3 units. (ground floor apartment-first floor apartment-studio)
Rental income of € 2080.
Not licensed as revenue property, presumably licensed 2 units.
| Construction year | 1946 |
|---|---|
| Building condition | To be done up |
| Immovable heritage | No |
| Street frontage width | 6 m |
| Asbestos certificate is available | Not specified |
| Usable floor area | 151 square meters |
|---|---|
| Living room surface | 15 square meters |
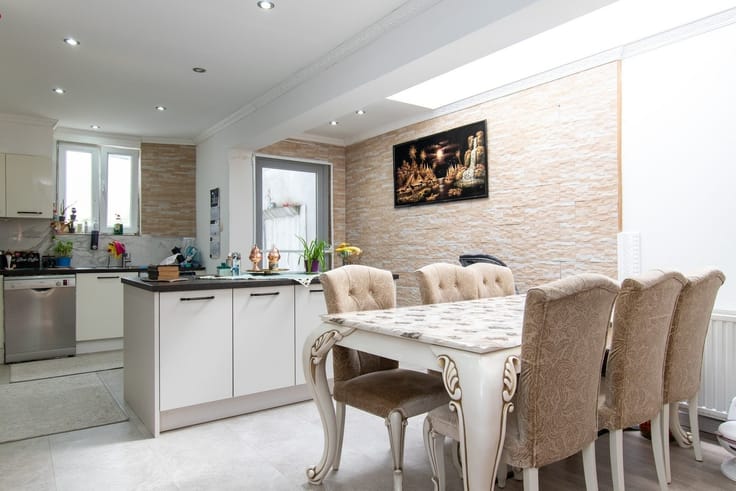
| Kitchen type | Not installed |
| Kitchen surface | 42 square meters |
| Bedrooms | 4 |
| Bedroom 1 surface | 22 square meters |
| Bedroom 2 surface | 15 square meters |
| Bedroom 3 surface | 14 square meters |
| Dressing room | No |
| Bathrooms | 3 |
| Toilets | 3 |
| Professional space | No |
| Basement surface | 20 square meters |
| Furnished | No |
| Armored door | No |
| Surface of the plot | 140 square meters |
|---|---|
| Width of the lot on the street | meters |
| Connection to sewer network | Connected |
| Gas, water & electricity | Yes |
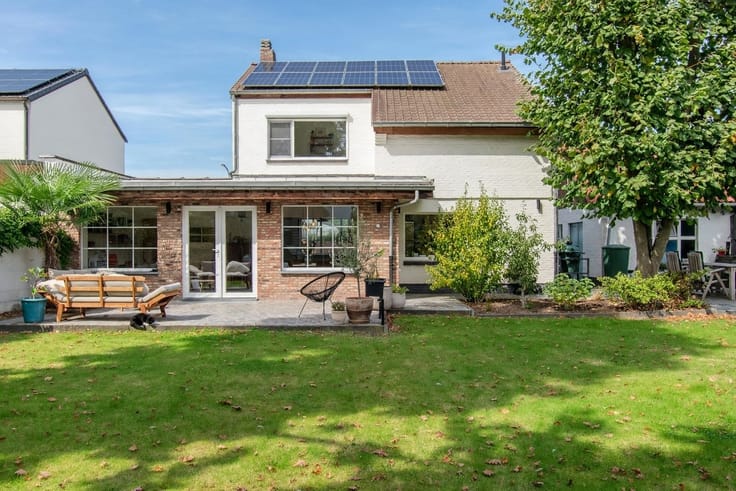
| Terrace surface | 25 square meters |
| Terrace orientation | North West |
| Primary energy consumption | 298 kilowatt hour per square meters |
|---|---|
| EPC/EPC label | C |
| Renovation works mandatory | No |
| Unique code EPB certificate | 20240907-0003364535-RES-1 |
| CO₂ emission | Not specified |
| Yearly theoretical total energy consumption | Not specified |
| Valid electricity inspection certificate | Yes |
| Conformity certification for fuel tanks | Not specified |
| Summons: No judicial remedy or administrative measure imposed | Not specified |
|
Flemish register of measures consulted
|
Not specified |
| Separate meter for electricity | Yes |
| Separate meter for gas | Yes |
| Separate meter for water | Yes |
| Valid flood certificate | Not specified |
| Heating type | Gas |
| Heat pump | No |
| Double glazing | Yes |
| Building permit | Not specified |
|---|---|
| Cadastral Plan | Not specified |
| Right of first refusal for the tenant | Not specified |
| Allotment permit | Not specified |
| Preemption right | No |
| Proceedings for breach of planning regulations | No |
| Most recent urban development zoning | |
| Flood zone type | Non flood zone |
|
P-score
|
B |
|
G-score
|
B |
| Latest land use designation | Living area (residential, urban or rural) |
Asked price excluding notary fees (excluding eventual registration fees)
| Price | 365000 € |
|---|---|
| Cadastral income | 589 € |
| Tenement building | No |
|
|
|






| Address |
Prins Boudewijnlaan 122
2610 - Wilrijk |
|---|---|
| External reference | 9096 - TK2603-09 |
Get in touch