

1950000€
5 bedrooms 950 square meters

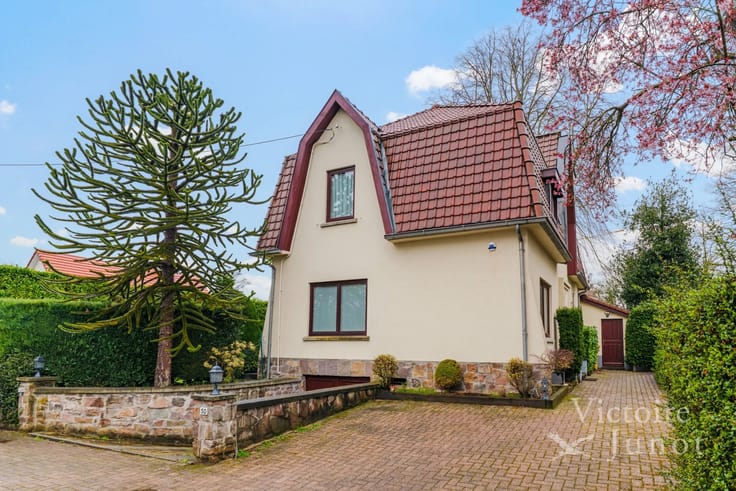
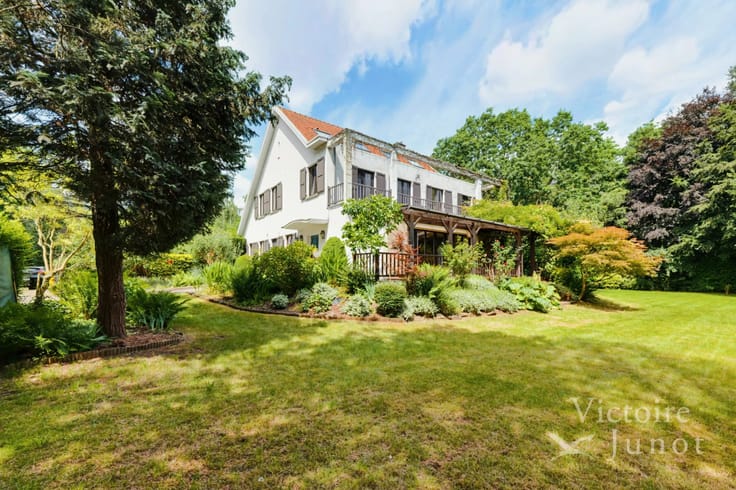
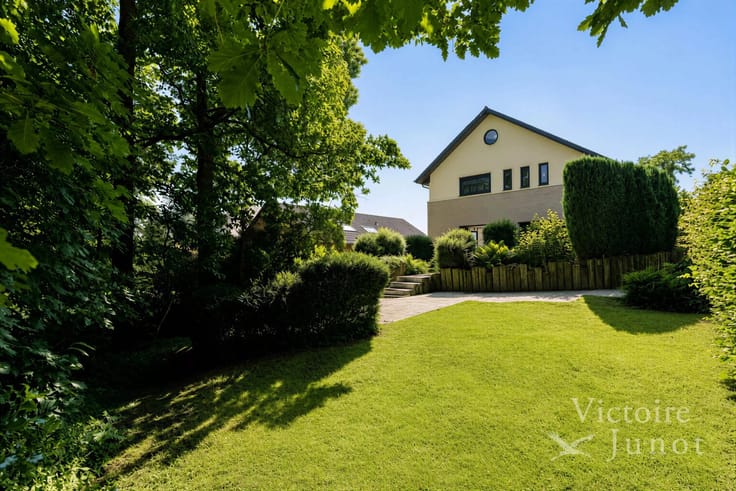
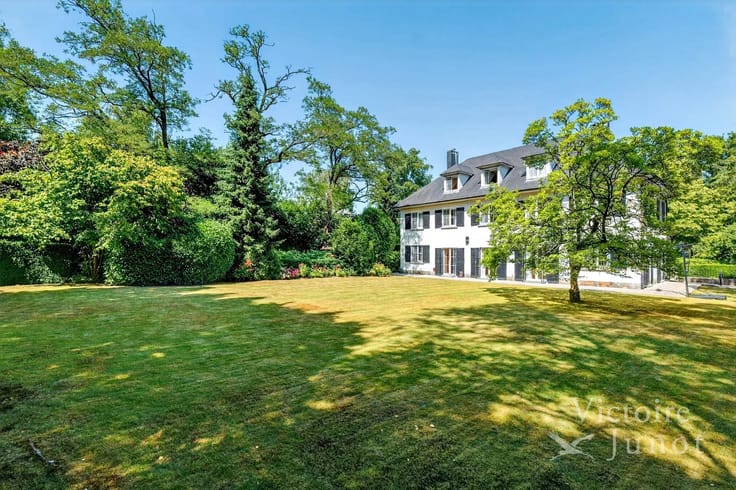
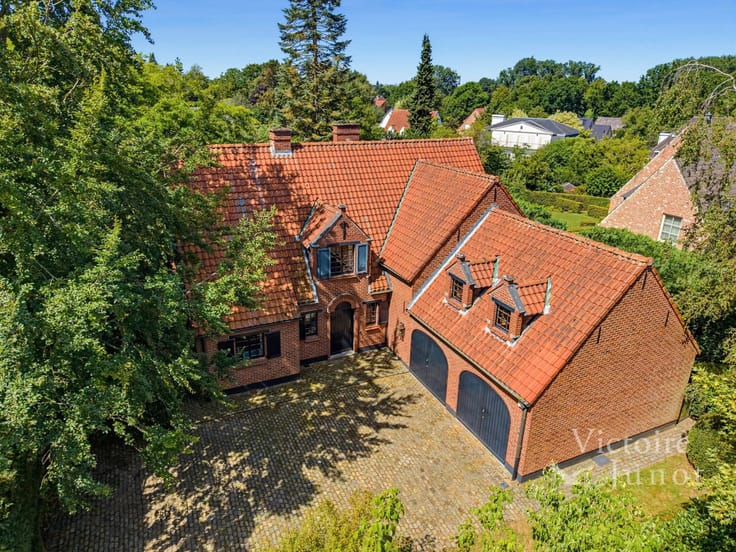
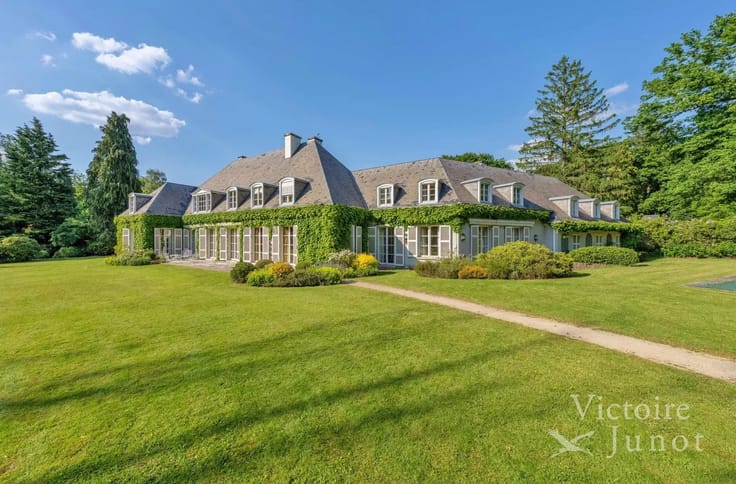
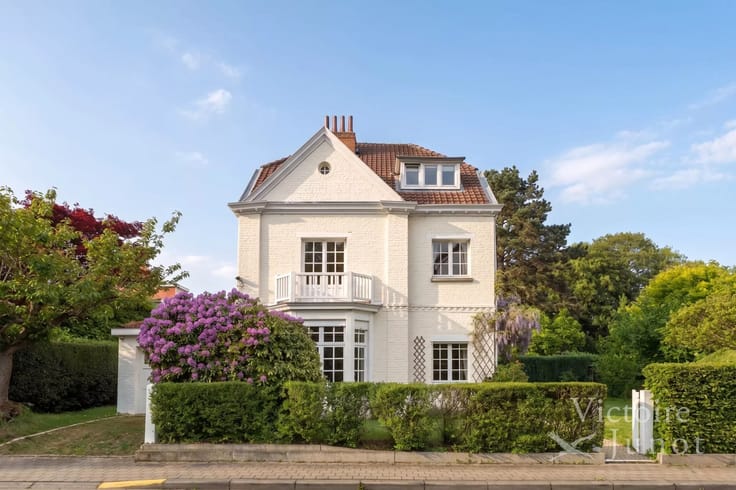
Charming manor nestled in a wooded 10,000 sqm park
Victoire-Junot invites you to discover this superb manor house set on 10,000sqm of beautifully landscaped grounds, ideally located close to all amenities. This illustrious house boasts a generous 950 sqm of living space, arranged as follows:
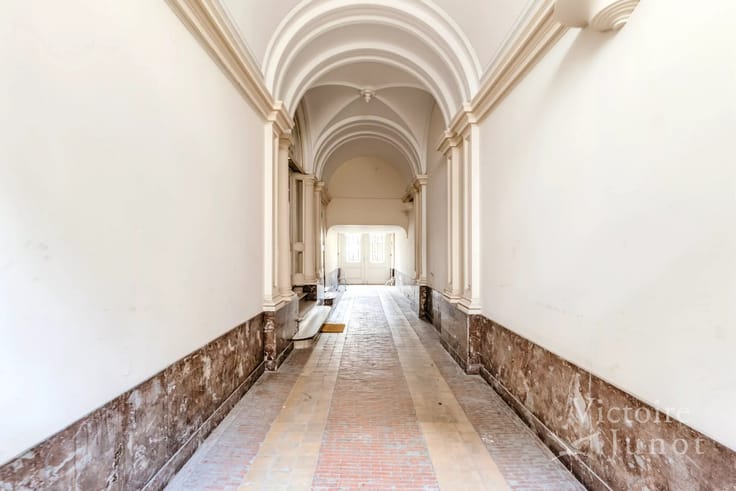
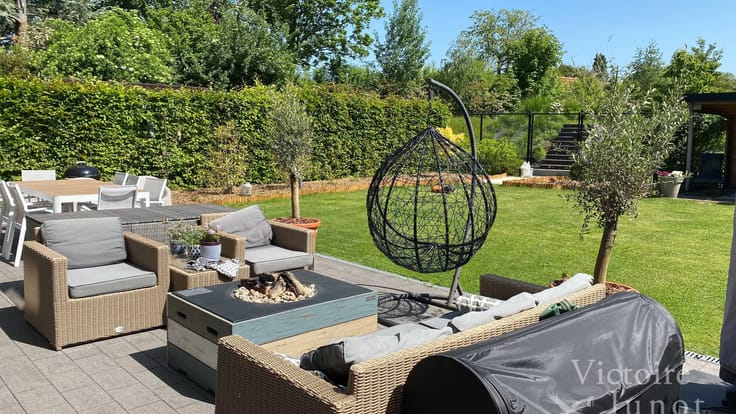
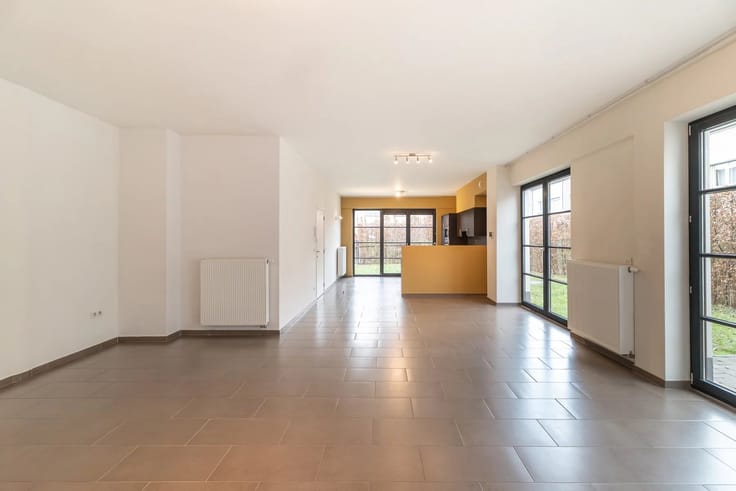
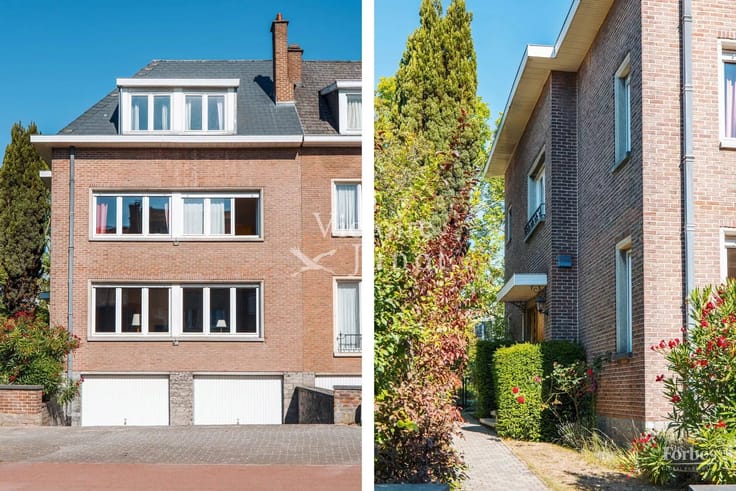
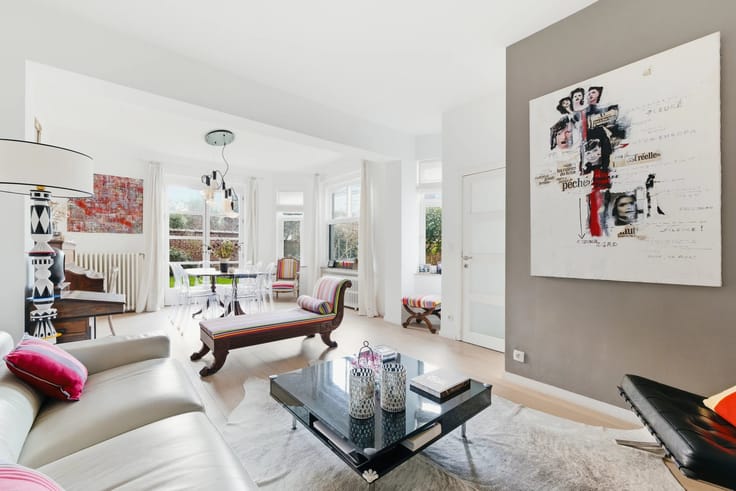
On the ground floor, you will be greeted by a vast entrance hall complete with fireplace, cloakroom and guest toilet. You will also find a library, a bright living room with a second fireplace and access to the terrace, a fully-equipped open-plan kitchen with a dining area, a utility/laundry room, a garage with space for three cars, a service entrance, as well as three offices and a semi-equipped service kitchen.
Upstairs, a large landing leads to seven spacious bedrooms and four bathrooms. On the second floor, the night hall leads to six further bedrooms and two bathrooms. Finally, the top floor houses a large insulated attic, offering additional space.
Fully fenced and secure, the beautifully wooded and flower-filled grounds also boast a heated outdoor swimming pool with heat pump and a sauna, as well as numerous storage cellars.
For history buffs, this manor house was owned by the Queen of England for three decades and served as a residence for British ambassadors.
| Construction year | 1938 |
|---|---|
| Number of floors | 2 |
| Building condition | Good |
| Immovable heritage | No |
| Number of frontages | 4 |
| Covered parking spaces | 1 |
| Outdoor parking spaces | 1 |
| Asbestos certificate is available | Yes |
| Usable floor area | 950 square meters |
|---|---|
| Living room surface | 66 square meters |
| How many fireplaces? | 1 |
| Kitchen type | Hyper equipped |
| Kitchen surface | 44 square meters |
| Bedrooms | 5 |
| Bedroom 1 surface | 26 square meters |
| Bedroom 2 surface | 22 square meters |
| Bedroom 3 surface | 17 square meters |
| Bedroom 4 surface | 16 square meters |
| Bedroom 5 surface | 14 square meters |
| Dressing room | No |
| Bathrooms | 6 |
| Toilets | 9 |
| Laundry room | Yes |
| Office | No |
| Professional space | No |
| Basement | Yes |
| Furnished | No |
| Armored door | No |
| Surface of the plot | 10002 square meters |
|---|---|
| Land is facing street | No |
| Wooded land | No |
| Plot at rear | No |
| Connection to sewer network | Connected |
| Gas, water & electricity | No |
| Terrace | Yes |
| Caretaker | No |
|---|---|
| Elevator | No |
| Accessible for disabled people | No |
| Intercom | Yes |
| Secure access / alarm | No |
| Armored door | No |
| Air conditioning | No |
| TV cable | Yes |
| Visio phone | No |
| Jacuzzi | No |
| Sauna | No |
| Swimming pool | Yes |
| Internet | No |
| Primary energy consumption | 498 kilowatt hour per square meters |
|---|---|
| EPC/EPC label | E |
| Renovation works mandatory | Yes |
| Unique code EPB certificate | 0002634688-RES-1 |
| CO₂ emission | 99 kg CO₂/m² |
| Yearly theoretical total energy consumption | Not specified |
| Valid electricity inspection certificate | Yes |
| As built plan | No |
| Conformity certification for fuel tanks | Not specified |
| Summons: No judicial remedy or administrative measure imposed | Not specified |
|
Flemish register of measures consulted
|
Not specified |
| Separate meter for electricity | Yes |
| Separate meter for gas | Yes |
| Separate meter for water | Yes |
| Valid flood certificate | Not specified |
| Heating type | Gas |
| Heat pump | No |
| Photovoltaic solar panels | No |
| Thermic solar panels | No |
| Common water heater | No |
| Double glazing | Yes |
| Building permit | No |
|---|---|
| Total ground floor buildable | 950 square meters |
| Cadastral Plan | Not specified |
| Right of first refusal for the tenant | Not specified |
| Allotment permit | No |
| Preemption right | No |
| Proceedings for breach of planning regulations | No |
| Most recent urban development zoning | |
|
P-score
|
Not specified |
|
G-score
|
Not specified |
| Latest land use designation | Living area (residential, urban or rural) |
Asked price excluding notary fees (excluding eventual registration fees)
| Price | 1950000 € |
|---|---|
| Cadastral income | 14387 € |
| Tenement building | No |
|
|
|








| Address |
Avenue de Tervueren 418
1150 - Woluwe Saint-Pierre |
|---|---|
| Website |
|
| [email protected] | |
| External reference | WOSV-187-950 |
Get in touch