



1150000€
6 bedrooms 294 square meters

UNDER OFFER Place Dumon: Beautiful villa to renovate
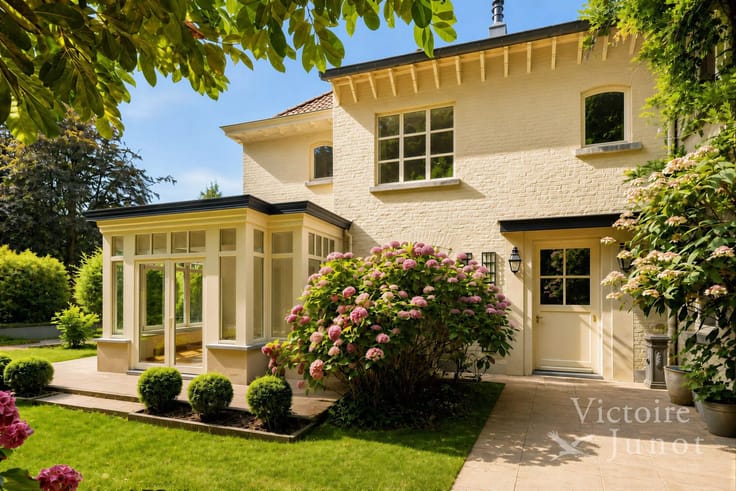
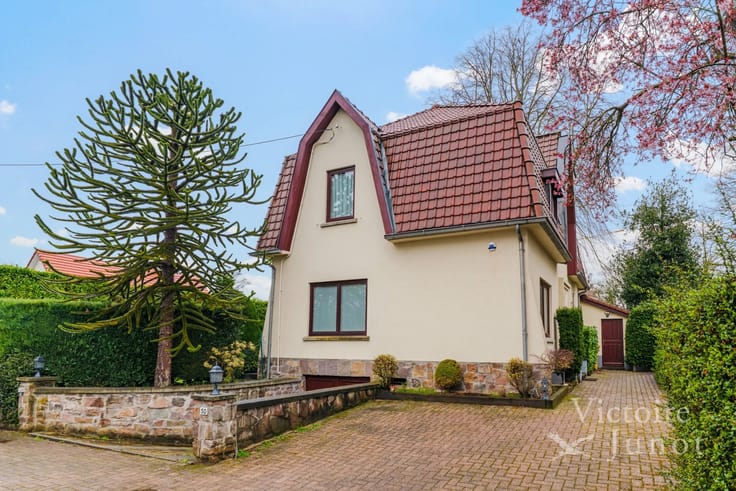
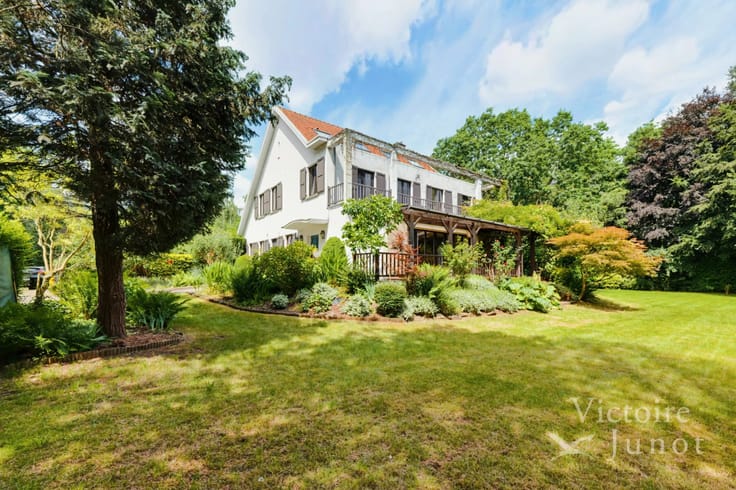
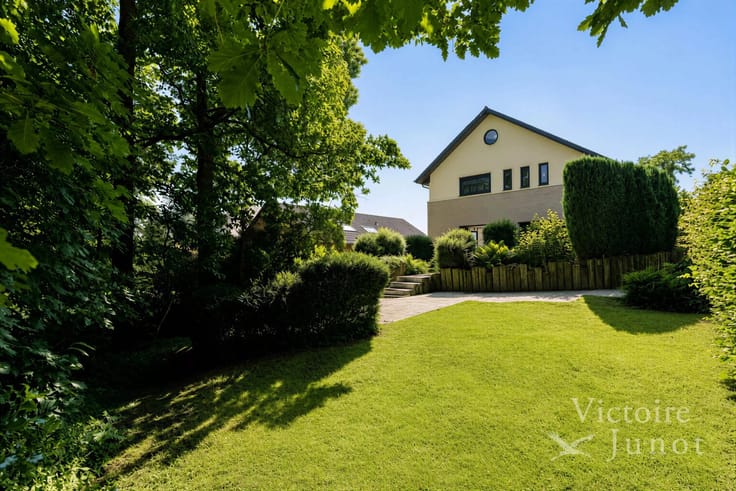
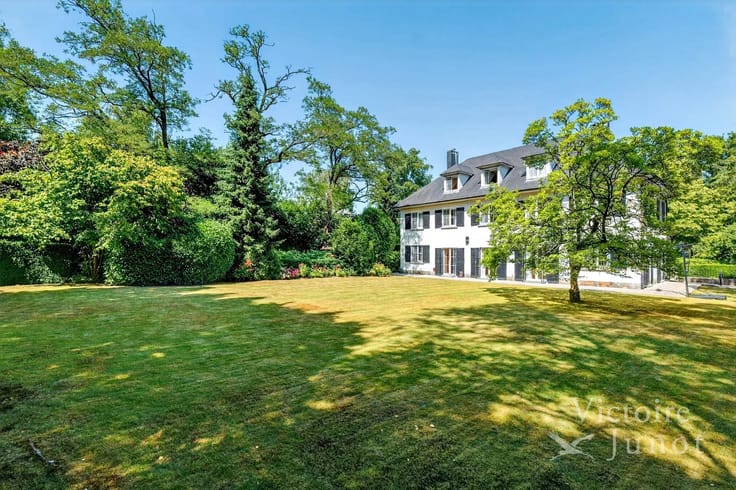
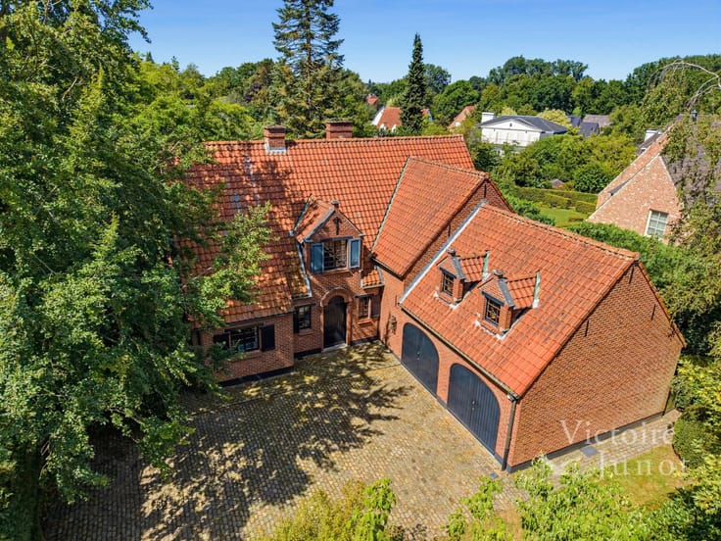
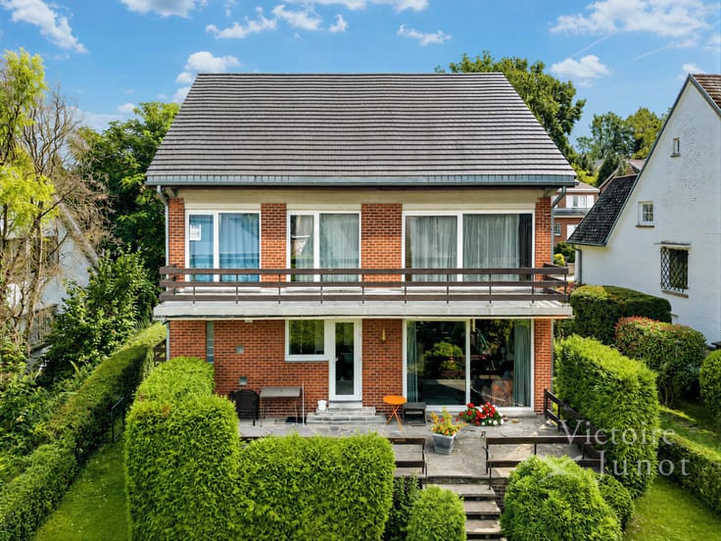
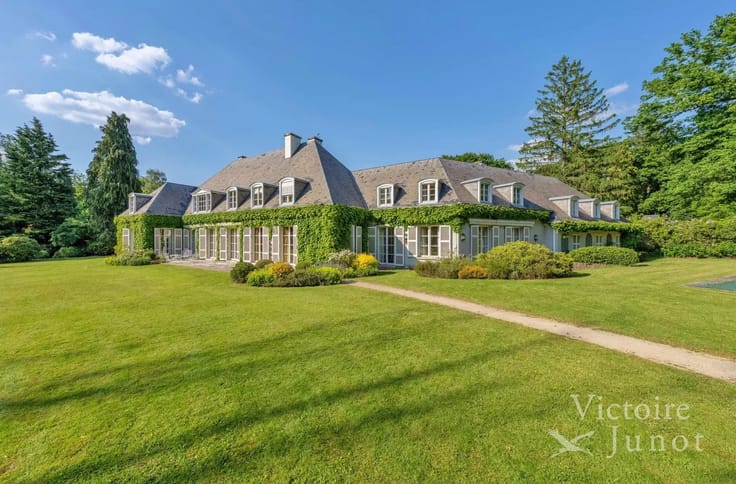
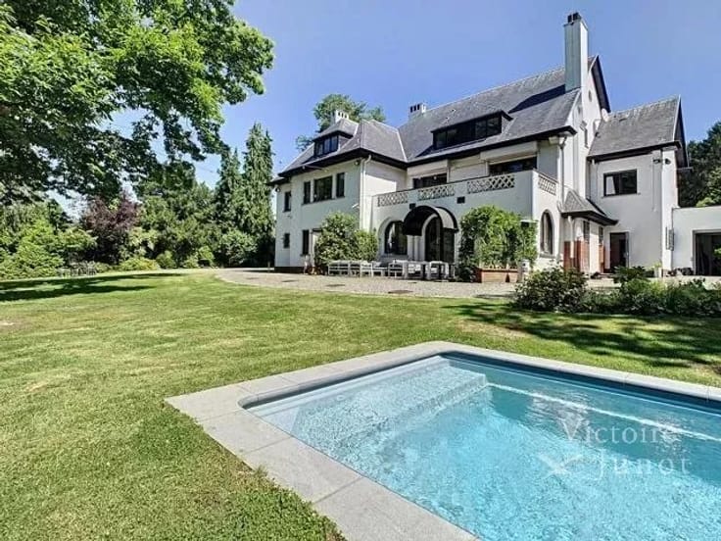
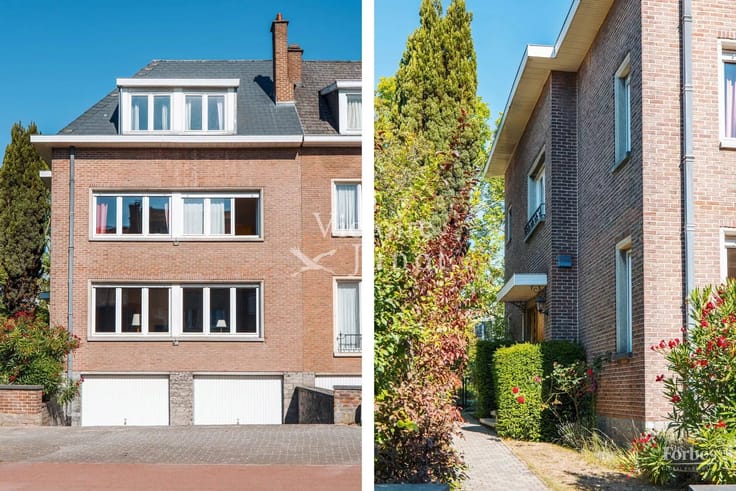
Located in one of the most sought-after neighborhoods of Woluwe-Saint-Pierre, close to Place Dumon and its many shops, this elegant character villa is built on a plot of approximately 8 ares, offering a lush and bucolic living environment.
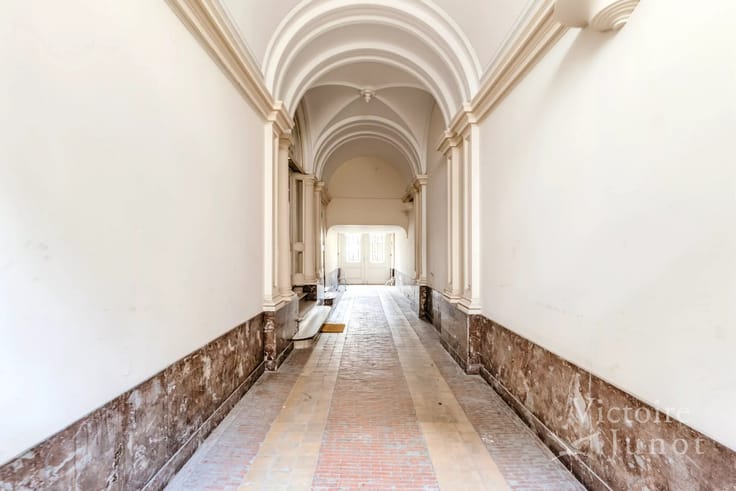
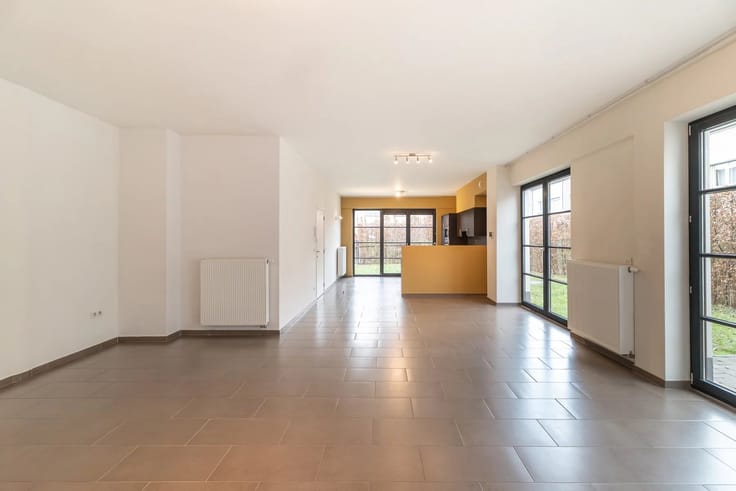
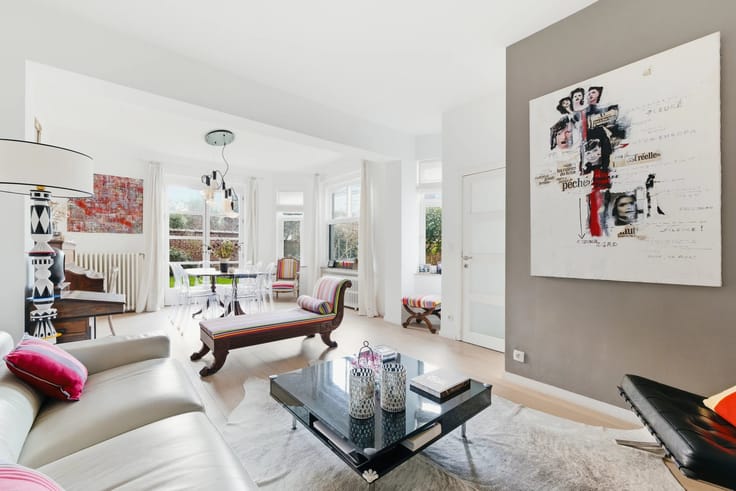
Constructed at the beginning of the last century, this charming residence is composed as follows: On the ground floor, a pleasant entrance hall with its staircase, beautiful reception rooms with an open fire, a separate dining room, and a kitchen with a breakfast corner.
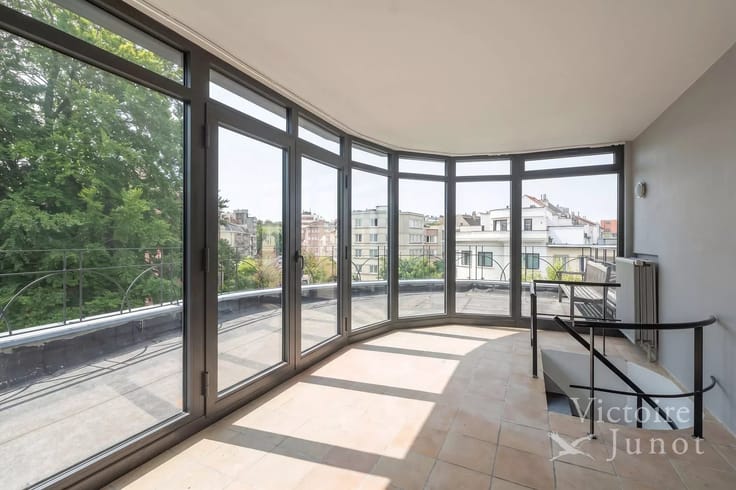
On the upper floors, the house offers six bedrooms, two of which have been converted into living spaces in the attic (dormers), as well as two bathrooms.
You will also find a storage room, a boiler room, and a garage to be redeveloped according to your needs. EPC F
| Available as of | Immediately |
|---|---|
| Construction year | 1912 |
| Number of floors | 2 |
| Building condition | To renovate |
| Immovable heritage | No |
| Covered parking spaces | 1 |
| Asbestos certificate is available | No |
| Usable floor area | 294 square meters |
|---|---|
| Living room surface | 28 square meters |
| Dining room surface | 16 square meters |
| How many fireplaces? | 1 |
| Kitchen type | Not installed |
| Kitchen surface | 18 square meters |
| Bedrooms | 6 |
| Bedroom 1 surface | 16 square meters |
| Bedroom 2 surface | 14 square meters |
| Bedroom 3 surface | 13 square meters |
| Bedroom 4 surface | 12 square meters |
| Bedroom 5 surface | 11 square meters |
| Dressing room | No |
| Bathrooms | 2 |
| Office | No |
| Professional space | No |
| Furnished | No |
| Armored door | No |
| Land is facing street | No |
|---|---|
| Wooded land | No |
| Plot at rear | No |
| Connection to sewer network | Connected |
| Gas, water & electricity | No |
| Primary energy consumption | 311 kilowatt hour per square meters |
|---|---|
| EPC/EPC label | F |
| Renovation works mandatory | Not specified |
| Unique code EPB certificate | 539573-01-8 |
| CO₂ emission | 62 kg CO₂/m² |
| Yearly theoretical total energy consumption | 91310 kWh/year |
| Valid electricity inspection certificate | No |
| Conformity certification for fuel tanks | Not specified |
| Summons: No judicial remedy or administrative measure imposed | Not specified |
| Separate meter for electricity | Yes |
| Separate meter for gas | Yes |
| Separate meter for water | Yes |
| Valid flood certificate | Not specified |
| Heating type | Gas |
| Heat pump | No |
| Photovoltaic solar panels | No |
| Thermic solar panels | No |
| Common water heater | No |
| Double glazing | No |
| Building permit | No |
|---|---|
| Total ground floor buildable | 294 square meters |
| Cadastral Plan | Not specified |
| Right of first refusal for the tenant | Not specified |
| Allotment permit | No |
| Preemption right | No |
| Proceedings for breach of planning regulations | No |
| Most recent urban development zoning | Not specified |
|
P-score
|
Not specified |
|
G-score
|
Not specified |
Asked price excluding notary fees (excluding eventual registration fees)
| Price | 1150000 € |
|---|---|
| Cadastral income | 3140 € |
| Tenement building | No |
|
|
|









| Address |
Avenue de Tervueren 418
1150 - Woluwe Saint-Pierre |
|---|---|
| Website |
|
| [email protected] | |
| External reference | UCYK-8-296 |
Get in touch