
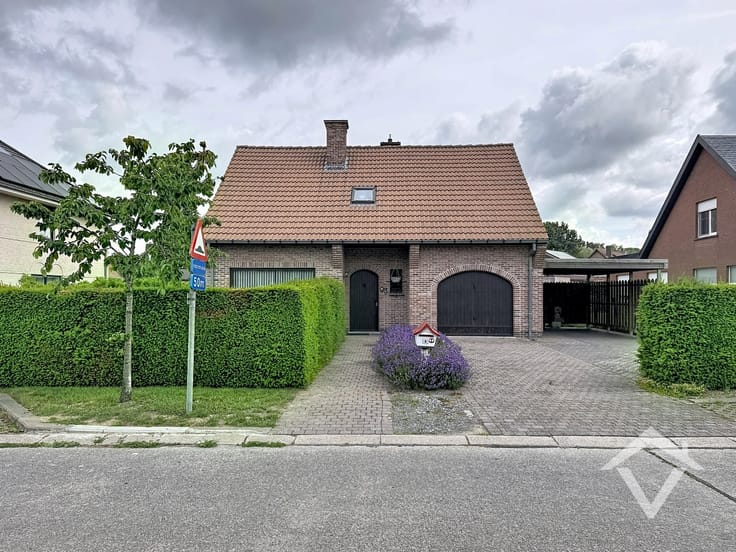


270000€
3 bedrooms 138 square meters

Unfortunately we did not receive an English translation for this text.
Nl :
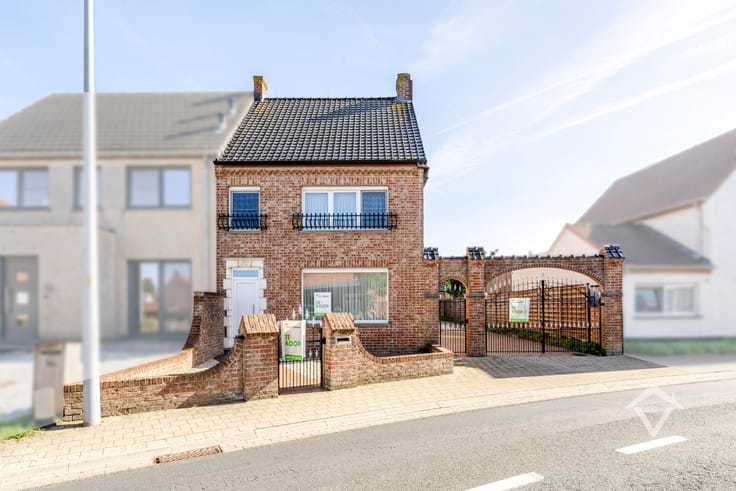
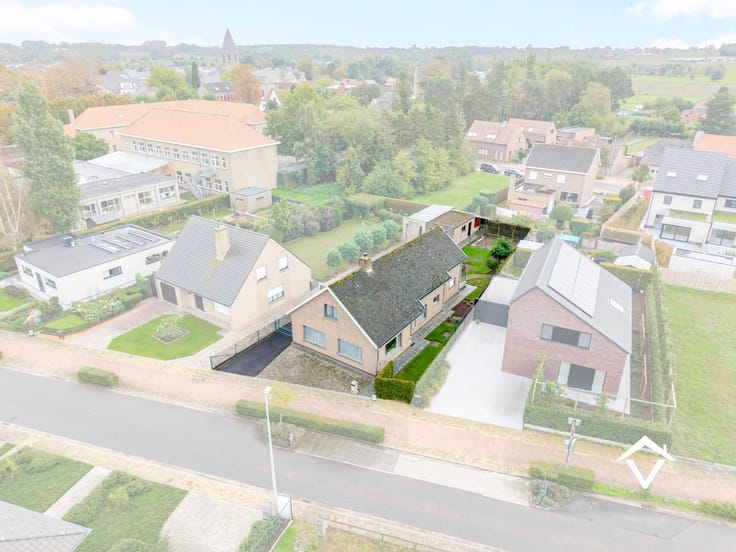
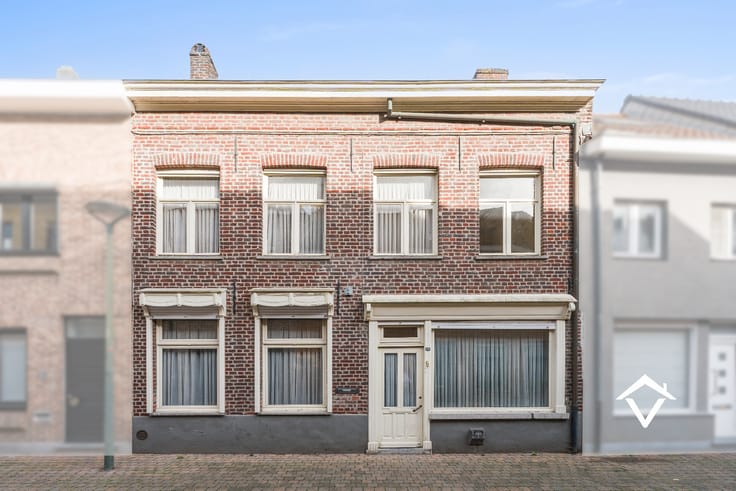
Deze woning ligt in het hart van Ichtegem, op wandelafstand van winkels, diensten en openbaar vervoer.
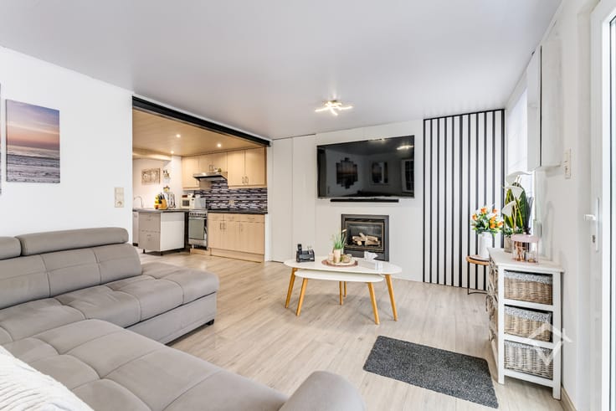
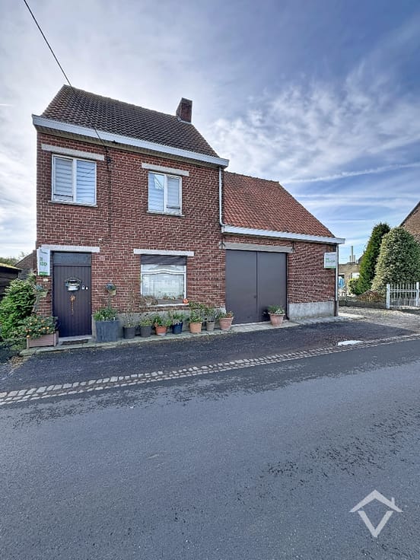
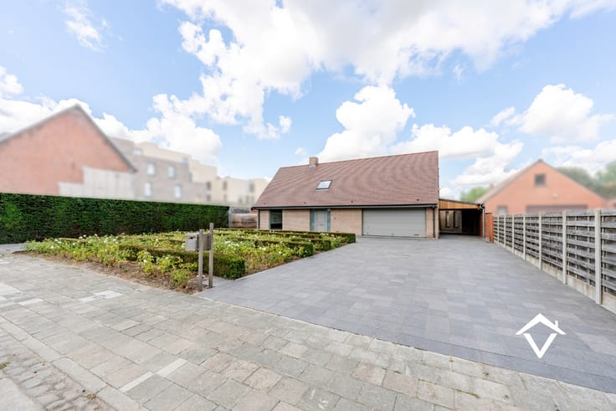
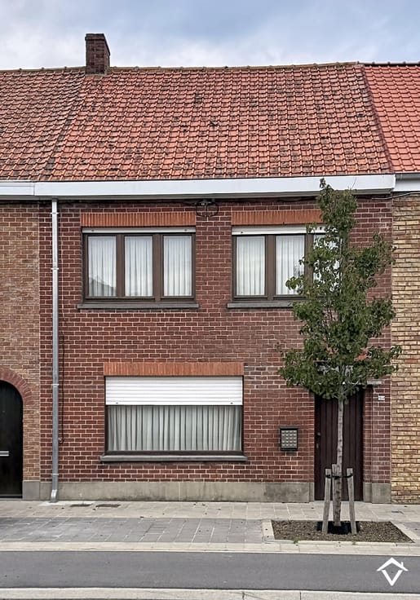
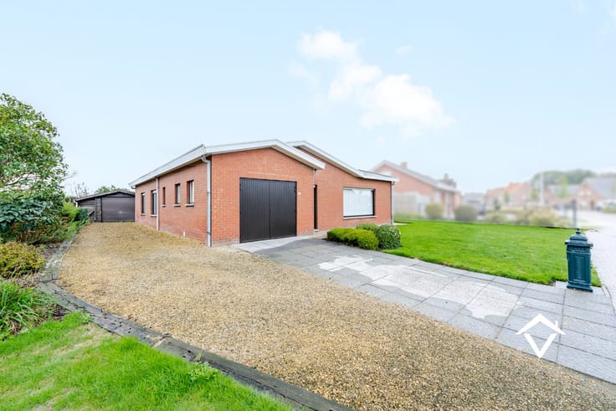
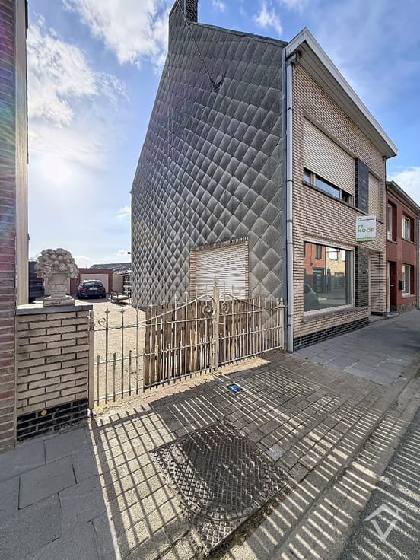
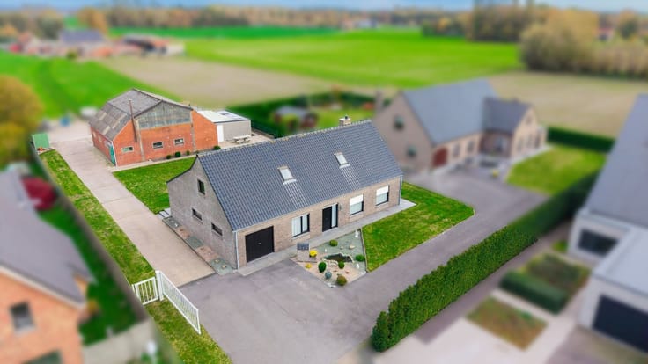
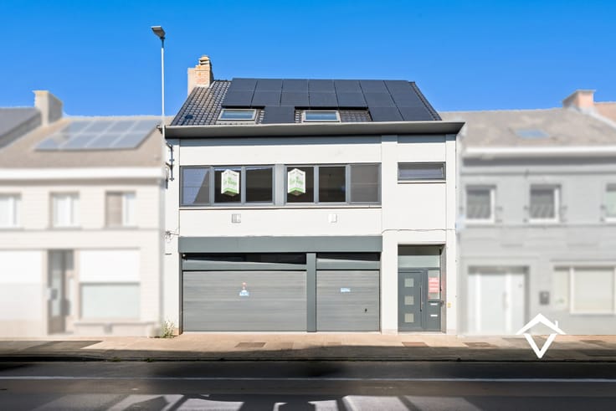
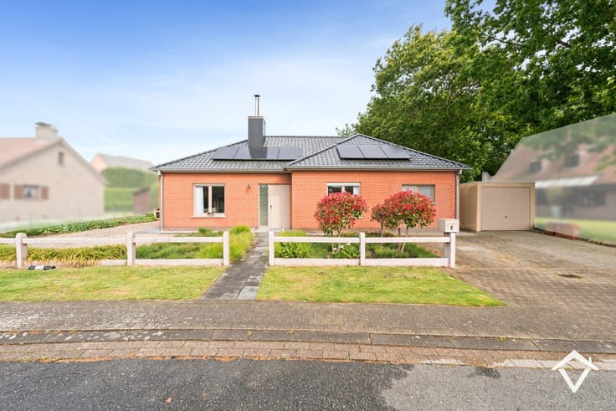
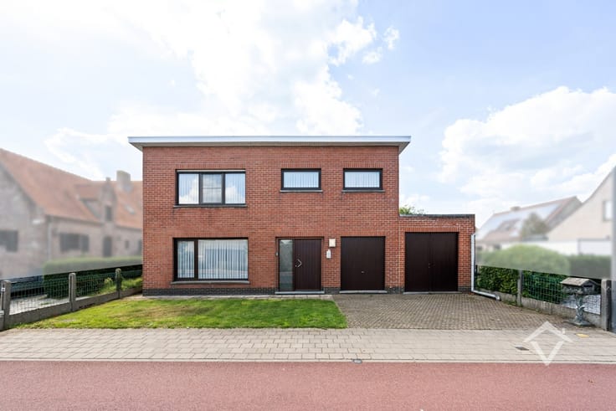
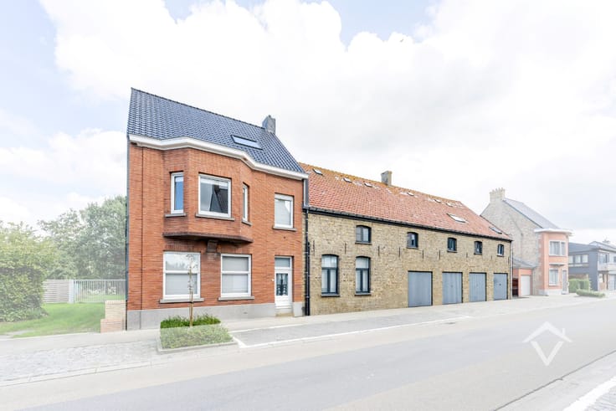
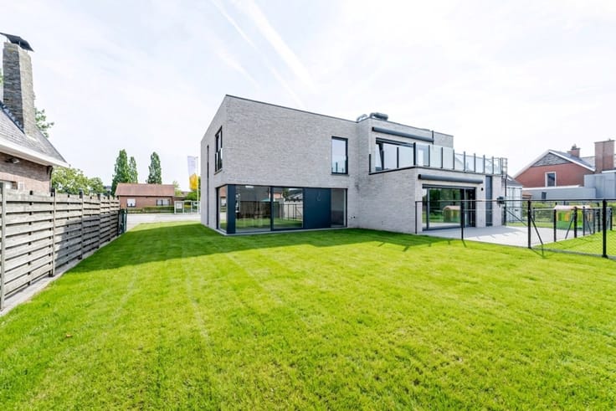
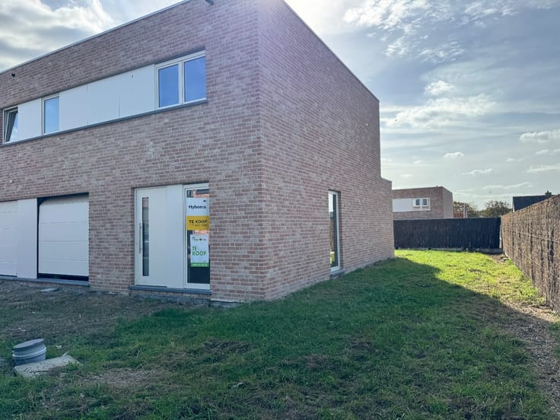
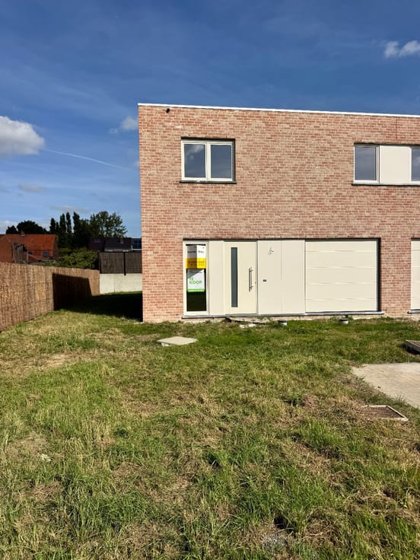
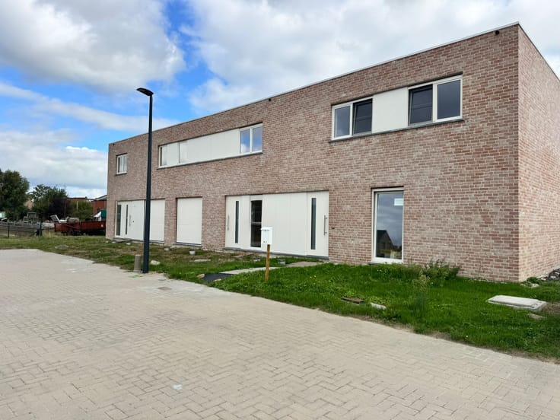
Gelijkvloers kom je binnen in de inkomhal met apart toilet. Daarna volgen de woonkamer, de ingerichte keuken en de badkamer. Via de veranda loop je naar het terras en de tuin. Er zijn ook een berging en een wasplaats, en beide garages liggen gelijkvloers. De inpandige garage kan eventueel worden omgebouwd tot een derde slaapkamer. Op de verdieping geeft een nachthal toegang tot twee slaapkamers en een dressing. Ook boven is er een toilet, wat het dagelijkse gemak vergroot.
De woning heeft 8 zonnepanelen en een elektrische installatie met goedgekeurd keuringsattest.
Het huidige EPC-label is E. Met een kleine aanpassing kan een beter EPC-label behaald worden.
De startprijs bedraagt € 270.000. Elk bod boven deze startprijs wordt voorgelegd aan de eigenaars, die al dan niet akkoord kunnen gaan met de bieding.
Wil je de woning bezoeken of meer info? Neem contact op met Vastgoed Sinnaeve en plan je afspraak.
| Building condition | As new |
|---|---|
| Immovable heritage | No |
| Number of frontages | 3 |
| Covered parking spaces | 2 |
| Surroundings type | Fitted out |
| Asbestos certificate is available | No |
| Usable floor area | 138 square meters |
|---|---|
| Living room | Yes |
| Bedrooms | 3 |
| Dressing room | No |
| Bathrooms | 1 |
| Toilets | 2 |
| Attic | Yes |
| Armored door | No |
| Surface of the plot | 213 square meters |
|---|---|
| Land is facing street | No |
| Wooded land | No |
| Plot at rear | Yes |
| Flat land | Yes |
| Connection to sewer network | Connected |
| Gas, water & electricity | Yes |
| Terrace | Yes |
| Caretaker | No |
|---|---|
| Elevator | No |
| Accessible for disabled people | No |
| Intercom | No |
| Secure access / alarm | No |
| Armored door | No |
| Air conditioning | No |
| TV cable | No |
| Visio phone | No |
| Internet | Yes |
| Primary energy consumption | 415 kilowatt hour per square meters |
|---|---|
| EPC/EPC label | E |
| Renovation works mandatory | Yes |
| Unique code EPB certificate | 20250801-0003657018-RES-1 |
| CO₂ emission | Not specified |
| Yearly theoretical total energy consumption | Not specified |
| Valid electricity inspection certificate | Not specified |
| As built plan | No |
| Summons: No judicial remedy or administrative measure imposed | Not specified |
|
Flemish register of measures consulted
|
No |
| Valid flood certificate | Not specified |
| Heating type | Electric |
| Photovoltaic solar panels | Yes |
| Thermic solar panels | No |
| Common water heater | No |
| Double glazing | Yes |
| Building permit | No |
|---|---|
| Type of building | All kind |
| Cadastral Plan | No |
| Right of first refusal for the tenant | Not specified |
| Obligation to build | No |
| Allotment permit | No |
| Preemption right | No |
| Proceedings for breach of planning regulations | No |
| Most recent urban development zoning | Not specified |
| Flood zone type | Non flood zone |
|
P-score
|
D
|
|
G-score
|
D
|
| Latest land use designation | Living area (residential, urban or rural) |
Asked price excluding notary fees (excluding eventual registration fees)
| Price | 270000 € |
|---|---|
| Cadastral income | 414 € |
| Tenement building | No |
|
|
|





| Address |
Ommegangstraat 4A
8680 - Koekelare |
|---|---|
| Website |
|