


259000€
3 bedrooms 209 square meters

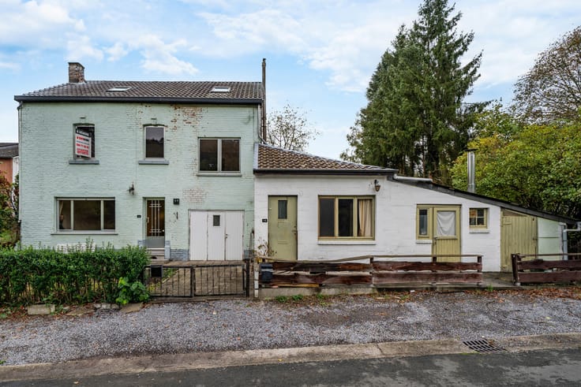
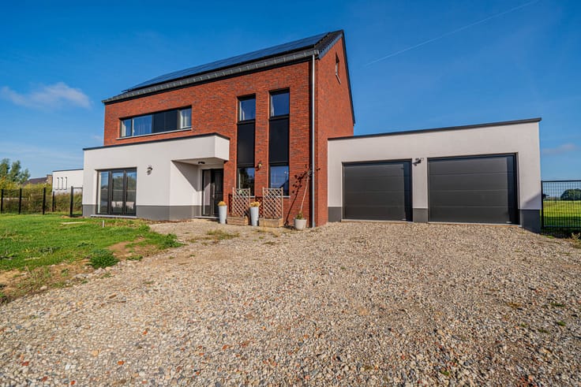
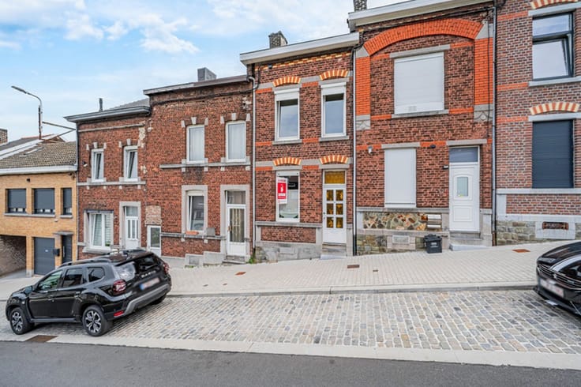
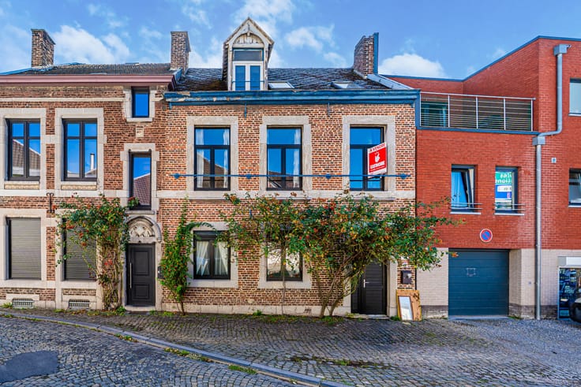
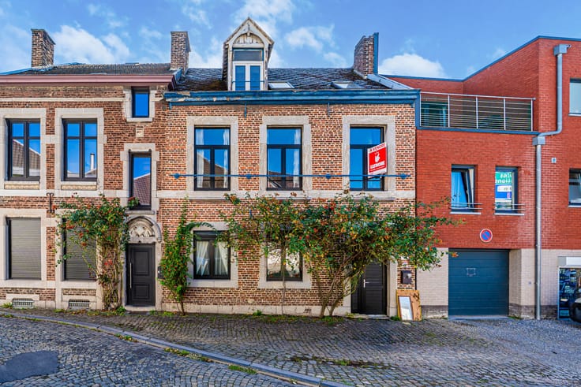
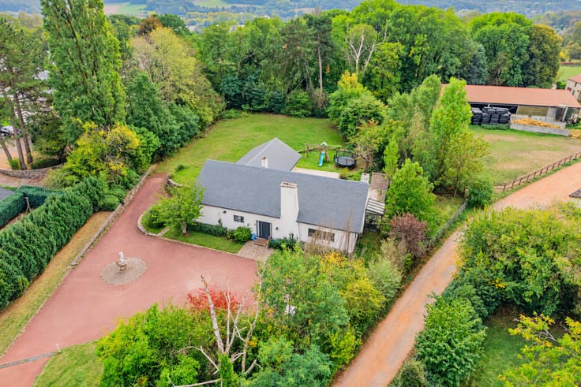
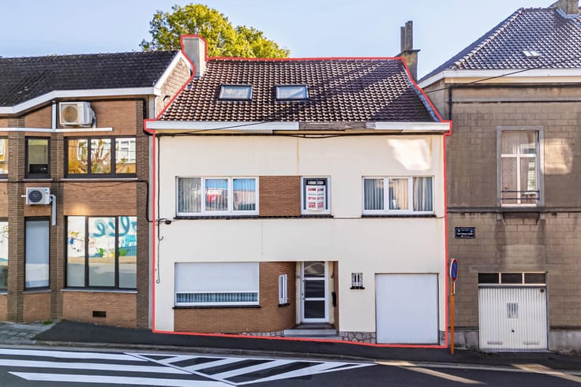
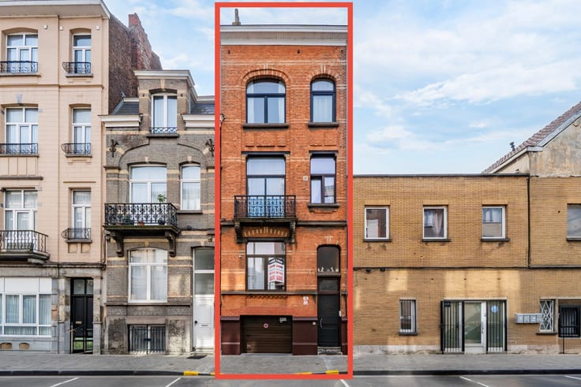
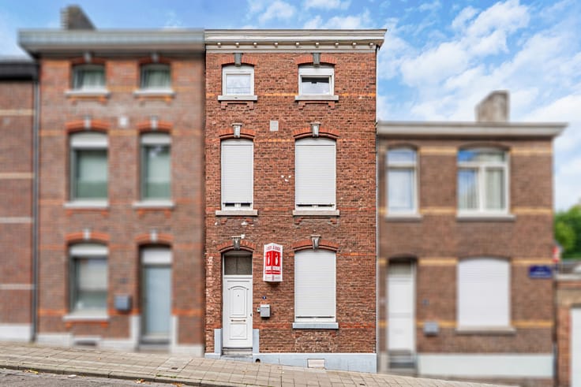
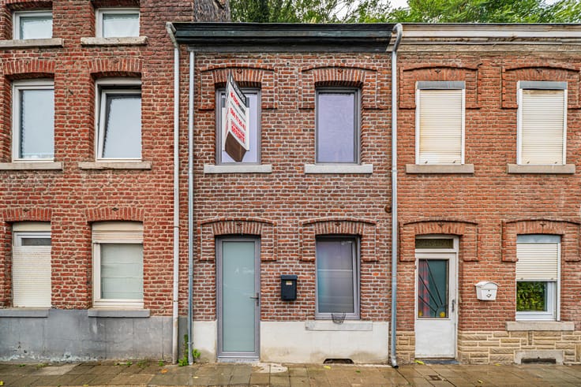
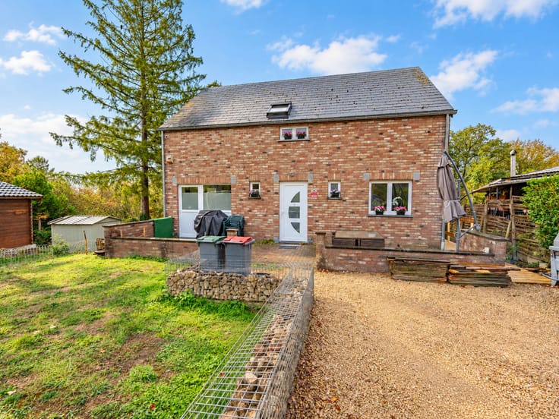
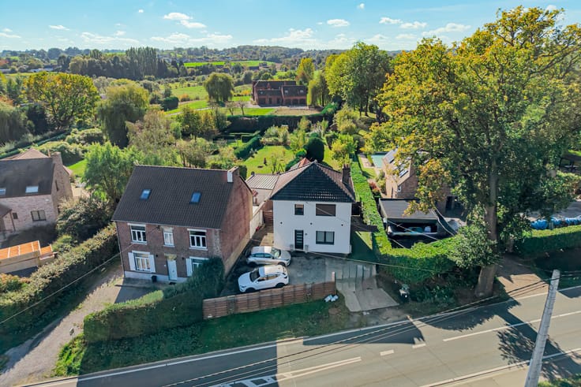
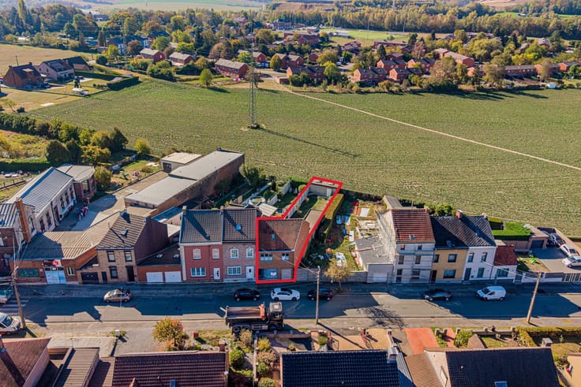
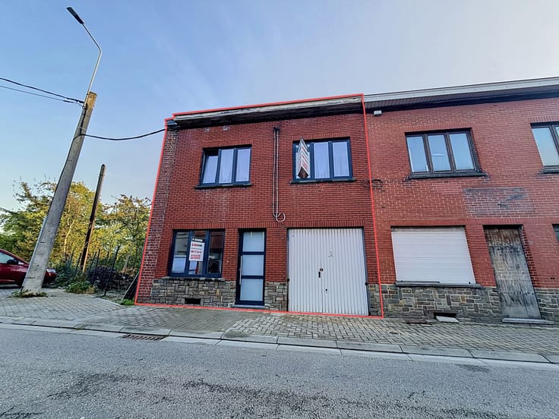
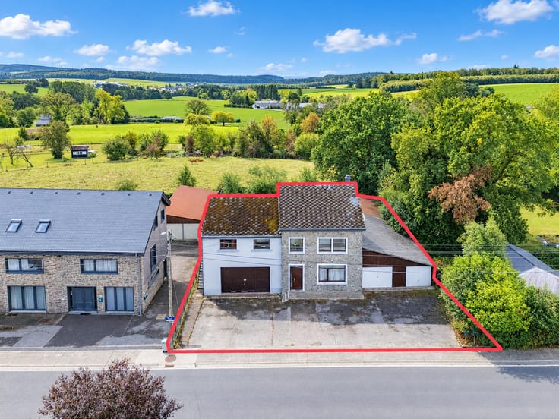
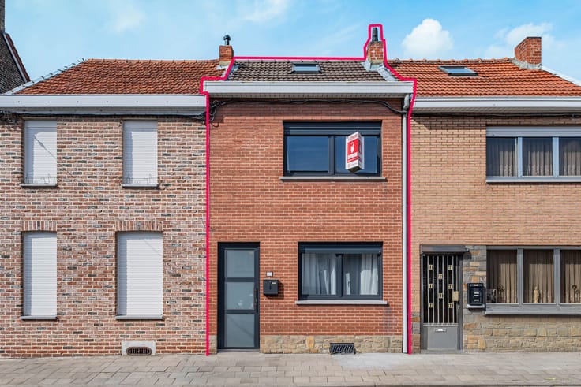
EASYHOME is delighted to present this charming semi-detached house with a garage, terrace and garden for sale.
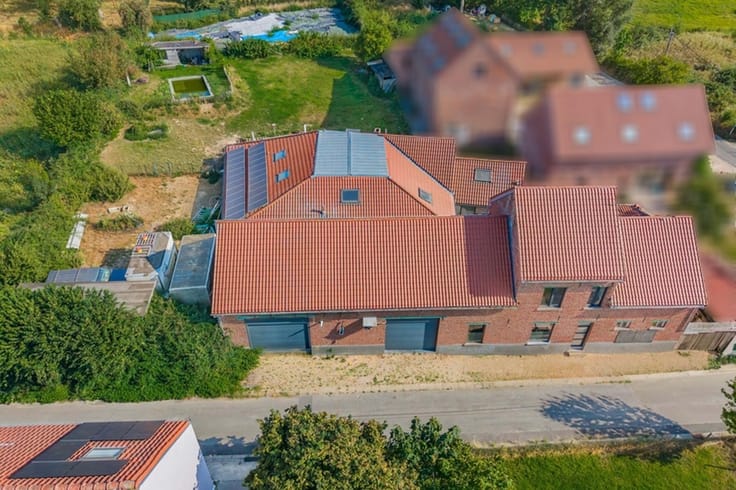
Situated close to all amenities and major roads, this immaculately maintained property offers lovely living spaces, a pleasant garden, a spacious terrace and a large garage.
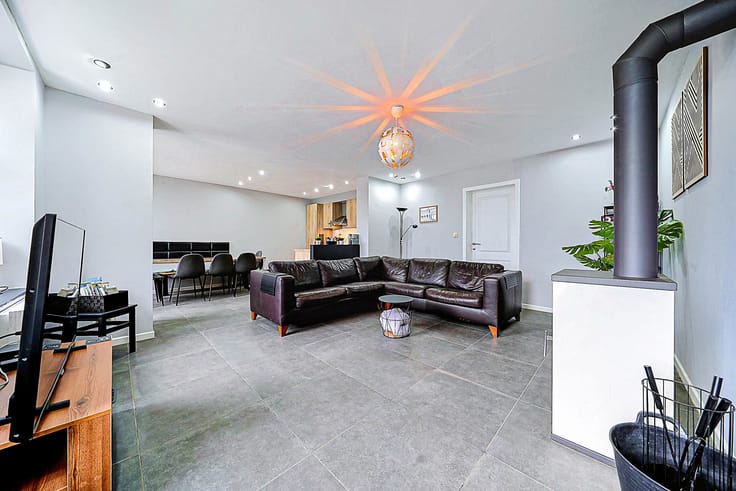
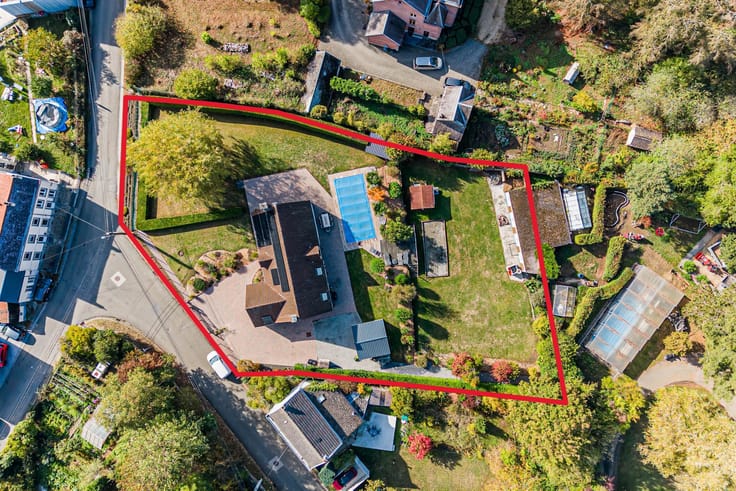
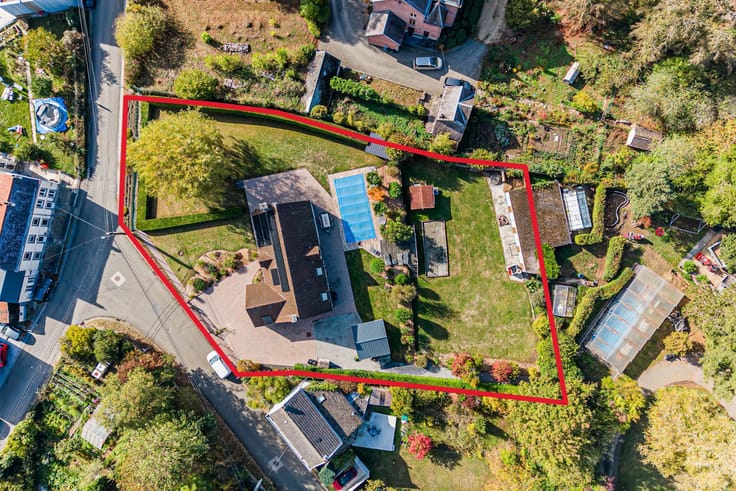
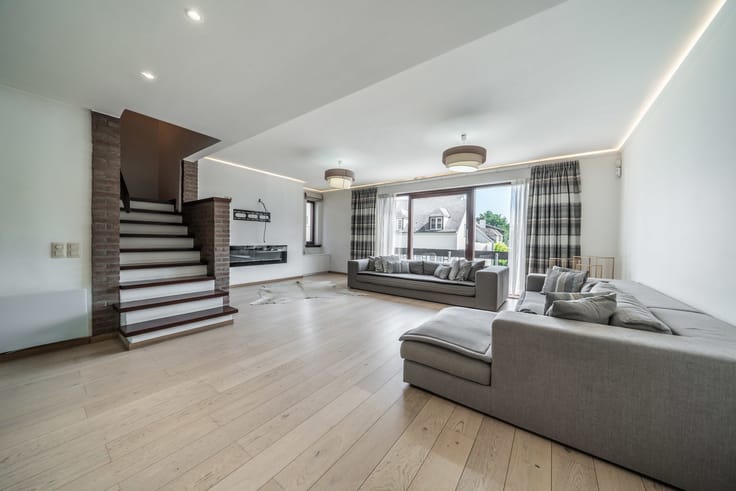
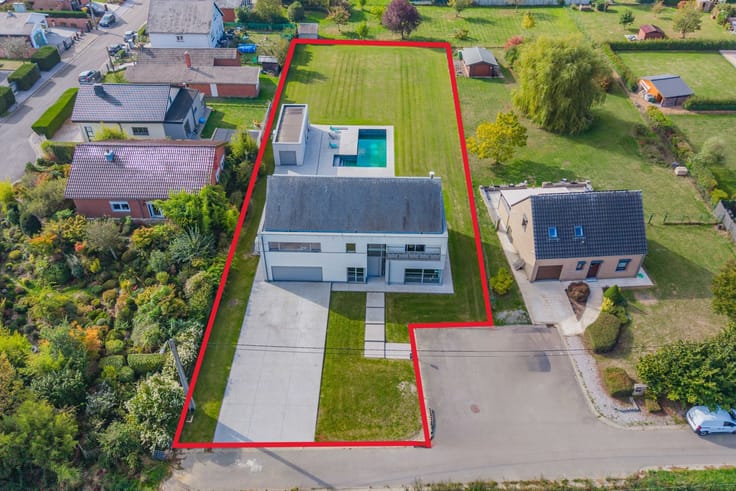
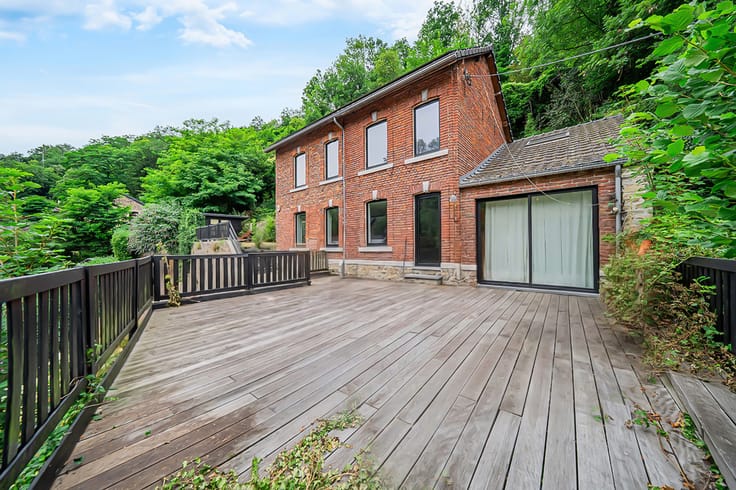
The ground floor comprises an entrance hall, a light-filled living room (24m²), a dining room (14m²), a spacious fitted kitchen (23m²) with direct access to the 50m² terrace and the garden (680m²), and a shower room (10 m²).
The first floor comprises a landing, two lovely bedrooms (17 m² and 20 m²) and a bathroom (7 m²).
The second floor features a third bedroom (19 m²), ideal as a master bedroom, a teenager’s room or a study.
To complete this property, there is a cellar (28 m²), a garage (30 m²) and two parking spaces.
MISCELLANEOUS: electrical installation compliant, Energy Performance Certificate (PEB) rating D, roof in perfect condition, double-glazed wooden window frames, gas heating.
A bright, practical and immediately move-in ready house, ideal for a family looking for comfort and space. An opportunity not to be missed!
Don’t hesitate to contact our office on 084 77 00 43 for further information or to arrange a viewing.
Available immediately upon completion of the sale!
(Offer subject to the owners’ acceptance).
| Available date | July 24 2026 |
|---|---|
| Neighbourhood or locality | Zone Liège |
| Number of floors | 2 |
| Building condition | Good |
| Immovable heritage | Not specified |
| Street frontage width | 6 m |
| Number of frontages | 3 |
| Covered parking spaces | 1 |
| Outdoor parking spaces | 3 |
| Surroundings type | Urban |
| Asbestos certificate is available | Not specified |
| Usable floor area | 209 square meters |
|---|---|
| Dining room surface | 13 square meters |
| Kitchen type | Installed |
| Kitchen surface | 22 square meters |
| Bedrooms | 3 |
| Bedroom 1 surface | 17 square meters |
| Bedroom 2 surface | 20 square meters |
| Bedroom 3 surface | 19 square meters |
| Bathrooms | 1 |
| Shower rooms | 1 |
| Toilets | 2 |
| Basement surface | 28 square meters |
| Furnished | No |
| Surface of the plot | 850 square meters |
|---|---|
| Width of the lot on the street | meters |
| Connection to sewer network | Connected |
| Gas, water & electricity | No |
| Garden surface | 681 square meters |
| Terrace surface | 50 square meters |
| Terrace orientation | South East |
| Elevator | No |
|---|---|
| Accessible for disabled people | No |
| Intercom | No |
| TV cable | Yes |
| Visio phone | No |
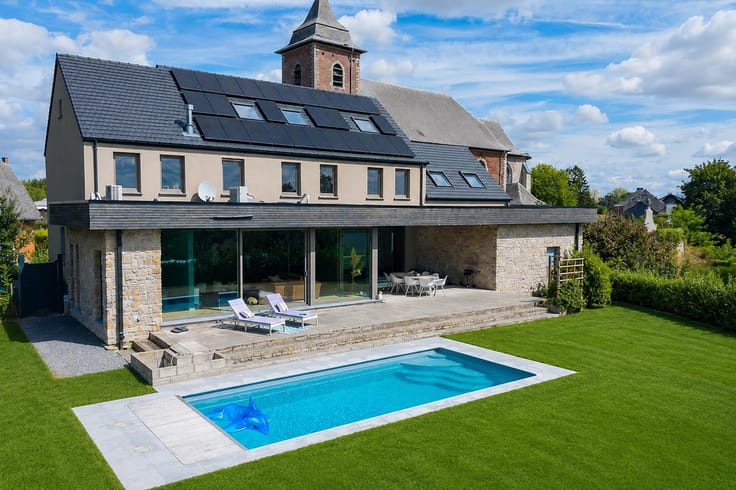
| Swimming pool | No |
| Primary energy consumption | 318 kilowatt hour per square meters |
|---|---|
| EPC/EPC label | D |
| Renovation works mandatory | Not specified |
| Unique code EPB certificate | 20260706018253 |
| CO₂ emission | 58 kg CO₂/m² |
| Yearly theoretical total energy consumption | 66552 kWh/year |
| Valid electricity inspection certificate | Yes |
| Summons: No judicial remedy or administrative measure imposed | Not specified |
| Valid flood certificate | Not specified |
| Heating type | Gas |
| Double glazing | Yes |
| Building permit | Not specified |
|---|---|
| Total ground floor buildable | 169 square meters |
| Cadastral Plan | Not specified |
| Right of first refusal for the tenant | Not specified |
| Allotment permit | Not specified |
| Preemption right | Not specified |
| Most recent urban development zoning | Not specified |
| Flood zone type | Non flood zone |
|
P-score
|
Not specified |
|
G-score
|
Not specified |
Asked price excluding notary fees (excluding eventual registration fees)
| Price | 259000 € |
|---|---|
| Cadastral income | 547 € |
| Tenement building | No |
|
|
|









| Address |
Rue Félix Lefèvre 14
6900 - Marche-en-Famenne |
|---|---|
| Website |
|
| External reference | 7783355 |
Get in touch