


325000€
2 bedrooms 145 square meters

House
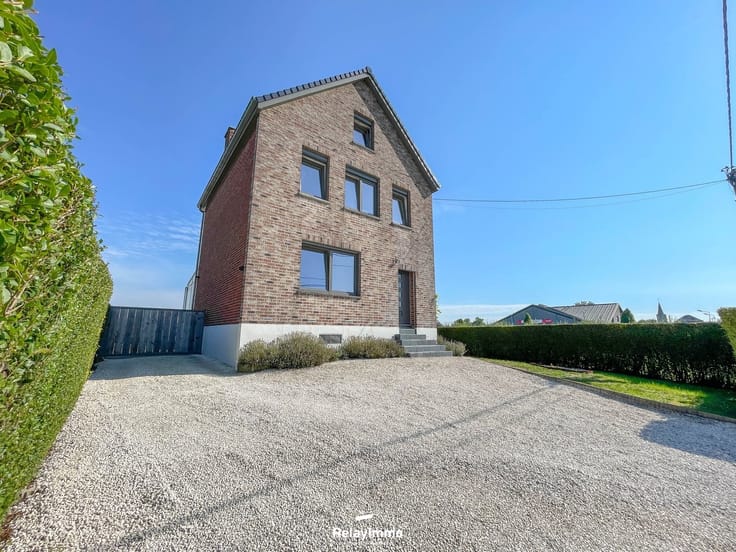
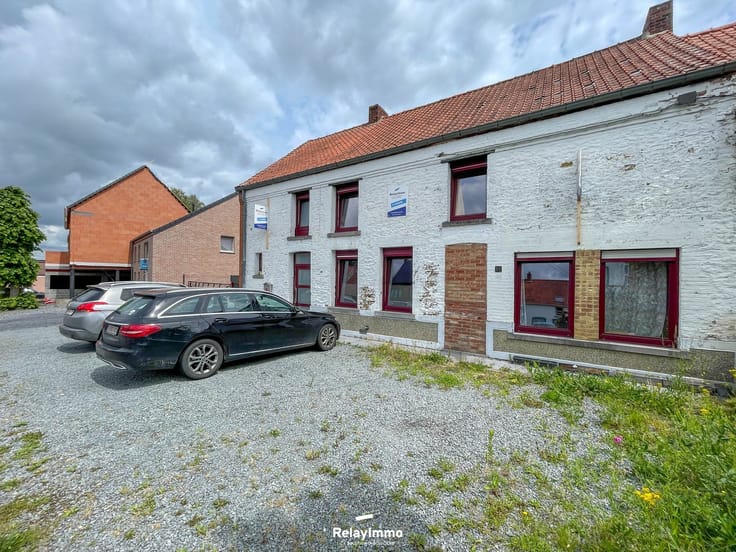
Beautiful single-family villa built in 1973 on an 895 m² lot, with 145 m² of living space. The villa is ideally located in the heart of a highly sought-after neighborhood in Kain!
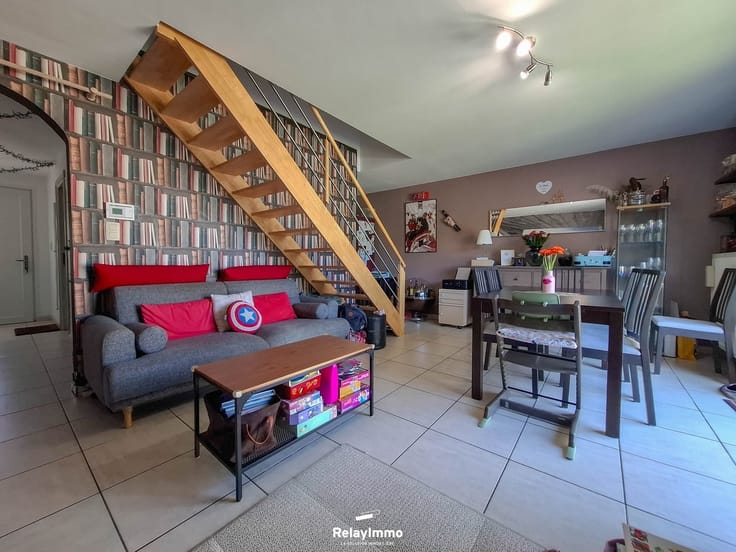
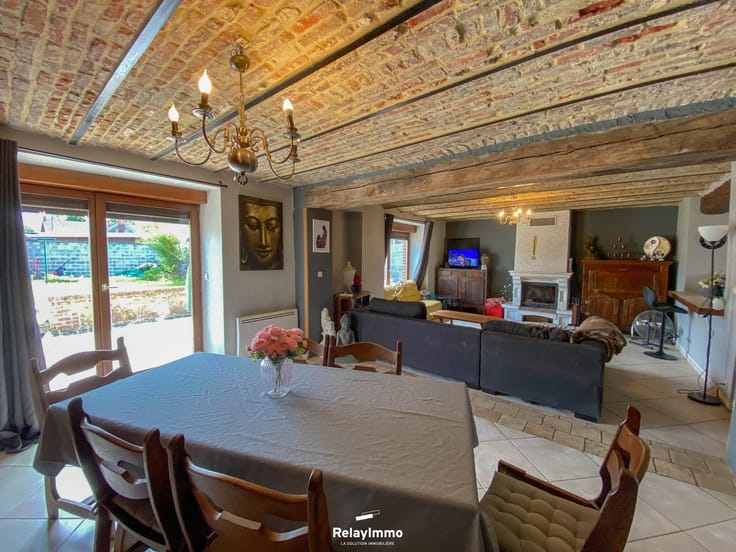
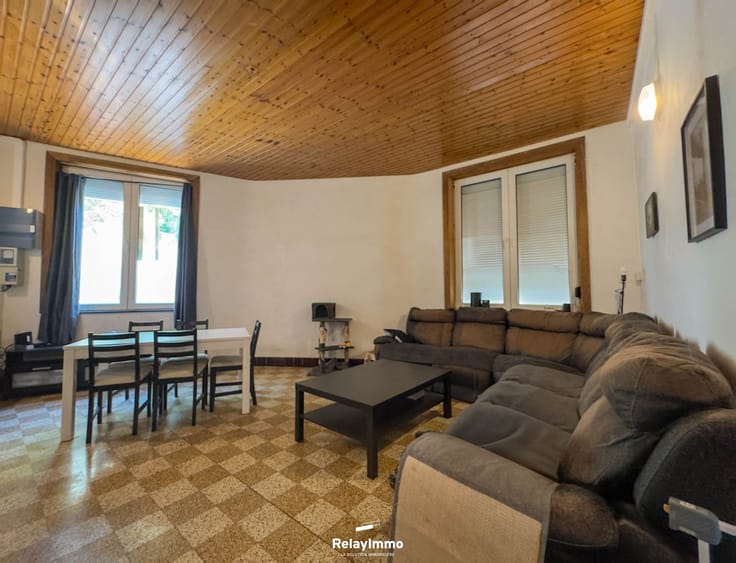
Entryway, separate half-bath, living area of approximately 35 m² featuring a living room with a pellet stove and a dining area, a semi-open, fully equipped kitchen with an oven, stovetop, range hood, dishwasher, double sink, and ample storage, pantry, office of approximately 15 m², bathroom with tub/shower and a beautiful vanity, two bedrooms of approximately 13 and 15 m², a garage of approximately 25 m², and a storage extension of approximately 30 m². Upstairs: partially finished attic with the potential to create an additional bedroom and a half-bath.
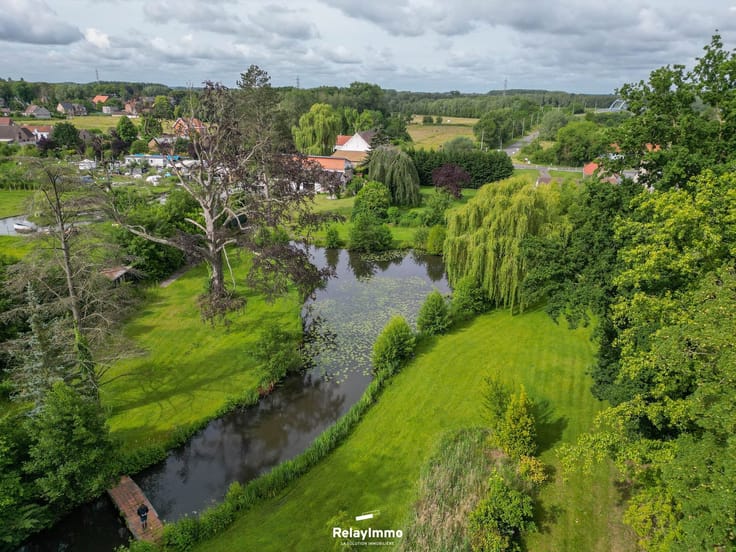
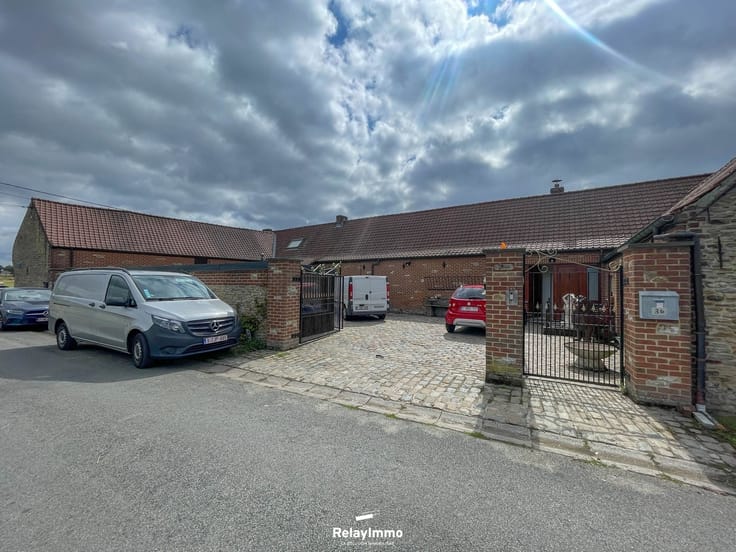
Outside: fully fenced and wooded garden, tiled patio, chicken coop, and parking spaces in front of the house.
Features: roof renovated in 2010, double-glazed PVC windows, pellet stove heating, new 150-liter water heater, 15,000-liter rainwater tank with a water pressure booster, up-to-code electrical system, sewage disposal via septic tank to the public sewer system, assessed property value: 1,219 euros.
Energy performance: PEB Class C NO.20261105007645 - Espec: 193 kWh/m²/year - Total: 40,873 kWh/year - CO₂: 7 kgCO₂/m²/year.
This listing is for informational purposes only and does not constitute an offer. The owners reserve the right to decide whether or not to accept any offer(s) submitted for their property.
Don’t wait—come see it today!
| Construction year | 1973 |
|---|---|
| Building condition | Good |
| Immovable heritage | Not specified |
| Number of frontages | 4 |
| Covered parking spaces | 1 |
| Outdoor parking spaces | 2 |
| Asbestos certificate is available | Not specified |
| Usable floor area | 145 square meters |
|---|---|
| Living room surface | 35 square meters |
| Kitchen type | Installed |
| Bedrooms | 2 |
| Dressing room | No |
| Bathrooms | 1 |
| Laundry room | Yes |
| Professional space | No |
| Attic | Yes |
| Furnished | No |
| Armored door | No |
| Primary energy consumption | 193 kilowatt hour per square meters |
|---|---|
| EPC/EPC label | C |
| Renovation works mandatory | Not specified |
| Unique code EPB certificate | 20261105007645 |
| CO₂ emission | 7 kg CO₂/m² |
| Yearly theoretical total energy consumption | 40873 kWh/year |
| Valid electricity inspection certificate | Yes |
| Conformity certification for fuel tanks | Not specified |
| Summons: No judicial remedy or administrative measure imposed | Not specified |
| Valid flood certificate | Not specified |
| Heating type | Pellet |
| Heat pump | No |
| Double glazing | Yes |
| Building permit | Not specified |
|---|---|
| Cadastral Plan | Not specified |
| Right of first refusal for the tenant | Not specified |
| Allotment permit | Not specified |
| Preemption right | Not specified |
| Most recent urban development zoning | Not specified |
| Flood zone type | Non flood zone |
|
P-score
|
Not specified |
|
G-score
|
Not specified |
Asked price excluding notary fees (excluding eventual registration fees)
| Price | 325000 € |
|---|---|
| Cadastral income | 1219 € |
| Tenement building | No |
|
|
|



| Address |
19 Grand-Place
7600 - Péruwelz |
|---|---|
| Website |
|
| External reference | 6029 - 3454 |
Get in touch