


490000€
3 bedrooms 121 square meters

House
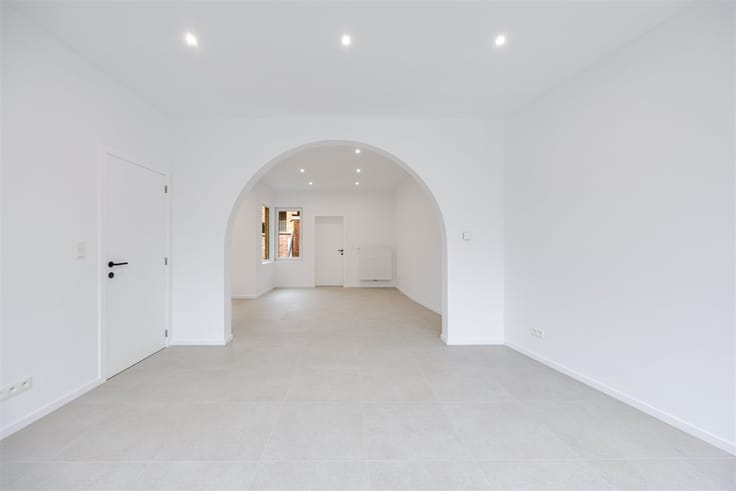
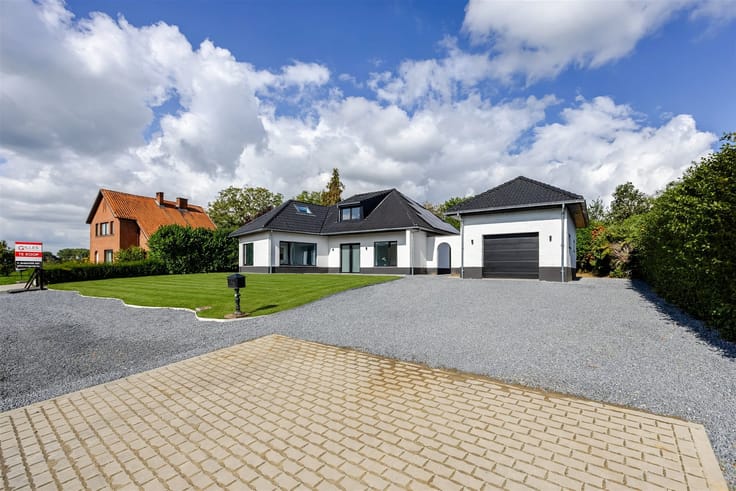
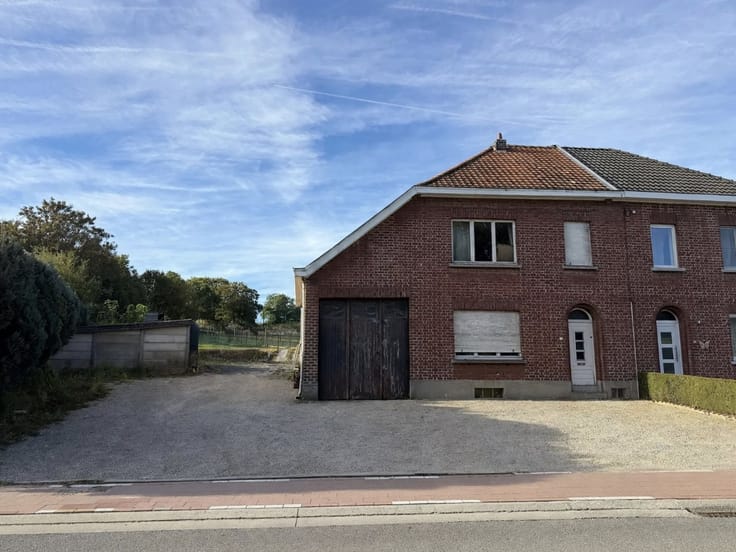
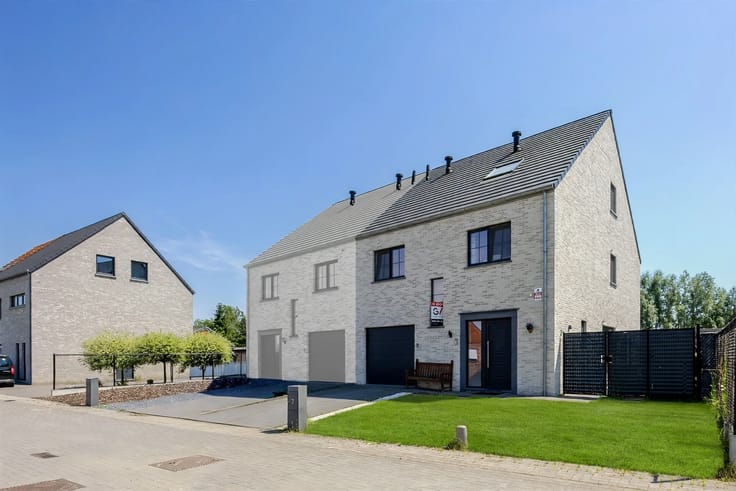
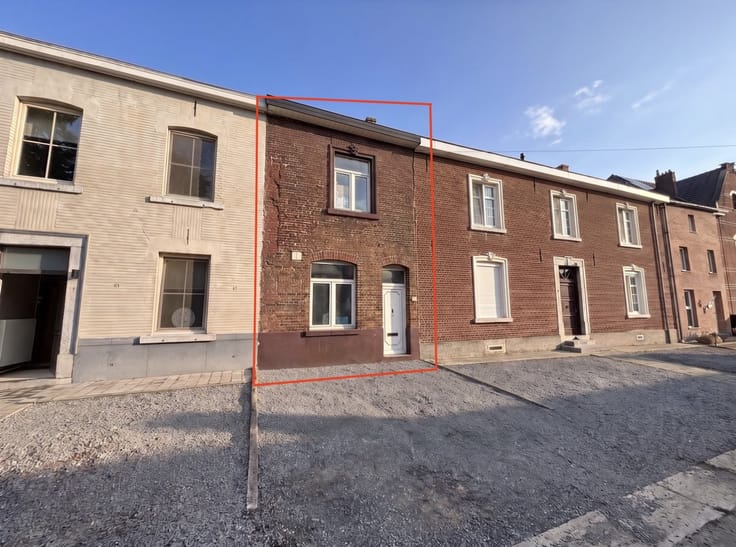
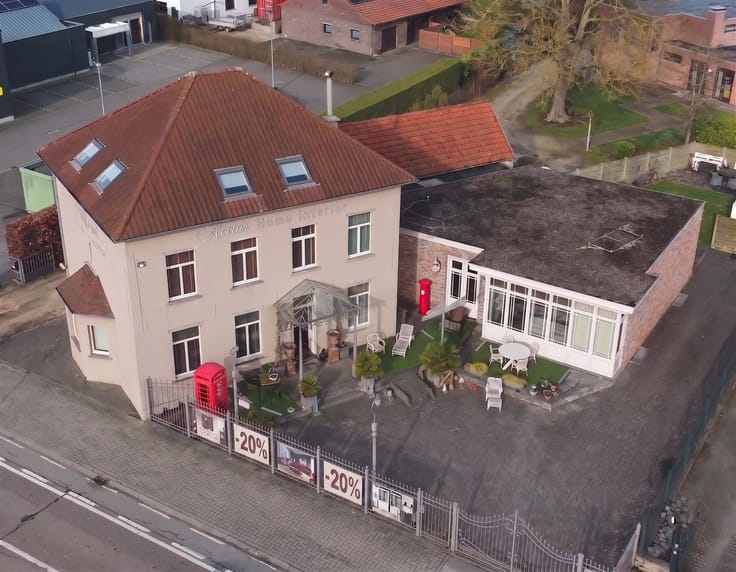
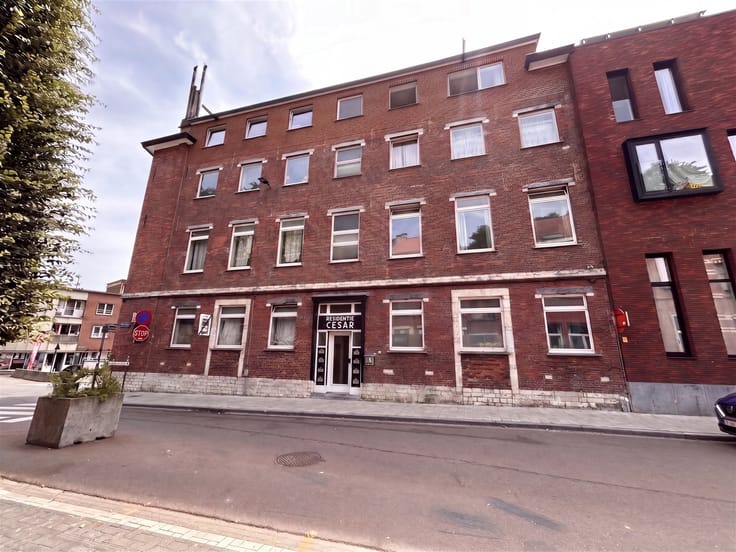
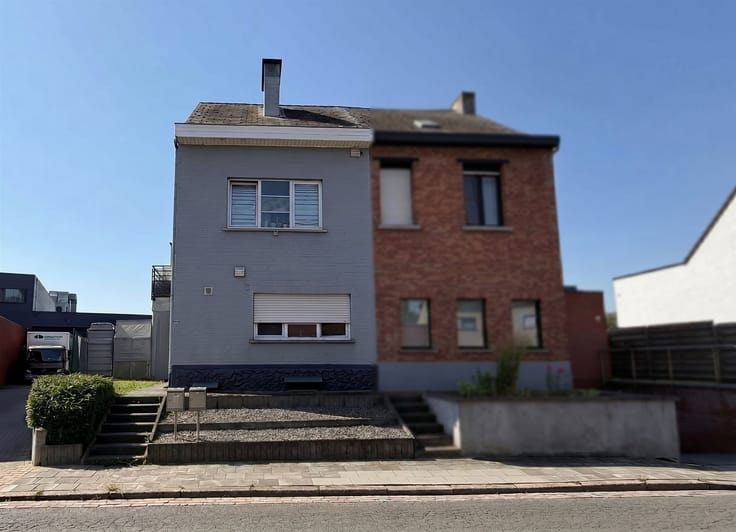
Are you looking for a bright home with a surprising amount of space and a dream garden? This charming home on Leuvensesteenweg offers it all.
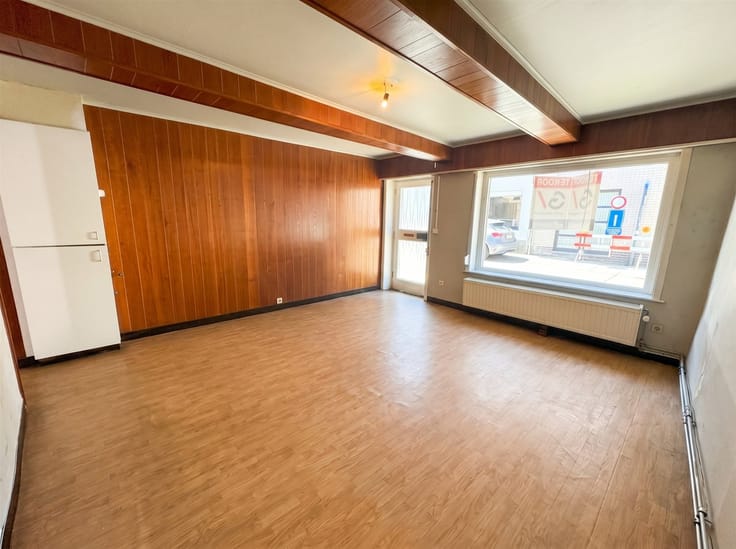
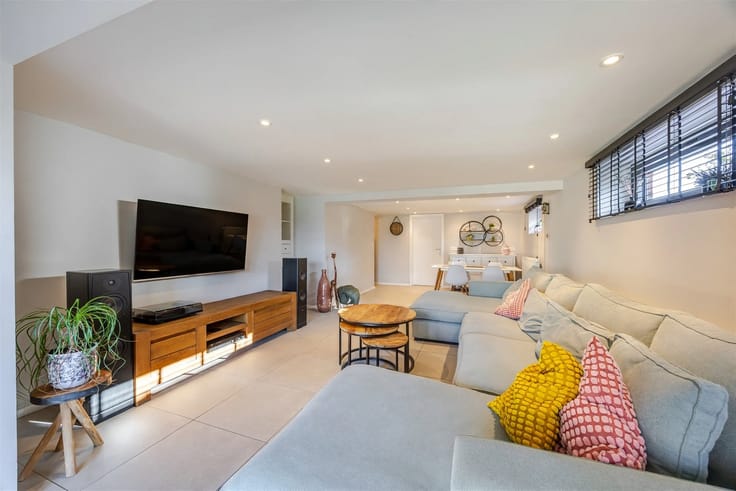
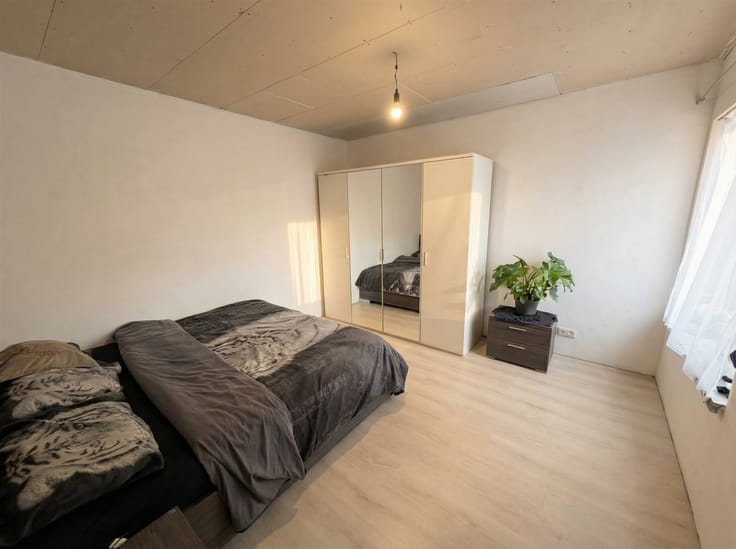
As soon as you walk in, the inviting living area catches your eye. Thanks to the large windows, you can enjoy beautiful natural light here. The living area flows seamlessly into the sleek, modern kitchen. On the first floor, there are two full-sized bedrooms. The second floor surprises with a third bedroom featuring a cozy mezzanine and the bathroom.
At the rear lies the property’s true highlight: a deep, elongated garden. A true paradise for animal lovers, gardeners, or anyone who simply wants to relax in peace and quiet.
Ideal Location and Accessibility
The home is exceptionally well-located. Shops, schools, and public transportation are within walking and biking distance. Thanks to its location on Leuvensesteenweg, you’ll enjoy easy access to downtown Leuven and major highways (N26/E314). The perfect base for anyone who wants to live centrally without sacrificing green space and open areas!
Schedule your visit soon!
| Construction year | 1939 |
|---|---|
| Number of floors | 2 |
| Building condition | Good |
| Immovable heritage | Not specified |
| Number of frontages | 3 |
| Asbestos certificate is available | Not specified |
| Usable floor area | 121 square meters |
|---|---|
| Kitchen type | Installed |
| Bedrooms | 3 |
| Dressing room | No |
| Bathrooms | 1 |
| Toilets | 2 |
| Professional space | No |
| Basement | Yes |
| Furnished | No |
| Armored door | No |
| Surface of the plot | 1000 square meters |
|---|---|
| Width of the lot on the street | meters |
| Gas, water & electricity | No |
| Terrace | Yes |
| Terrace orientation | North East |
| Primary energy consumption | 366 kilowatt hour per square meters |
|---|---|
| EPC/EPC label | D |
| Renovation works mandatory | No |
| Unique code EPB certificate | 20261027-0003981725-RES-1 |
| CO₂ emission | Not specified |
| Yearly theoretical total energy consumption | Not specified |
| Valid electricity inspection certificate | Yes |
| Conformity certification for fuel tanks | Not specified |
| Summons: No judicial remedy or administrative measure imposed | Not specified |
|
Flemish register of measures consulted
|
Yes |
| Valid flood certificate | Yes |
| Heating type | Gas |
| Heat pump | No |
| Double glazing | Yes |
| Building permit | No |
|---|---|
| Cadastral Plan | Not specified |
| Right of first refusal for the tenant | Not specified |
| Allotment permit | No |
| Preemption right | No |
| Proceedings for breach of planning regulations | No |
| Most recent urban development zoning | |
| Flood zone type | Non flood zone |
|
P-score
|
A |
|
G-score
|
A |
| Latest land use designation | Living area (residential, urban or rural) |
Asked price excluding notary fees (excluding eventual registration fees)
| Price | 490000 € |
|---|---|
| Cadastral income | 423 € |
| Tenement building | No |
|
|
|




| Address |
128 Onze-Lieve-Vrouwstraat
3020 - Herent |
|---|---|
| Website |
|
| External reference | 2028 - 860525 |
Get in touch