


334000€
2 bedrooms 110 square meters

House
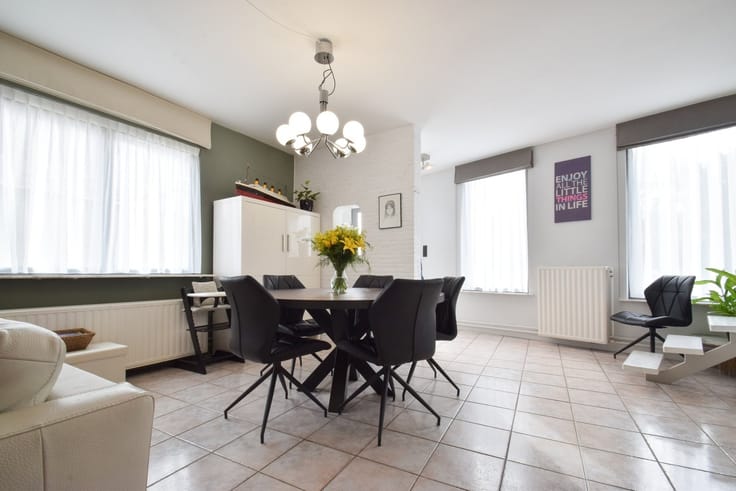
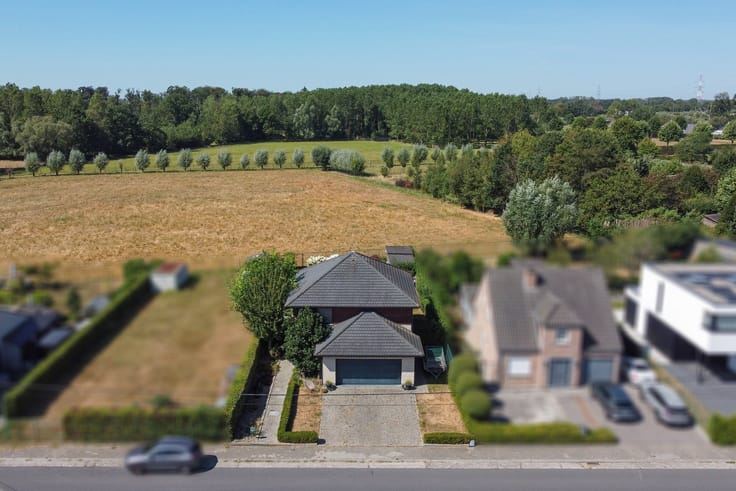
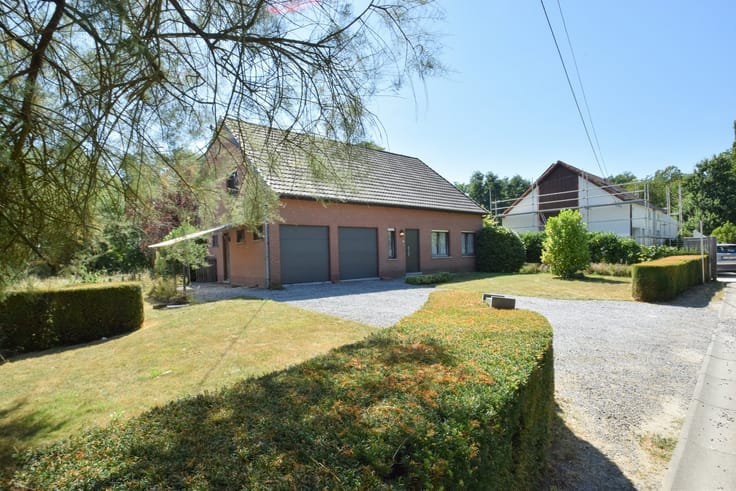
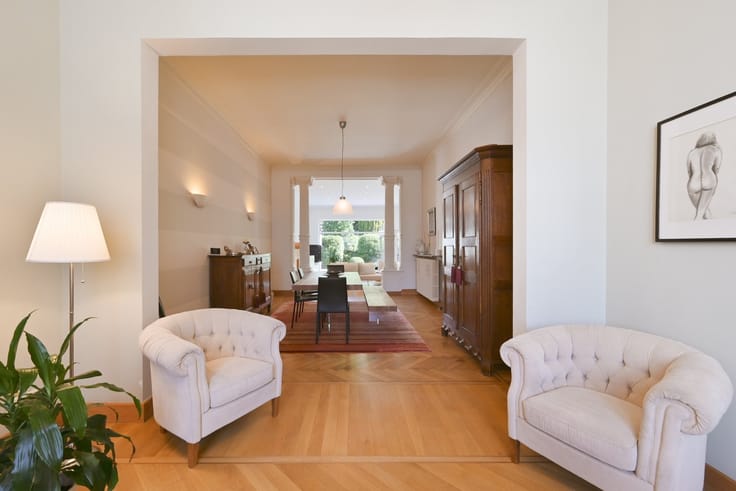
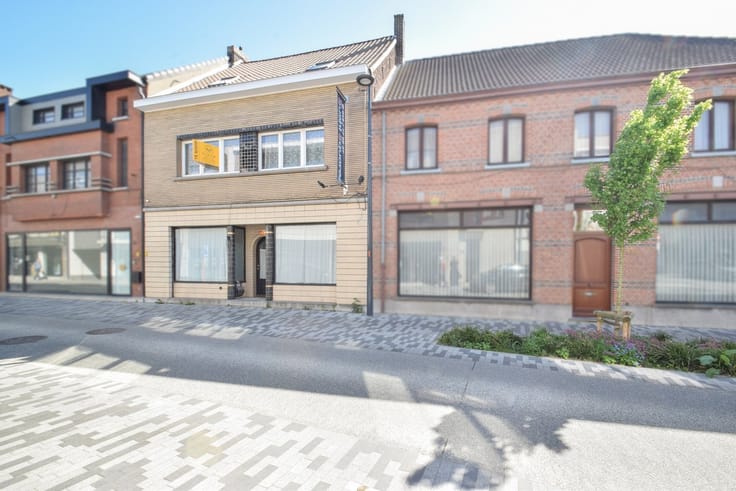
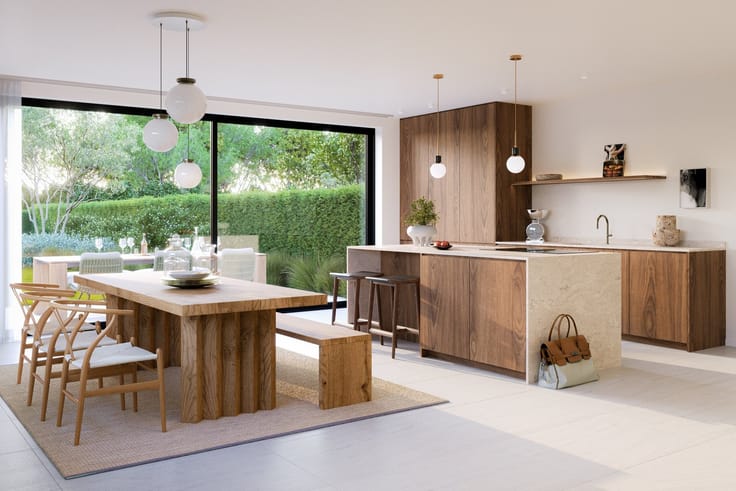
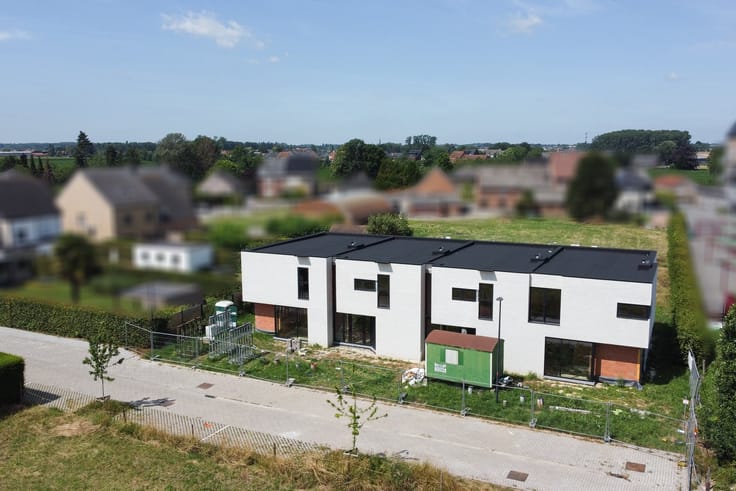
This move-in-ready home, with a living area of 110 m², underwent a thorough renovation between 2016 and 2018 and is located on a lot of 2 a 80 ca near the canal, shops, schools, public transportation, and major thoroughfares. The layout is as follows: on the ground floor, there is an entryway (3.4 x 1.5 m) with a coat closet, a restroom with a sink (0.9 x 1.3 m), a living room with an open kitchen (total area: 4.2 x 13.7 m) equipped with a ceramic cooktop, range hood, oven, microwave, dishwasher, refrigerator with freezer compartment, and a double sink, as well as a bathroom (8.1 m²) featuring a walk-in shower, a single sink, a connection for a washing machine, and space for a dryer. On the first floor, the night hall (2.6 x 0.9 m) leads to a toilet with a hand sink (0.9 x 1 m²) and two bedrooms with laminate flooring (14 m²; 3.3 x 3.4 m), the second of which provides access, via a separate hallway (1.1 x 1.8 m), to a storage attic (2.3 x 4.4 m) accessible via a fixed staircase. There is also a garden with a patio (5.2 x 7.5 m) equipped with a water spigot, electricity, and lighting, as well as two garden sheds (2.9 x 2 m; 2.7 x 2.8 m), the latter of which has electricity, lighting, and a covered patio (2 x 2.7 m). In addition, there is a driveway with parking, and a right of way is provided through the adjacent property, which can serve as a convenient side passage to the garden. Natural gas central heating | underfloor heating on the ground floor | portable air conditioner in one bedroom | 6 solar panels | water softener | soundproof windows | automatic roller shutters in the 2 bedrooms. Would you like to view this property? Feel free to stop by during our open house on Wednesday, November 25, by appointment only. 015 711 000 - [email protected]
| Construction year | 1930 |
|---|---|
| Number of floors | 1 |
| Building condition | Good |
| Immovable heritage | Not specified |
| Number of frontages | 2 |
| Outdoor parking spaces | 2 |
| Asbestos certificate is available | Yes |
| Usable floor area | 110 square meters |
|---|---|
| Living room surface | 60 square meters |
| Kitchen type | Installed |
| Bedrooms | 2 |
| Bedroom 1 surface | 14 square meters |
| Bedroom 2 surface | 11 square meters |
| Dressing room | No |
| Bathrooms | 1 |
| Toilets | 1 |
| Professional space | No |
| Attic | Yes |
| Furnished | No |
| Armored door | No |
| Gas, water & electricity | No |
|---|---|
| Terrace surface | 39 square meters |
| Terrace orientation | South |
| Primary energy consumption | 80 kilowatt hour per square meters |
|---|---|
| EPC/EPC label | A |
| Renovation works mandatory | No |
| Unique code EPB certificate | 20261116-0003998122-RES-1 |
| CO₂ emission | Not specified |
| Yearly theoretical total energy consumption | Not specified |
| Valid electricity inspection certificate | Yes |
| Conformity certification for fuel tanks | Not specified |
| Summons: No judicial remedy or administrative measure imposed | Not specified |
|
Flemish register of measures consulted
|
Not specified |
| Valid flood certificate | Yes |
| Heat pump | No |
| Double glazing | Yes |
| Building permit | Not specified |
|---|---|
| Cadastral Plan | Not specified |
| Right of first refusal for the tenant | Not specified |
| Allotment permit | Not specified |
| Preemption right | Yes |
| Proceedings for breach of planning regulations | No |
| Most recent urban development zoning | |
| Flood zone type | Non flood zone |
|
P-score
|
A |
|
G-score
|
A |
| Latest land use designation | Living area (residential, urban or rural) |
Asked price excluding notary fees (excluding eventual registration fees)
| Price | 334000 € |
|---|---|
| Cadastral income | 495 € |
| Tenement building | No |
|
|
|




| Address |
Verbindingsweg 41
1880 - Kapelle-op-den-Bos |
|---|---|
| Website |
|
| External reference | 1209 - KAPLEO |