
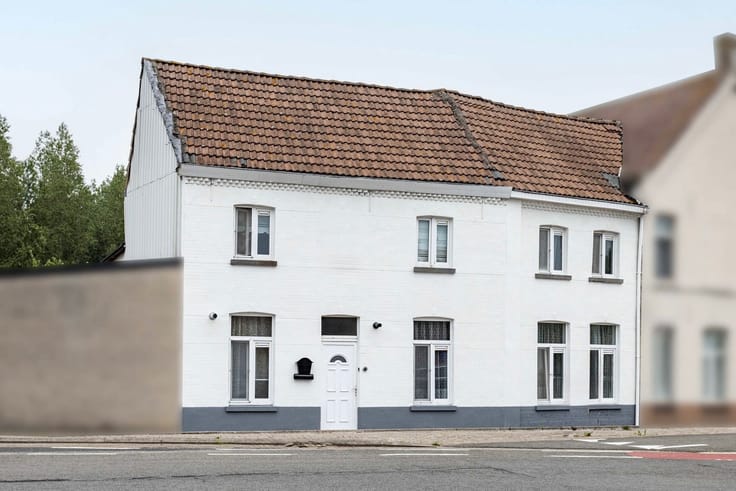


475000€
2 bedrooms 133 square meters

Unique home in Zulzeke with beautifull garden
Luxury, tranquillity and breathtaking views – the Flemish Ardennes from your bed!
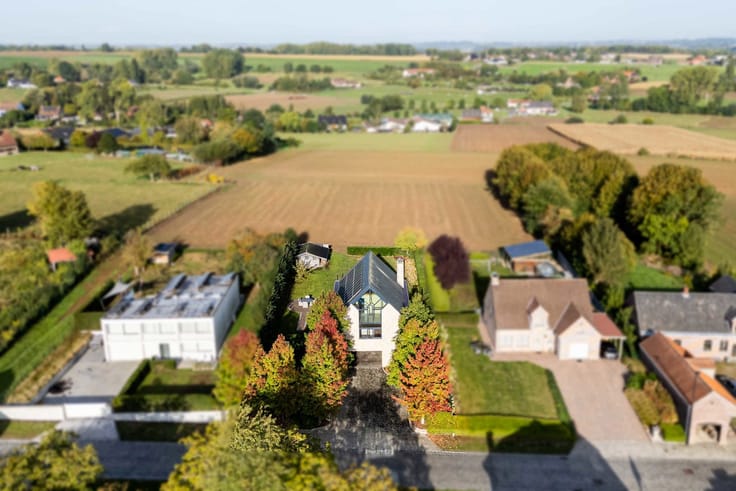
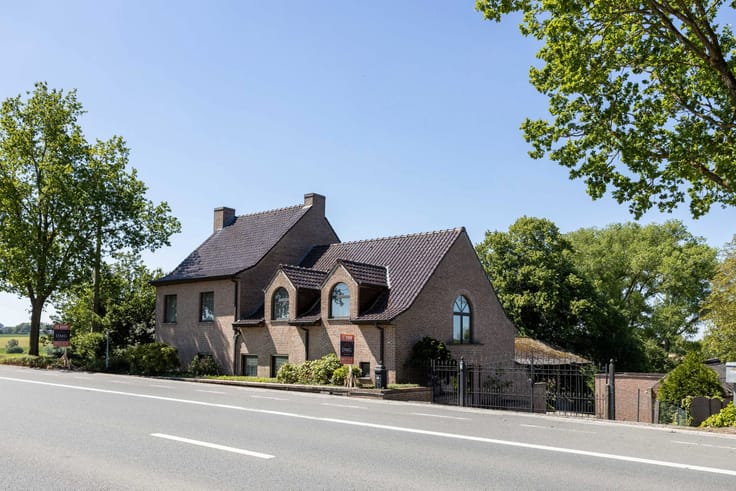
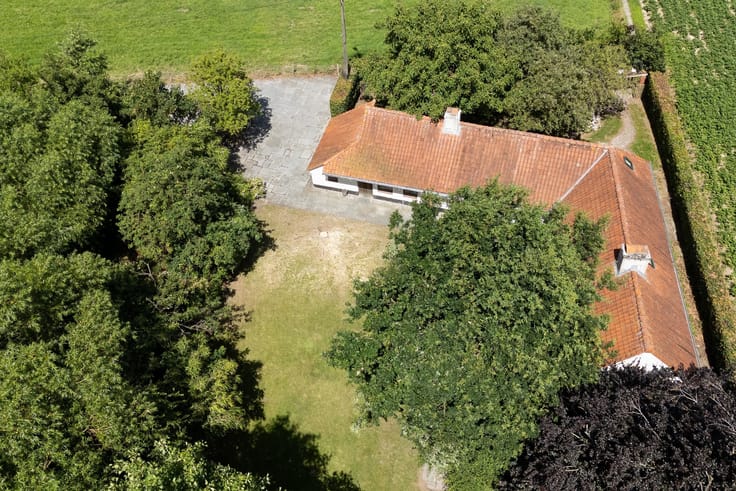
Dreaming of waking up every morning to stunning views over the rolling hills of the Flemish Ardennes? In the charming village of Zulzeke, discover this move-in-ready gem, set within a beautifully renovated traditional square farmhouse. A unique combination of nature, privacy, comfort and style.
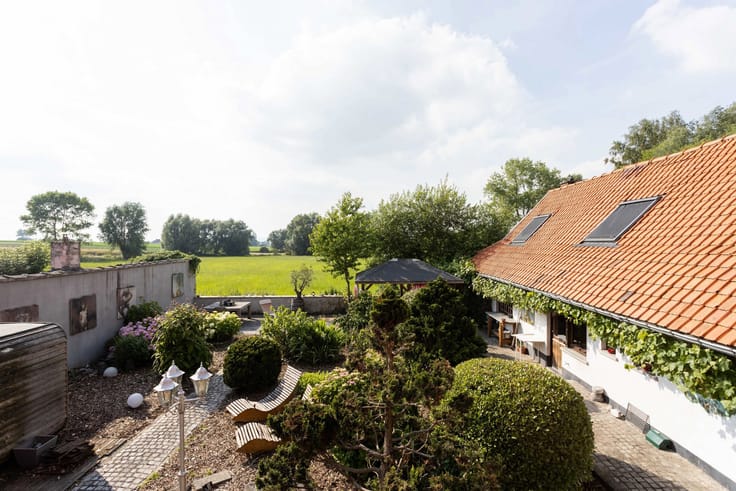
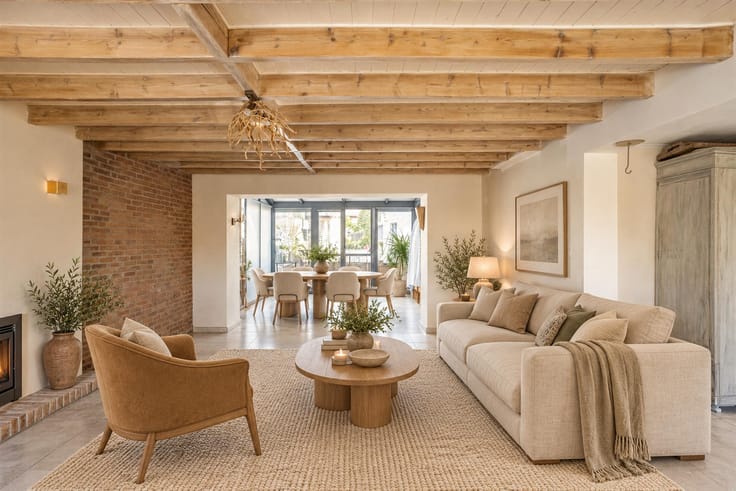
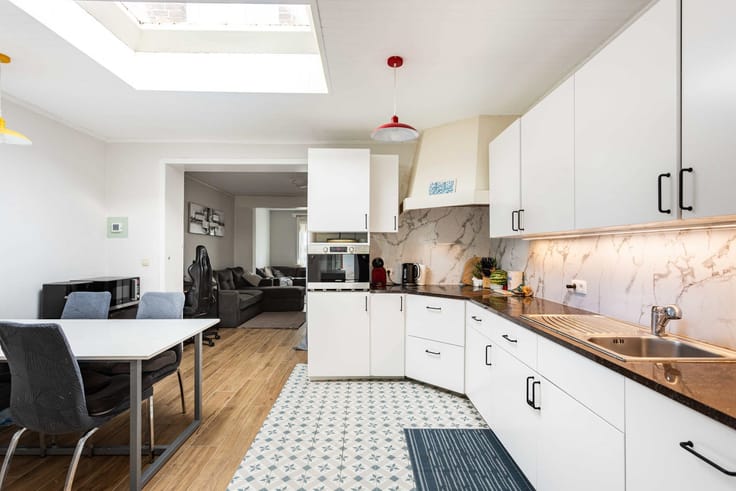
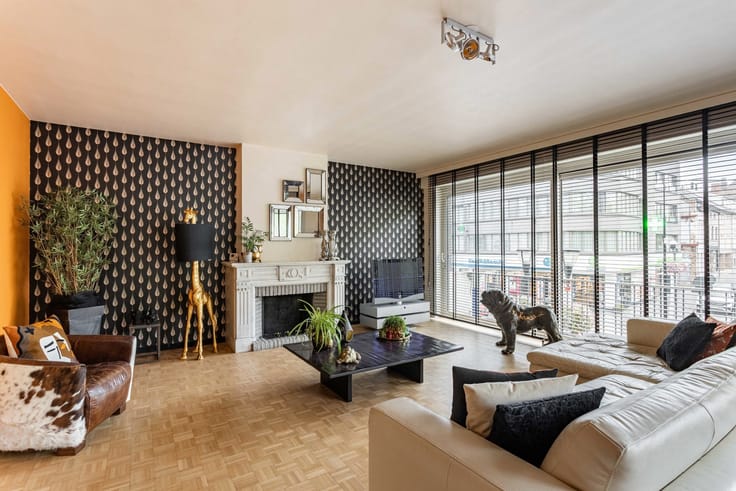
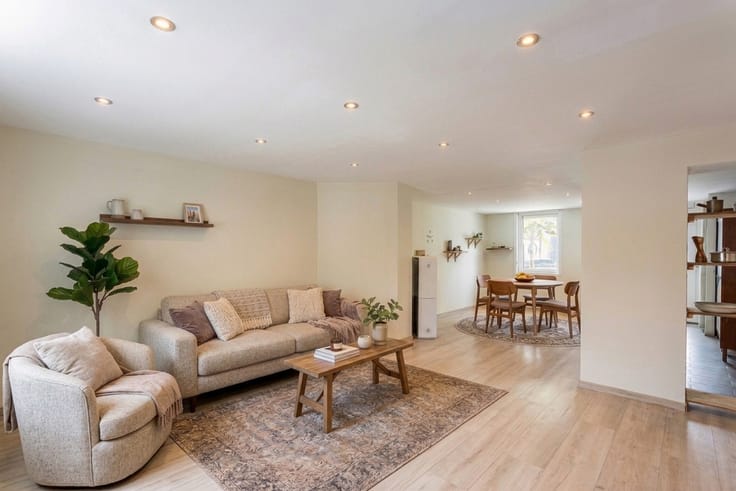
The bright and spacious living room, with large windows, offers beautiful views over the garden and surrounding greenery. A high-quality kitchen and elegant finishes complete the home.
Upstairs are the bedrooms, a spacious landing and a modern bathroom with a large walk-in shower. The master bedroom is the true highlight: its impressive panoramic window lets you wake up every morning to spectacular views over the Flemish Ardennes.
The fully enclosed private garden features two sunny terraces, a flower garden, fruit trees and far-reaching views. Its ideal orientation provides sunshine throughout the day and spectacular sunsets in the evening. No busy traffic or noisy neighbours – just peace, nature and privacy.
Additional highlights include very low annual property taxes, generous storage in a modern container (approx. 4.5 x 2 m), a carport with EV charging point, bicycle storage and a garden shed.
The property features underfloor heating, a heat pump with air conditioning, compliant electrics, is asbestos-free and has a favourable EPC rating of C (in practice comparable to B).
A home where every day feels like a holiday.
📍 Zulzekestraat 44 bus, Zulzeke
💰 Guide price: €475,000
🏠 Viewings: Friday 25 & Sunday 27 September, by appointment with DMG Vastgoed
| Available date | December 31 2026 |
|---|---|
| Construction year | 2010 |
| Number of floors | 2 |
| Building condition | As new |
| Immovable heritage | Not specified |
| Street frontage width | 11 m |
| Number of frontages | 3 |
| Outdoor parking spaces | 1 |
| Surroundings type | Isolated |
| Asbestos certificate is available | Yes |
| Usable floor area | 133 square meters |
|---|---|
| Kitchen type | Hyper equipped |
| Bedrooms | 2 |
| Bedroom 1 surface | 20 square meters |
| Bedroom 2 surface | 14 square meters |
| Bathrooms | 1 |
| Toilets | 2 |
| Laundry room | Yes |
| Office | Yes |
| Furnished | No |
| Surface of the plot | 780 square meters |
|---|---|
| Width of the lot on the street | meters |
| Connection to sewer network | Connected |
| Gas, water & electricity | Yes |
| Garden surface | 700 square meters |
| Terrace surface | 25 square meters |
| Terrace orientation | South West |
| Elevator | No |
|---|---|
| Accessible for disabled people | No |
| Secure access / alarm | Yes |
| TV cable | Yes |
| Swimming pool | No |
| Primary energy consumption | 285 kilowatt hour per square meters |
|---|---|
| EPC/EPC label | C |
| Renovation works mandatory | No |
| Unique code EPB certificate | 20230811-0002962917-RES1 |
| CO₂ emission | 4783 kg CO₂/m² |
| Yearly theoretical total energy consumption | 285 kWh/year |
| Valid electricity inspection certificate | Yes |
| Summons: No judicial remedy or administrative measure imposed | Not specified |
|
Flemish register of measures consulted
|
Not specified |
| Valid flood certificate | Not specified |
| Heating type | Gas |
| Double glazing | Yes |
| Building permit | Yes |
|---|---|
| Total ground floor buildable | 80 square meters |
| Cadastral Plan | Not specified |
| Right of first refusal for the tenant | Not specified |
| Allotment permit | Yes |
| Preemption right | No |
| Proceedings for breach of planning regulations | No |
| Most recent urban development zoning | Not specified |
| Flood zone type | Non flood zone |
|
P-score
|
A |
|
G-score
|
A |
| Latest land use designation | Living area (residential, urban or rural) |
Asked price excluding notary fees (excluding eventual registration fees)
| Price | 475000 € |
|---|---|
| Cadastral income | 474 € |
| Tenement building | No |
|
|
|







| Address |
Stationstraat 30
9600 - Ronse |
|---|---|
| External reference | 7847564 |
Get in touch