


295000€
5 bedrooms 273 square meters

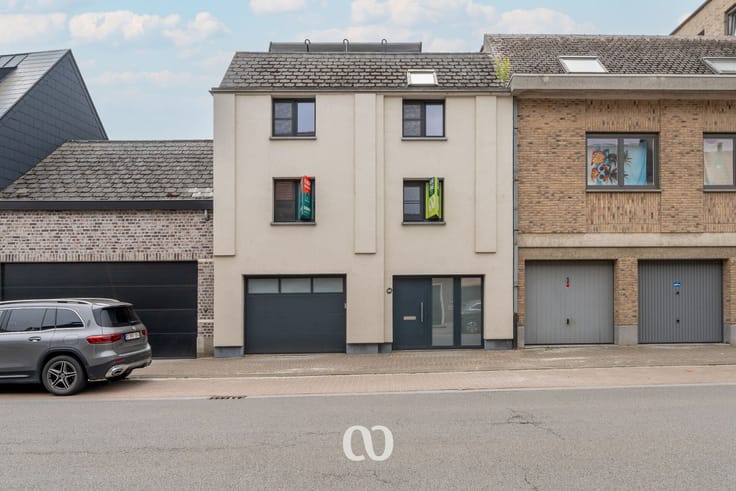
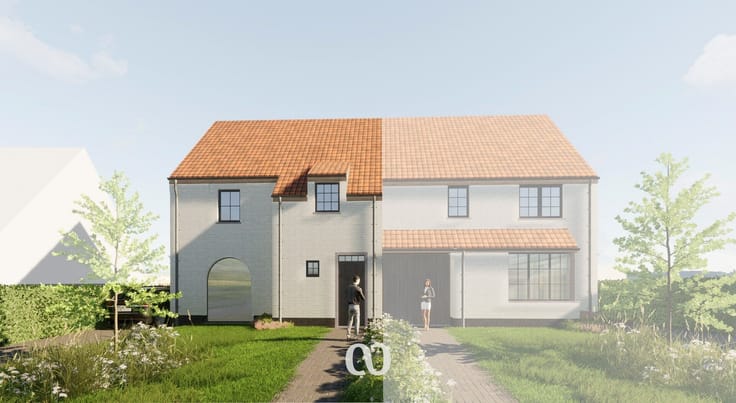
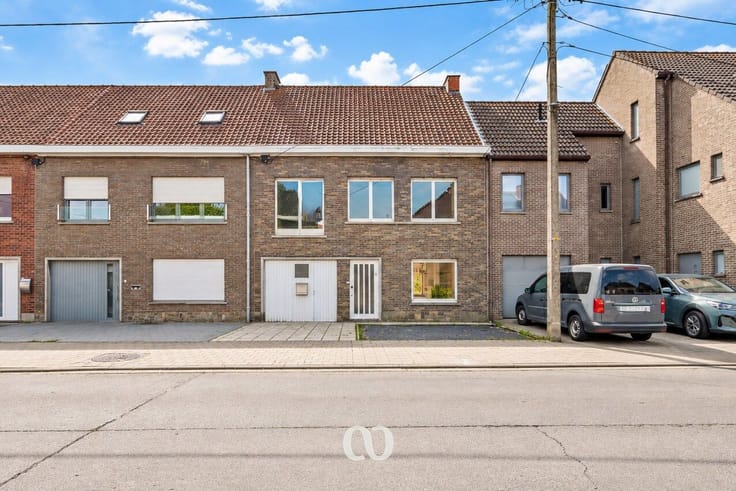
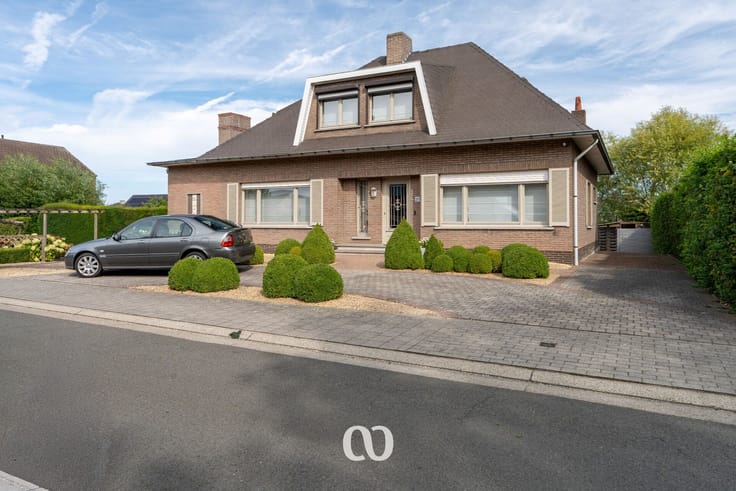
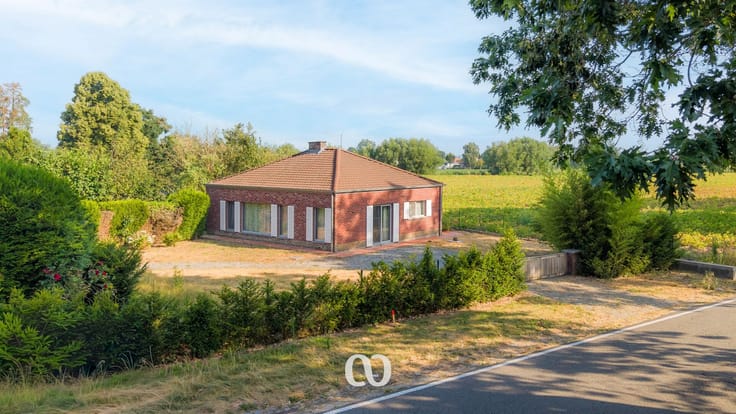
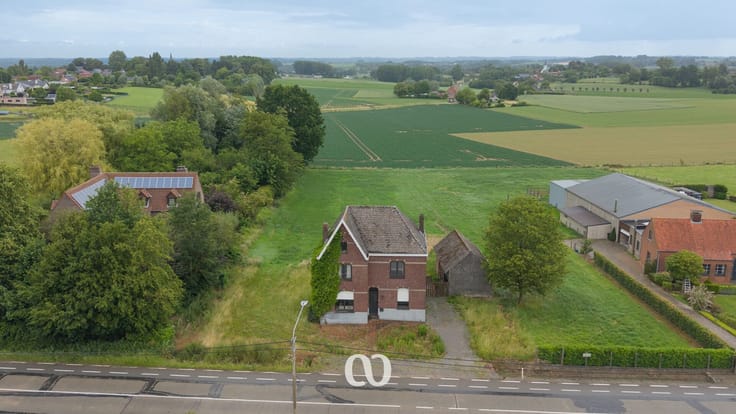
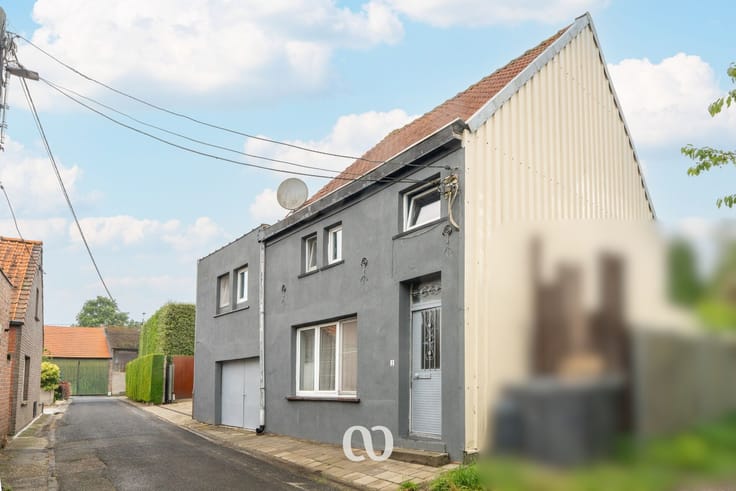
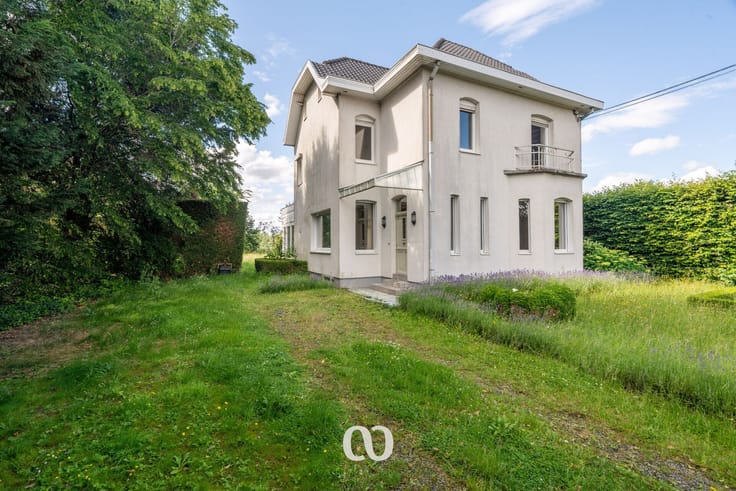
Spacious house with 5 bedrooms and sunny garden in Kluisberg
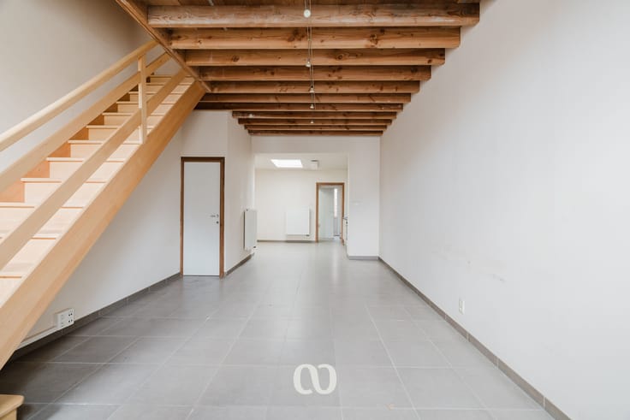
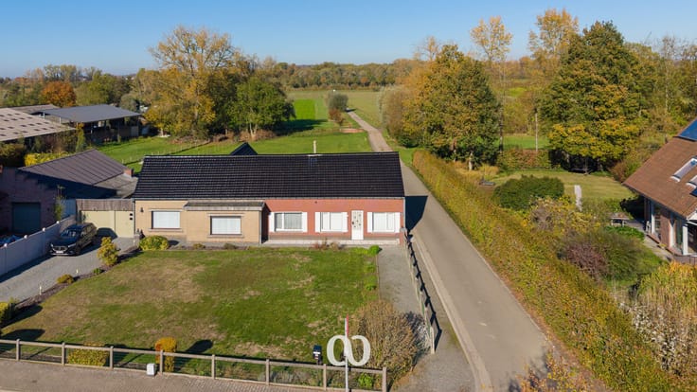
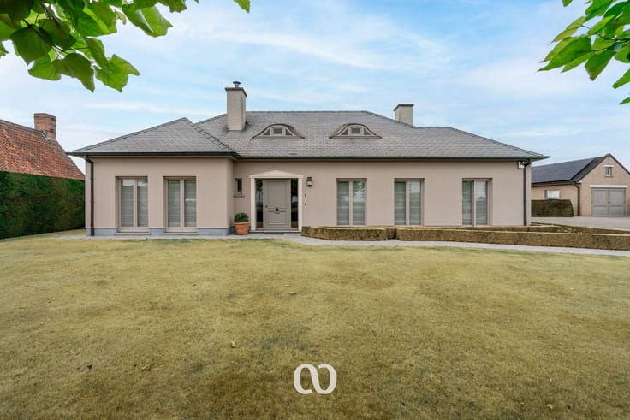
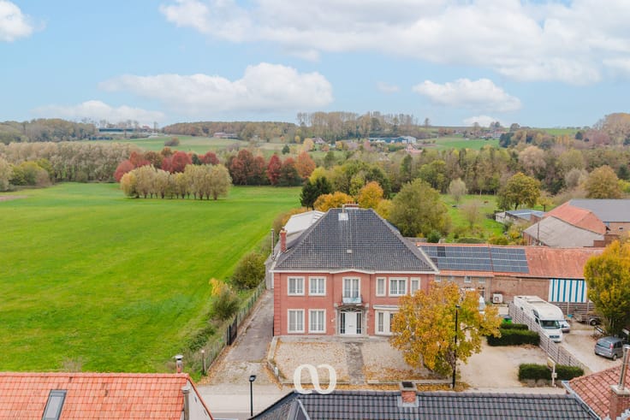
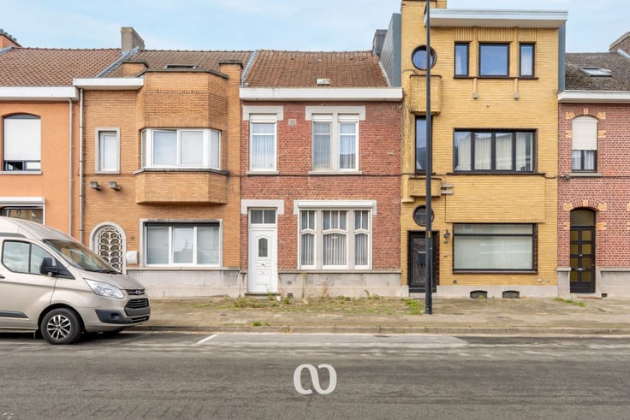
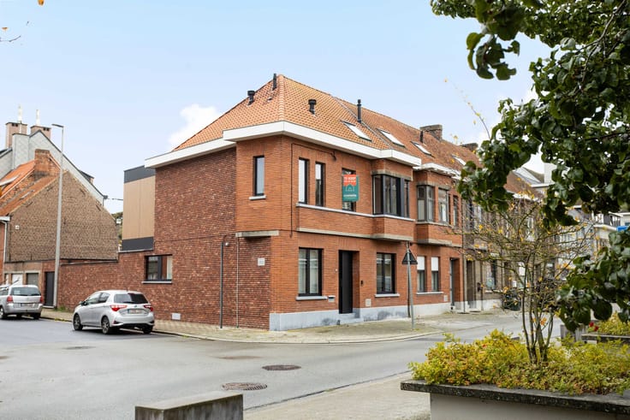
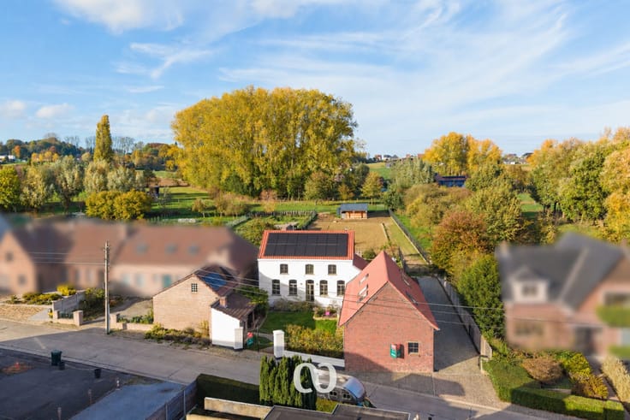
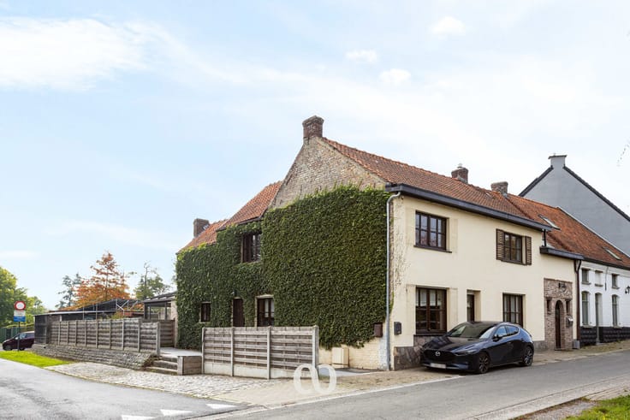
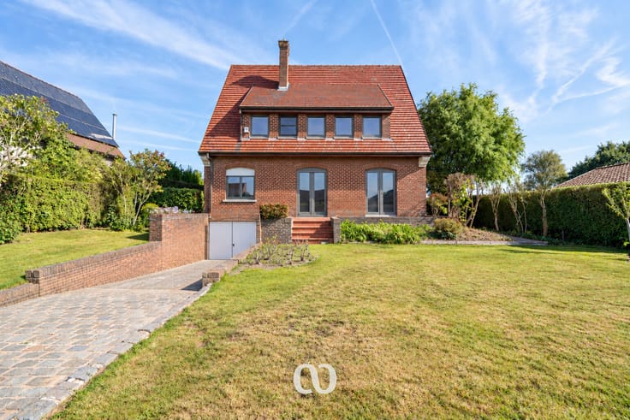
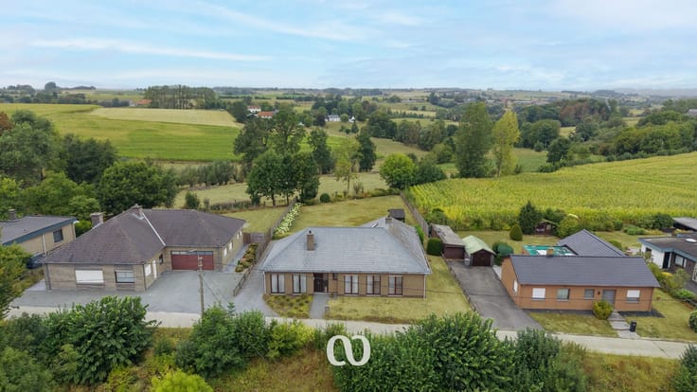
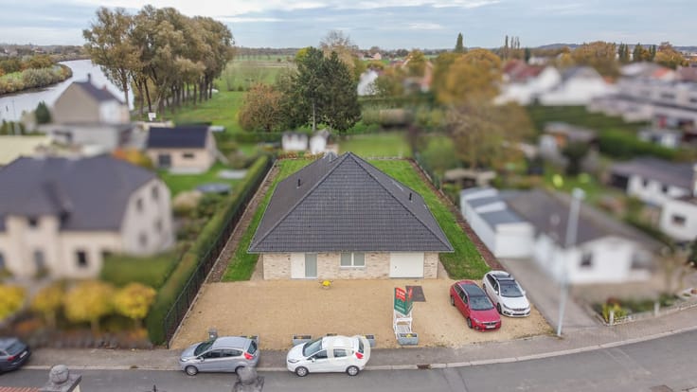
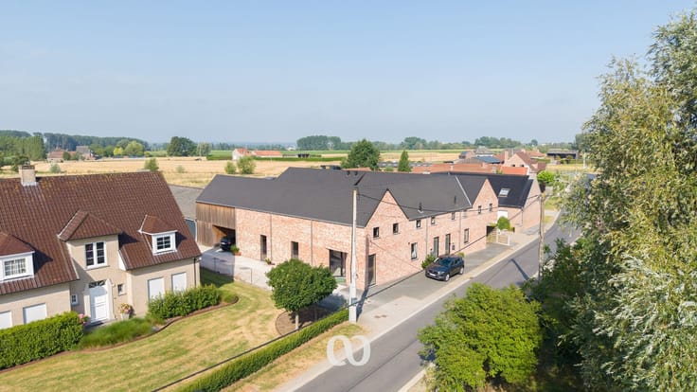
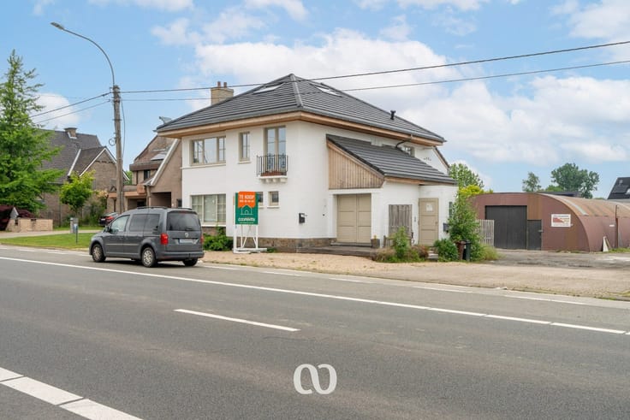
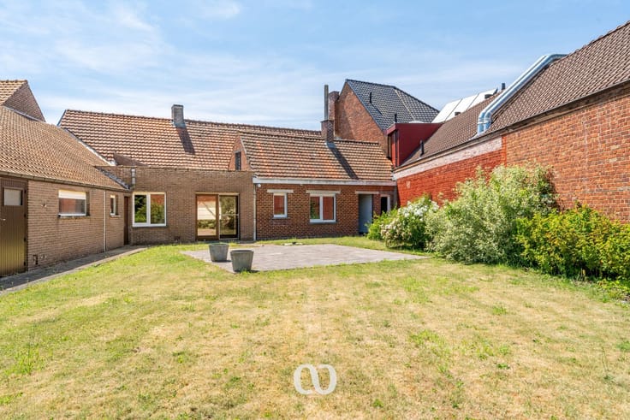
This spacious home in Kluisbergen enjoys a convenient location close to the town center, schools, and shops. With a living area of 273 m² and a plot size of 680 m², this property offers plenty of space and possibilities.
The practical layout includes a welcoming entrance hall leading to a cozy living room with a seating and dining area, as well as a kitchen with a separate dining space. Upstairs, you’ll find five full-sized bedrooms, one of which is accessible via a separate outside staircase. There are also two additional rooms that can be used as a dressing room, office, or hobby room.
The house features two bathrooms and two toilets, located on both the upper floor and the ground floor, enhancing comfort for the entire family.
The well-oriented garden includes a pleasant terrace, perfect for relaxing. The garden also offers a practical side exit and an enclosed space that can be ideally used as an outdoor kitchen, studio, or extra storage.
If you’re looking for generous space and the opportunity to customize a home to your liking, this property in Kluisbergen is highly recommended.
| Building condition | To be done up |
|---|---|
| Immovable heritage | No |
| Number of frontages | 3 |
| Surroundings type | Living area (residential, urban or rural) |
| Asbestos certificate is available | Yes |
| Usable floor area | 273 square meters |
|---|---|
| Bedrooms | 5 |
| Dressing room | No |
| Bathrooms | 2 |
| Toilets | 2 |
| Office | No |
| Professional space | No |
| Furnished | No |
| Surface of the plot | 680 square meters |
|---|---|
| Connection to sewer network | Connected |
| Gas, water & electricity | Yes |
| Elevator | No |
|---|---|
| Accessible for disabled people | No |
| Intercom | No |
| Secure access / alarm | No |
| Air conditioning | No |
| TV cable | No |
| Visio phone | No |
| Jacuzzi | No |
| Sauna | No |
| Swimming pool | No |
| Internet | Yes |
| Primary energy consumption | 567 kilowatt hour per square meters |
|---|---|
| EPC/EPC label | F |
| Renovation works mandatory | Yes |
| Unique code EPB certificate | Not specified |
| CO₂ emission | Not specified |
| Yearly theoretical total energy consumption | Not specified |
| Valid electricity inspection certificate | No |
| Summons: No judicial remedy or administrative measure imposed | No |
|
Flemish register of measures consulted
|
Not specified |
| Valid flood certificate | Not specified |
| Heating type | Electric |
| Double glazing | Yes |
| Building permit | Yes |
|---|---|
| Type of building | All kind |
| Cadastral Plan | Not specified |
| Right of first refusal for the tenant | Not specified |
| Obligation to build | No |
| Allotment permit | No |
| Preemption right | No |
| Proceedings for breach of planning regulations | No |
| Most recent urban development zoning | Not specified |
| Flood zone type | Non flood zone |
|
P-score
|
B |
|
G-score
|
B |
| Latest land use designation | Living area (residential, urban or rural) |
Asked price excluding notary fees (excluding eventual registration fees)
| Price | 295000 € |
|---|---|
| Tenement building | No |
|
|
|






| Address |
Beverestraat 26 bus 101
9700 - Oudenaarde |
|---|---|
| Website |
|
Get in touch