


675000€
5 bedrooms 310 square meters

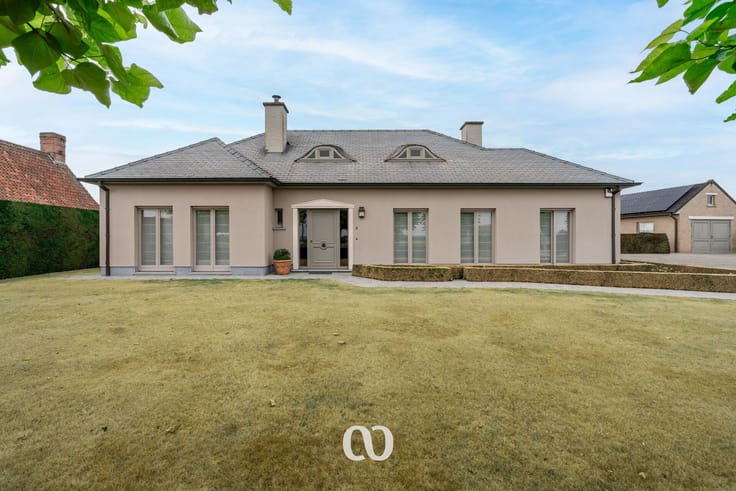
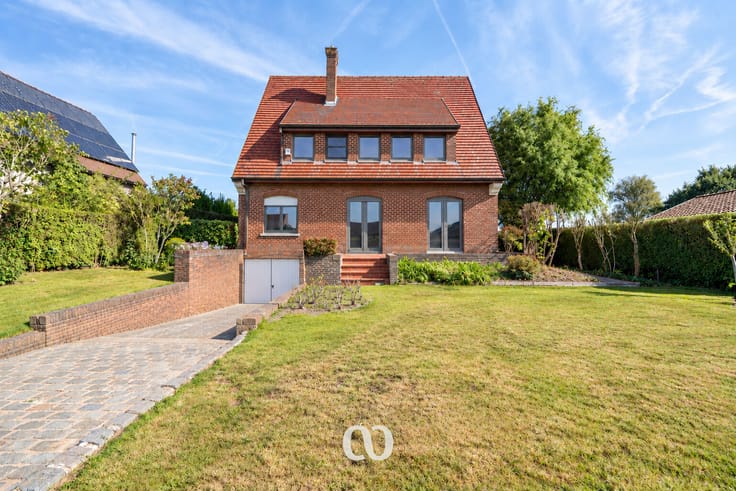
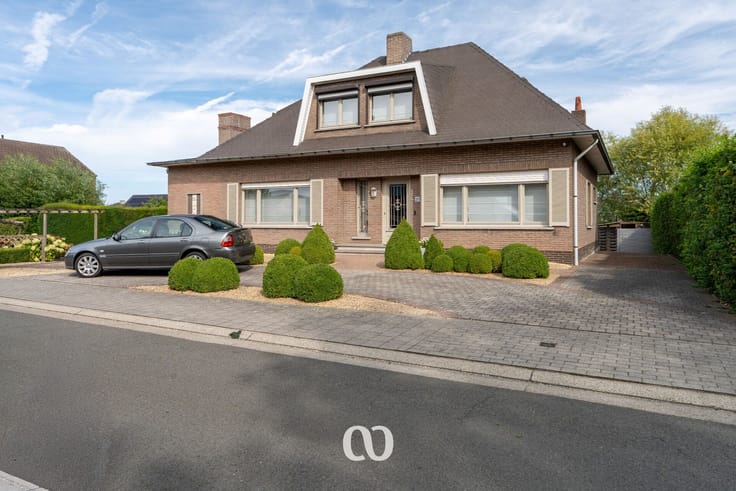
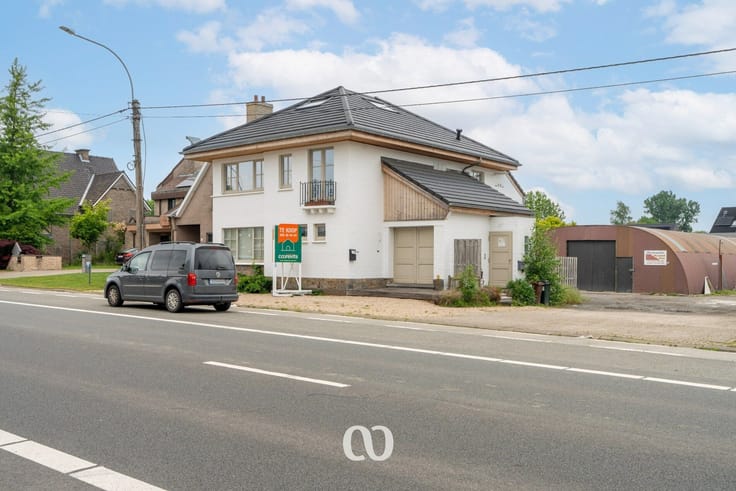
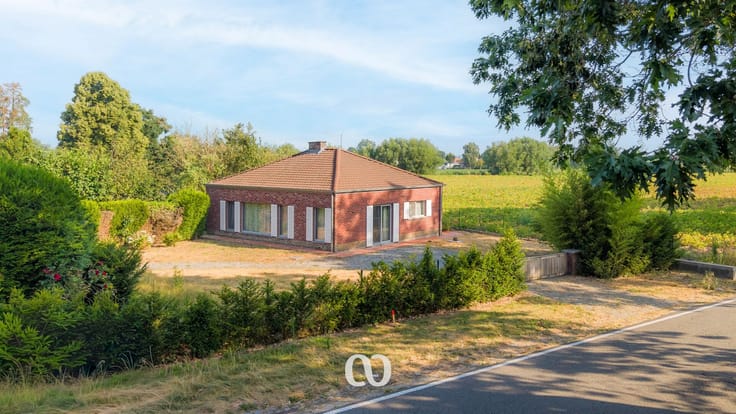
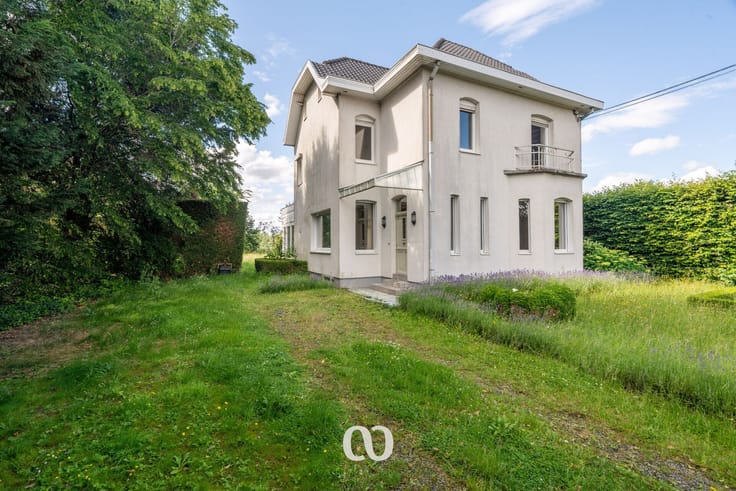
Stately villa with a 380 m² hangar on a spacious plot
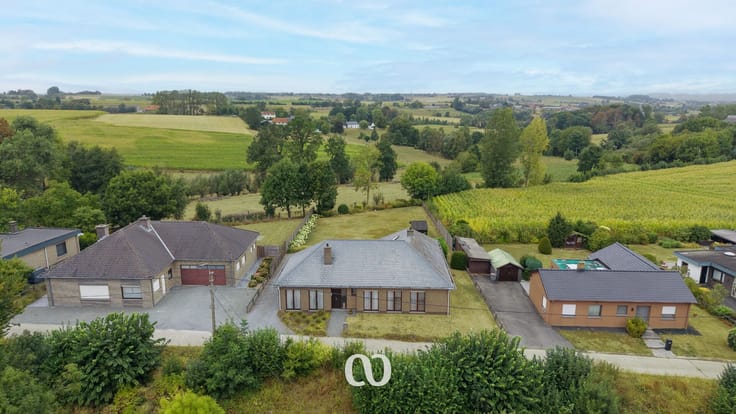
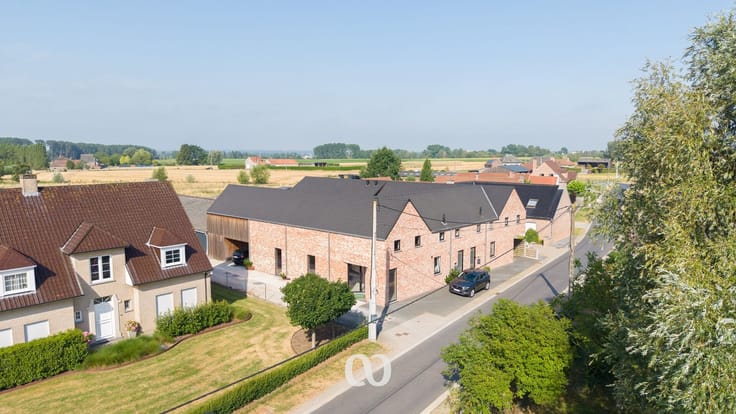
Are you looking for an exceptionally spacious villa with a hangar of no less than 380 m², beautifully situated in the rural area of Maarkedal? Look no further!
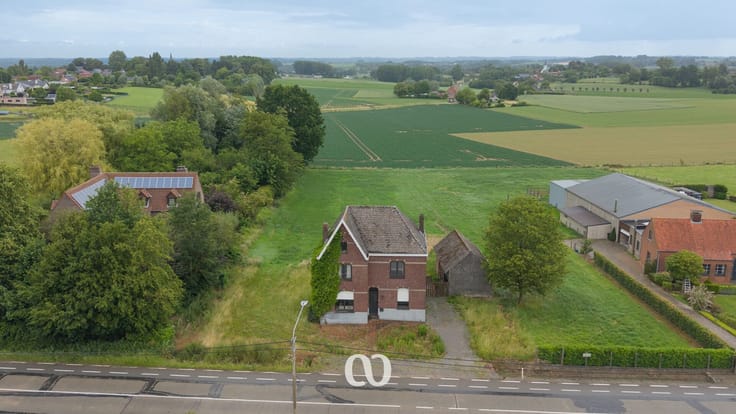
This unique property boasts a prime location next to valuable agricultural land, exceptionally large living spaces, recently replaced windows, a large hangar with countless possibilities, and a stunning garden with its own private woodland—just a few of the many highlights.
LAYOUT:
GROUND FLOOR: You enter the home through a spacious entrance hall. From here, you have access to a study or office space, perfect for those who want to combine living and working. The ground floor also features a bright and roomy living area, a separate lounge, and a large kitchen with an adjoining storage room. Of course, there is also a guest toilet.
MEZZANINE: The mezzanine houses the bathroom, equipped with a bathtub, shower, and sink. There is also a practical walk-in dressing room.
FIRST FLOOR: Upstairs, you arrive in the night hall, which leads to four very spacious bedrooms and an additional smaller room. One of the largest bedrooms enjoys a beautiful view over the hilly Flemish Ardennes.
ATTIC: Through the attic hatch, you reach the enormous attic. It is not yet insulated, providing you with plenty of expansion possibilities!
BASEMENT + GARAGE: The house is fully basemented and includes a garage that also houses the technical room.
HANGAR: A major asset is the exceptionally large hangar measuring 380 m². It offers numerous possibilities and makes this property especially attractive for those who want to combine living and working or need substantial storage or workspace.
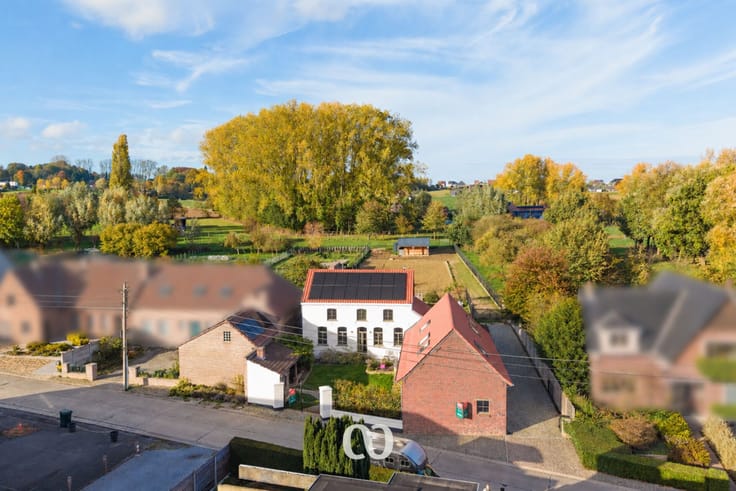
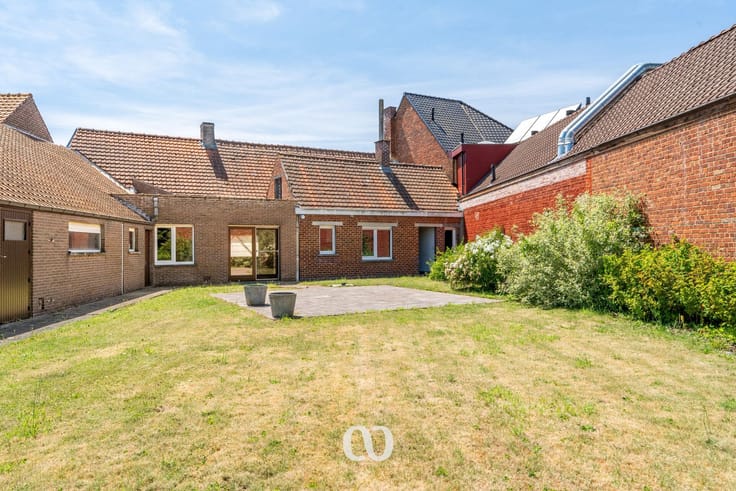
GARDEN: Surrounding the property is a beautiful green environment with a landscaped garden, private woodland, and stunning views of the Flemish Ardennes. Additionally, there is a versatile space available in the garden.
Does this exceptional property with countless possibilities sound like the one for you? Don’t hesitate to contact us today to schedule a visit!
| Construction year | 1961 |
|---|---|
| Building condition | To be done up |
| Immovable heritage | No |
| Number of frontages | 4 |
| Covered parking spaces | 1 |
| Surroundings type | Living area (residential, urban or rural) |
| Asbestos certificate is available | Yes |
| Usable floor area | 310 square meters |
|---|---|
| Kitchen type | Hyper equipped |
| Bedrooms | 5 |
| Dressing room | No |
| Bathrooms | 1 |
| Toilets | 2 |
| Laundry room | Yes |
| Office | No |
| Professional space | Yes |
| Basement | Yes |
| Attic | Yes |
| Furnished | No |
| Surface of the plot | 4739 square meters |
|---|---|
| Connection to sewer network | Connected |
| Gas, water & electricity | Yes |
| Elevator | No |
|---|---|
| Accessible for disabled people | No |
| Intercom | No |
| Secure access / alarm | No |
| Air conditioning | No |
| TV cable | No |
| Visio phone | No |
| Jacuzzi | No |
| Sauna | No |
| Swimming pool | No |
| Internet | Yes |
| Primary energy consumption | 435 kilowatt hour per square meters |
|---|---|
| EPC/EPC label | E |
| Renovation works mandatory | Yes |
| Unique code EPB certificate | 20221004-0002688493-RES-1 |
| CO₂ emission | Not specified |
| Yearly theoretical total energy consumption | Not specified |
| Valid electricity inspection certificate | No |
| Summons: No judicial remedy or administrative measure imposed | No |
|
Flemish register of measures consulted
|
Not specified |
| Separate meter for electricity | Yes |
| Separate meter for gas | Yes |
| Separate meter for water | Yes |
| Valid flood certificate | Not specified |
| Heating type | Gas |
| Double glazing | Yes |
| Building permit | Yes |
|---|---|
| Type of building | All kind |
| Cadastral Plan | Not specified |
| Right of first refusal for the tenant | Not specified |
| Obligation to build | No |
| Allotment permit | No |
| Preemption right | No |
| Proceedings for breach of planning regulations | No |
| Most recent urban development zoning | Not specified |
| Flood zone type | Non flood zone |
|
P-score
|
D
|
|
G-score
|
A |
| Latest land use designation | Living area (residential, urban or rural) |
Asked price excluding notary fees (excluding eventual registration fees)
| Price | 675000 € |
|---|---|
| Cadastral income | 1581 € |
| Tenement building | No |
|
|
|







| Address |
Beverestraat 26 bus 101
9700 - Oudenaarde |
|---|---|
| Website |
|
Get in touch