


419000€
4 bedrooms 241 square meters

Zeusstraat 1, 8510 Kortrijk
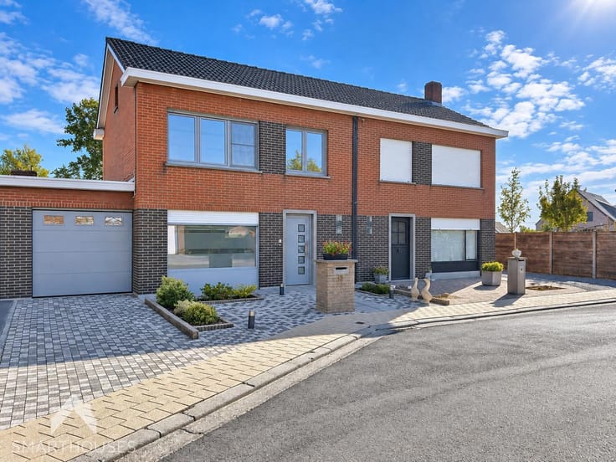
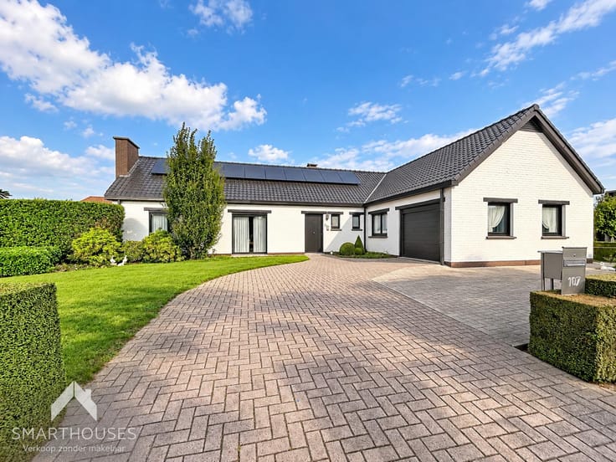
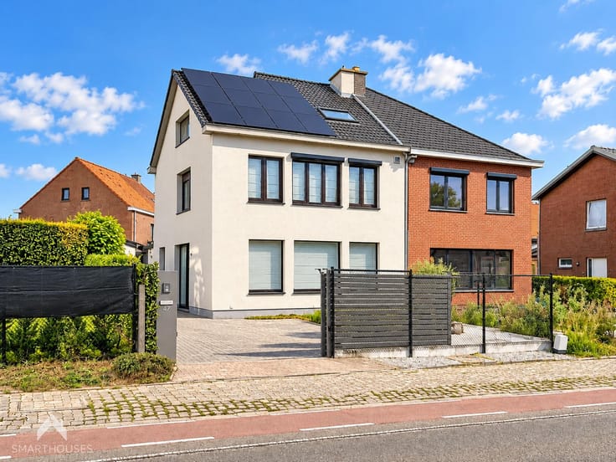
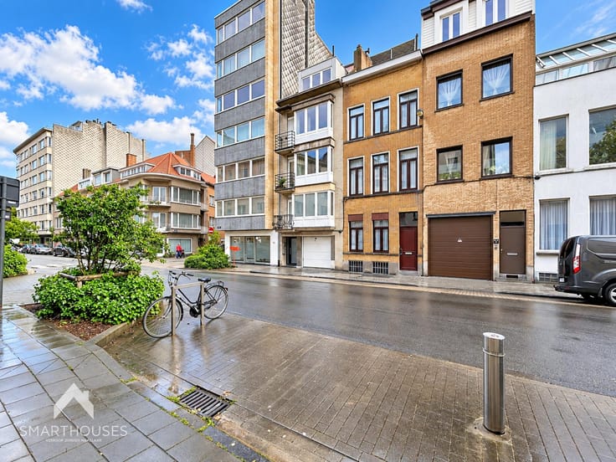
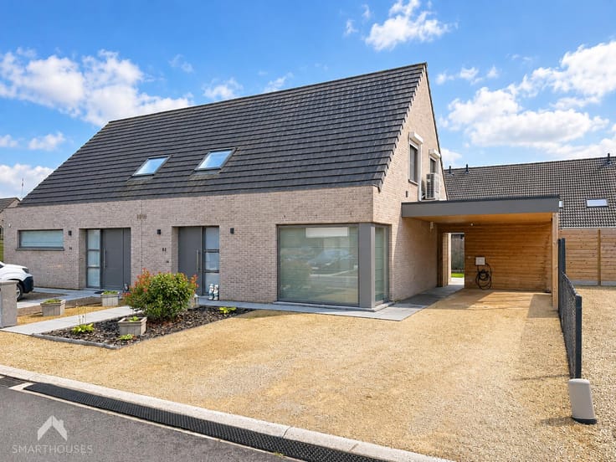
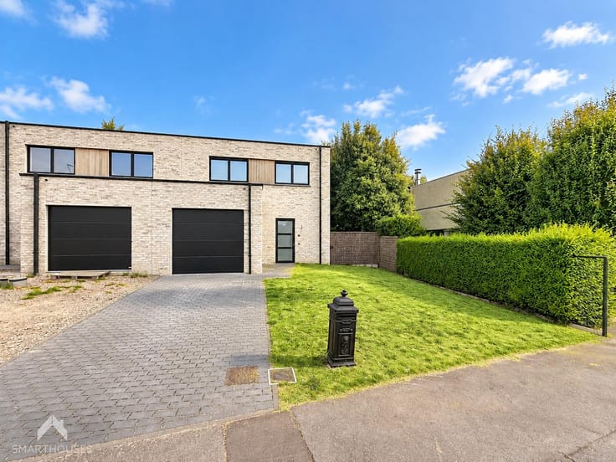
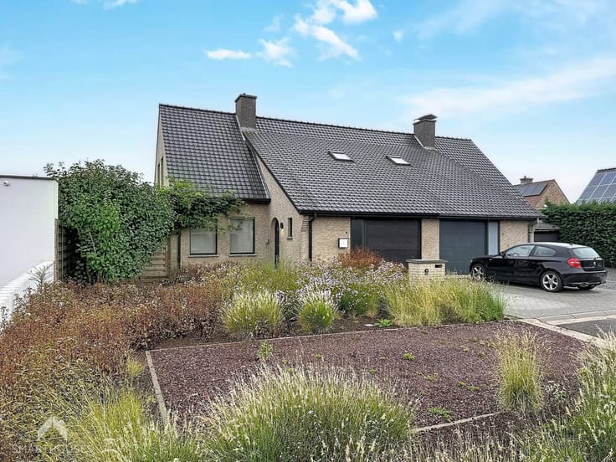
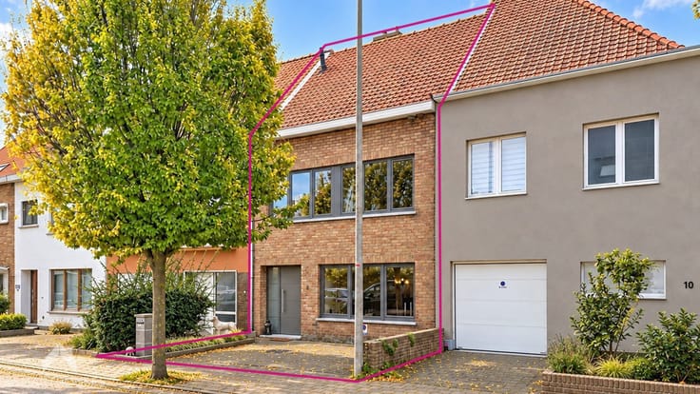
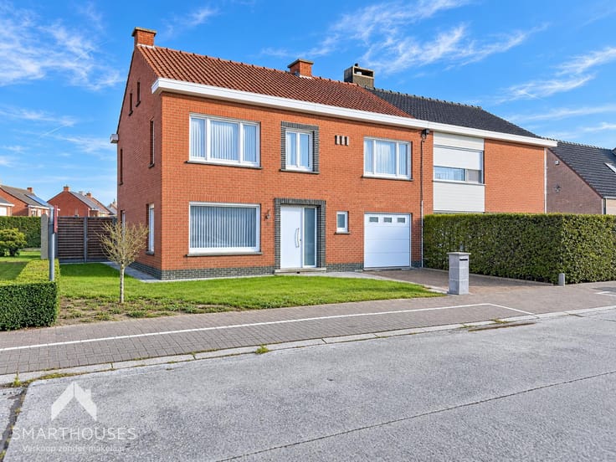
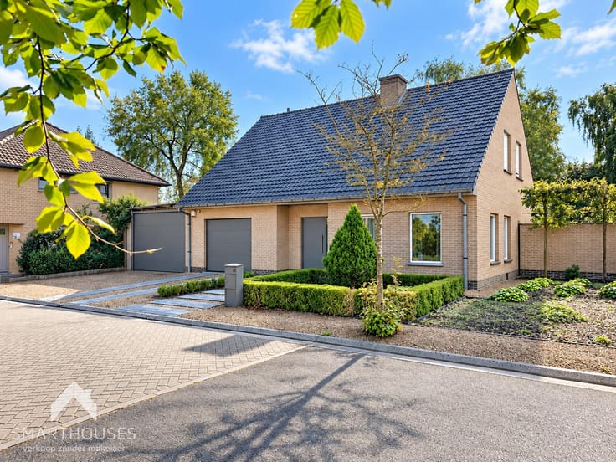
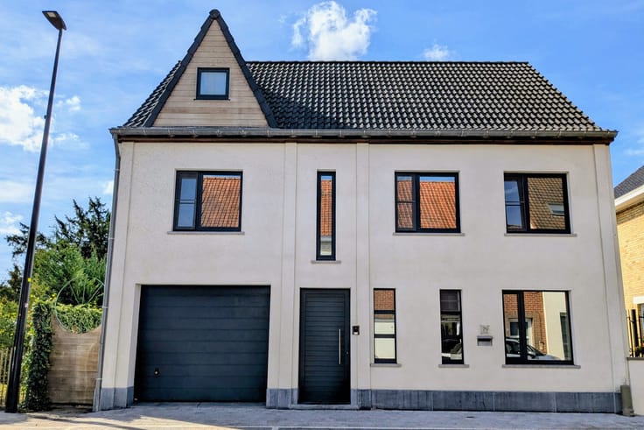
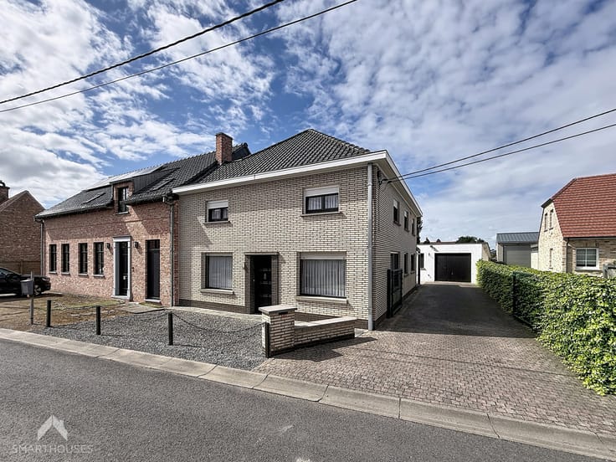
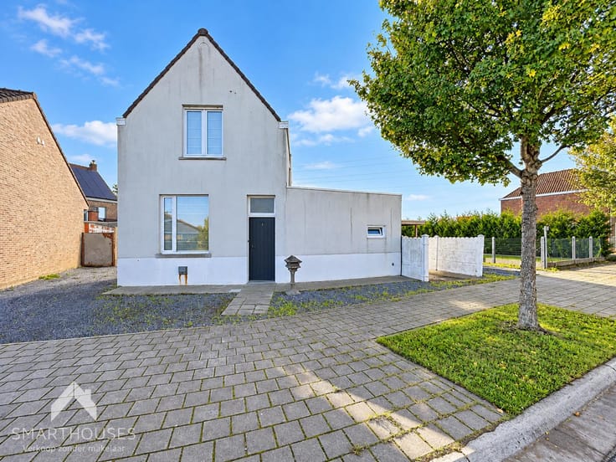
Well-maintained detached house, situated in a quiet residential neighbourhood, within cycling distance of Kortrijk city centre and offering excellent access to the E403 and E17 motorways and the R8 ring road.
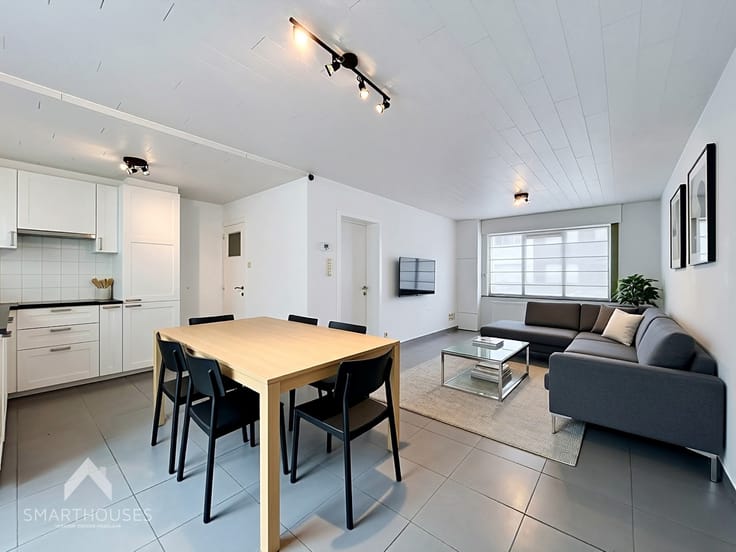
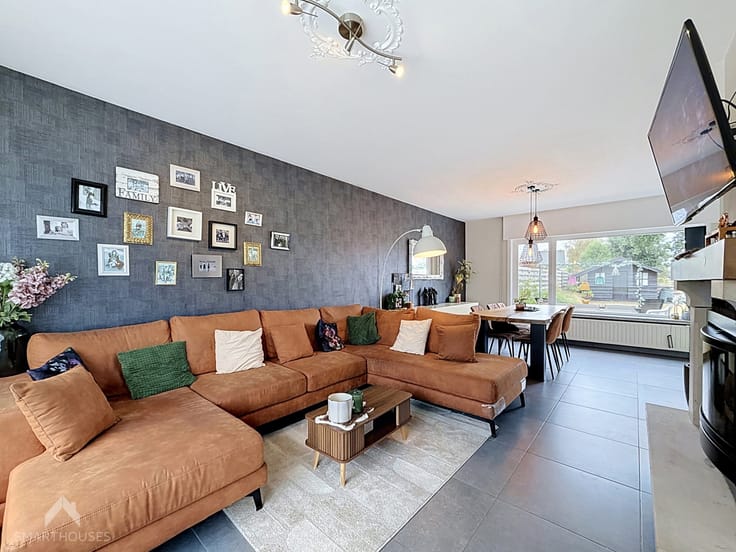
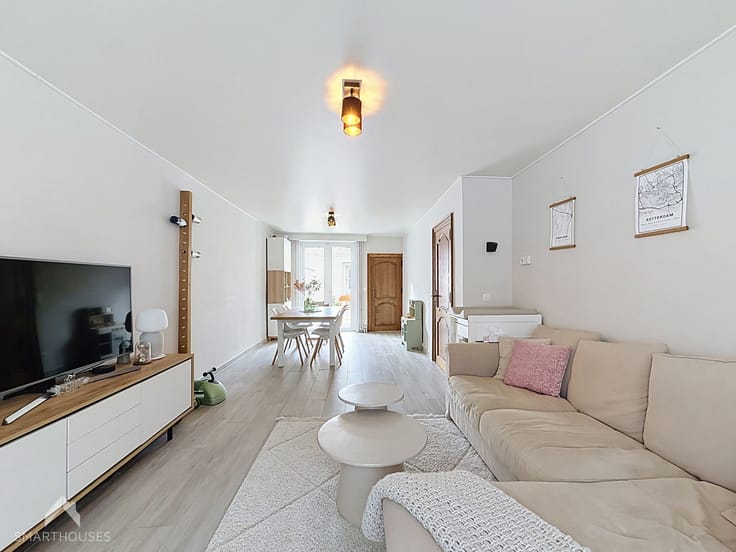
The property features an entrance hall with a cloakroom area and separate toilet, a spacious and bright living area with lounge and dining space, and a fully equipped family kitchen. Adjacent to these are a dry cellar, an integral garage and a storage room.
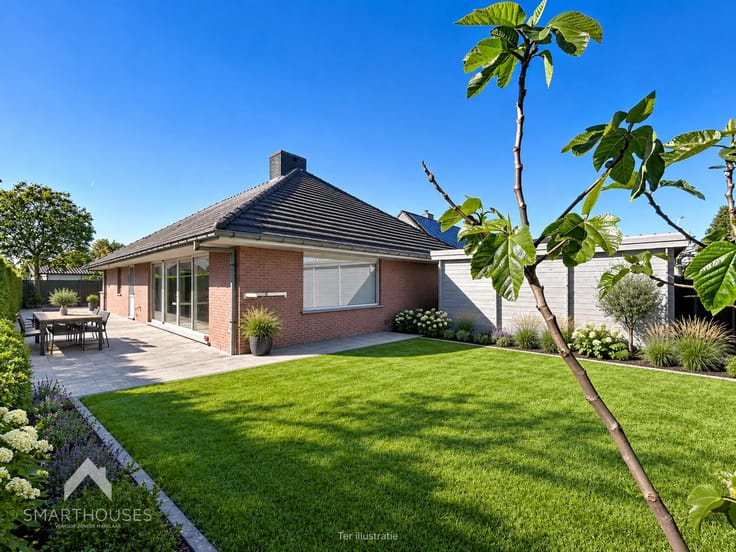
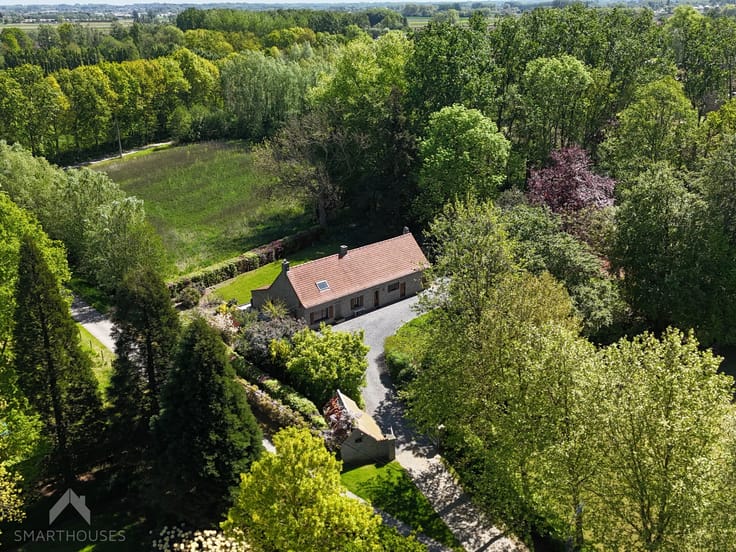
At the front of the property, there is a pleasant sun terrace, while the rear features a spacious garden with a garden shed and driveway.
The sleeping area comprises 2 bedrooms and a renovated bathroom with shower, washbasin unit and toilet, along with a spacious adjoining dressing room.
The spacious upstairs hallway offers the possibility of installing a permanent staircase to the attic. This floor can be further converted into additional bedrooms. Currently, it already includes one bedroom with an adjoining room equipped with a toilet and washbasin.
**Additional features:**
- Compliant electrical installation
- No mandatory renovation requirements
- Equipped with roller shutters
- Spacious attic
- Dry cellar
- Prime location in a quiet residential neighbourhood
- Easy access to motorways and the ring road
- Potential to create additional bedrooms
**This property is for sale WITHOUT an estate agent through the Smart Houses concept!** Would you like more information or wish to arrange a viewing? Contact the owner directly on +32 478 47 31 60.
| Construction year | 1967 |
|---|---|
| Building condition | Good |
| Immovable heritage | Not specified |
| Street frontage width | 11 m |
| Number of frontages | 4 |
| Covered parking spaces | 1 |
| Surroundings type | Urban |
| Asbestos certificate is available | Yes |
| Usable floor area | 241 square meters |
|---|---|
| Living room surface | 33 square meters |
| Dining room surface | 33 square meters |
| Kitchen type | Installed |
| Kitchen surface | 14 square meters |
| Bedrooms | 4 |
| Bedroom 1 surface | 12 square meters |
| Bedroom 2 surface | 9 square meters |
| Bedroom 3 surface | 30 square meters |
| Bedroom 4 surface | 9 square meters |
| Bathrooms | 1 |
| Toilets | 3 |
| Laundry room | Yes |
| Office surface | 9 square meters |
| Office | Yes |
| Attic | Yes |
| Furnished | No |
| Armored door | No |
| Surface of the plot | 654 square meters |
|---|---|
| Width of the lot on the street | meters |
| Connection to sewer network | Connected |
| Gas, water & electricity | Yes |
| Garden surface | 492 square meters |
| Terrace surface | 14 square meters |
| Terrace orientation | North West |
| Caretaker | No |
|---|---|
| Elevator | No |
| Accessible for disabled people | No |
| Intercom | No |
| Secure access / alarm | No |
| Armored door | No |
| TV cable | Yes |
| Visio phone | No |
| Jacuzzi | No |
| Swimming pool | No |
| Primary energy consumption | 361 kilowatt hour per square meters |
|---|---|
| EPC/EPC label | D |
| Renovation works mandatory | No |
| Unique code EPB certificate | 00039412000 |
| CO₂ emission | 14242 kg CO₂/m² |
| Yearly theoretical total energy consumption | 361 kWh/year |
| Valid electricity inspection certificate | Yes |
| As built plan | No |
| Summons: No judicial remedy or administrative measure imposed | Not specified |
|
Flemish register of measures consulted
|
No |
| Valid flood certificate | Not specified |
| Thermic solar panels | No |
| Double glazing | Yes |
| Building permit | Yes |
|---|---|
| Total ground floor buildable | 150 square meters |
| Cadastral Plan | Not specified |
| Right of first refusal for the tenant | Not specified |
| Allotment permit | No |
| Preemption right | No |
| Proceedings for breach of planning regulations | No |
| Most recent urban development zoning | Not specified |
| Flood zone type | Non flood zone |
|
P-score
|
Not specified |
|
G-score
|
Not specified |
| Latest land use designation | Living area (residential, urban or rural) |
Asked price excluding notary fees (excluding eventual registration fees)
| Price | 419000 € |
|---|---|
| Cadastral income | 1311 € |
| Tenement building | No |
|
|
|





| Address |
Meersstraat 36
8790 - Waregem |
|---|---|
| External reference | 7910634 |
Get in touch