

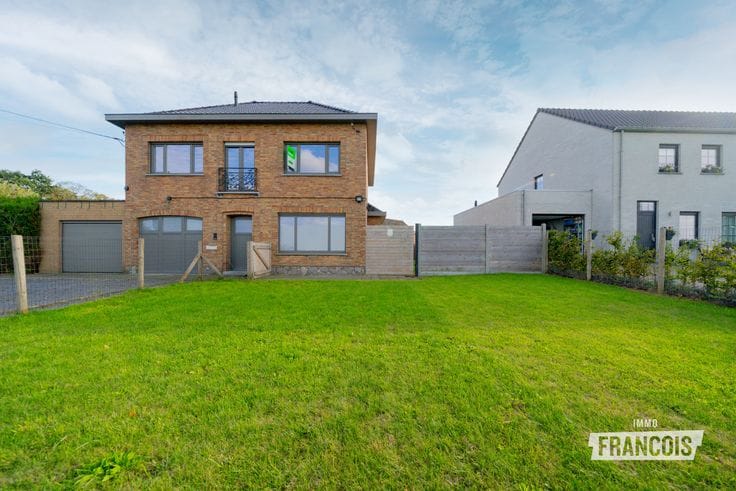


550000€

Approved renovation project in a charming 17th-century mans…
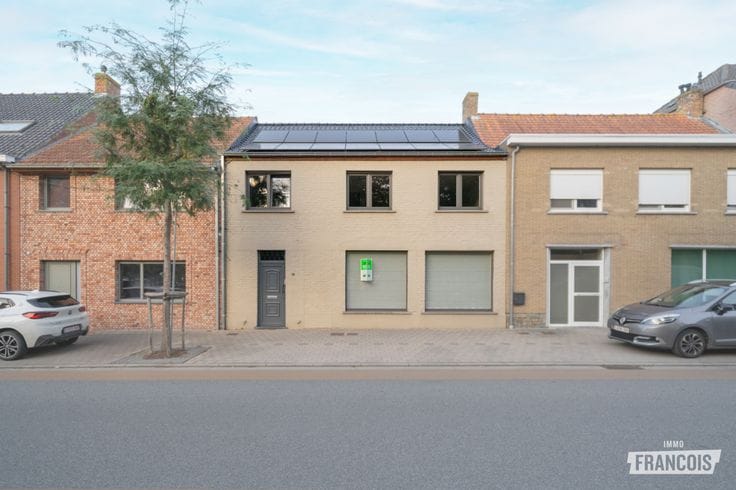
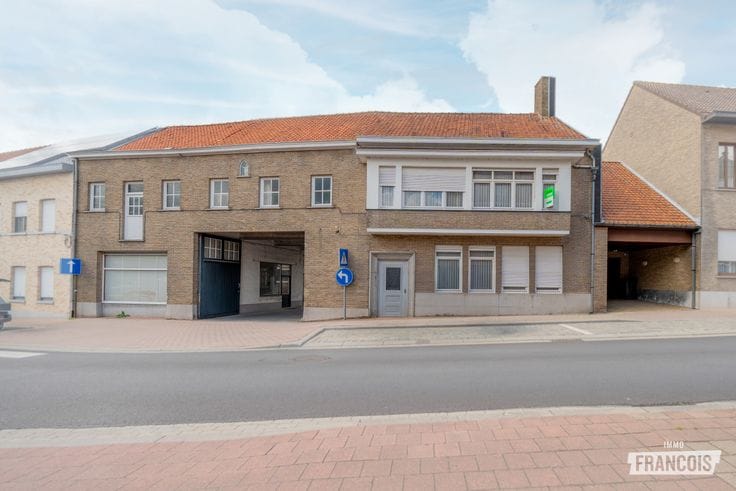
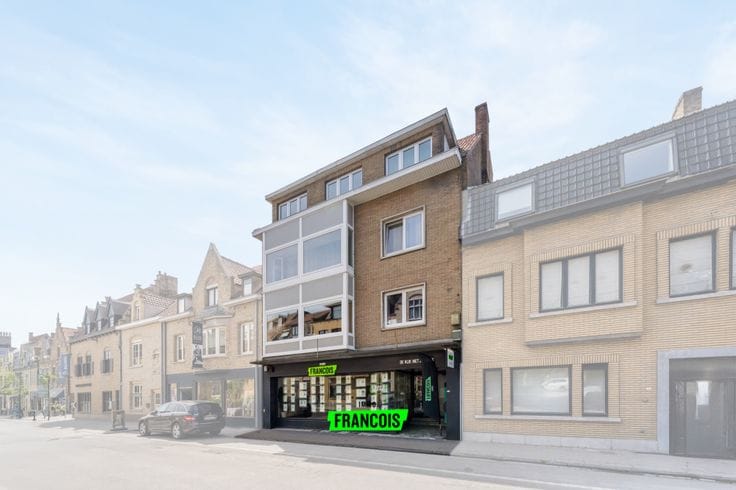
This exceptional renovation project offers a unique investment opportunity in the historic centre of Kortrijk, just a few dozen metres from the Grote Markt. It concerns an authentic and very well-preserved 17th-century townhouse with an elegant neoclassical parapet façade, where the rich historic character is combined with an already approved forward-looking change of use.
An environmental/planning permit has been obtained for the building (file AAKor2364) for renovation and redevelopment into a high-quality mix of commercial and residential functions. The approved plans provide for a generous ground-floor commercial unit of 101.2 m², extremely suitable for a hospitality business thanks to the excellent location in the vibrant city centre.
On the upper floors three high-quality residential units will be created. The first floor comprises a spacious apartment of 115.5 m², characterised by an impressive double-height void and an atmospheric loggia. The apartment on the second floor offers a habitable area of 104.6 m² and a pleasant private terrace. The top floors form an exclusive duplex of 108.1 m², where the authentic 17th-century roof trusses remain visible and a large roof terrace provides a unique outdoor space with views over the city.
Thanks to the already obtained permit, the exceptional heritage value, the authentic architecture and the prime location in the commercial and historic heart of Kortrijk, this project represents a rare opportunity for developers and inv…
| Available as of | Immediately |
|---|---|
| Number of floors | 5 |
| Building condition | Good |
| Immovable heritage | Not specified |
| Asbestos certificate is available | Not specified |
| Basement | Yes |
|---|---|
| Attic | Yes |
| Primary energy consumption | Not specified |
|---|---|
| EPC/EPC label | C |
| Renovation works mandatory | No |
| Unique code EPB certificate | 20220930-0002686140-KNR-1 |
| CO₂ emission | Not specified |
| Yearly theoretical total energy consumption | Not specified |
| Valid electricity inspection certificate | Not specified |
| As built plan | No |
| Summons: No judicial remedy or administrative measure imposed | Not specified |
|
Flemish register of measures consulted
|
Not specified |
| Valid flood certificate | Not specified |
| Building permit | Not specified |
|---|---|
| Cadastral Plan | Not specified |
| Right of first refusal for the tenant | Not specified |
| Allotment permit | Not specified |
| Preemption right | No |
| Most recent urban development zoning | Not specified |
|
P-score
|
A |
|
G-score
|
A |
| Latest land use designation | Residential area with cultural historical aesthetic value |
Asked price excluding notary fees (excluding eventual registration fees)
| Price | 550000 € |
|---|---|
| Tenement building | No |
|
|
|






| Address |
De Breyne Pellaertstraat 13
8600 - Diksmuide |
|---|---|
| Agent's name | Brecht Bailleul |
| Phone number |
|
Get in touch