


379000€
4 bedrooms 160 square meters

Detached house for sale in a prime location in Pervijze on …
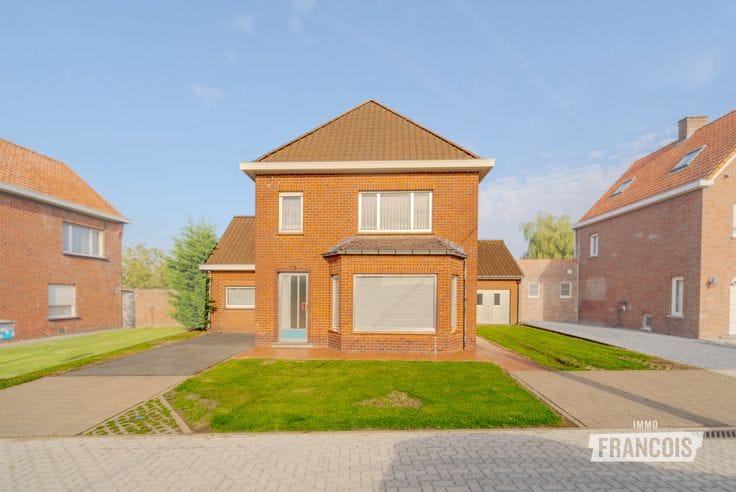
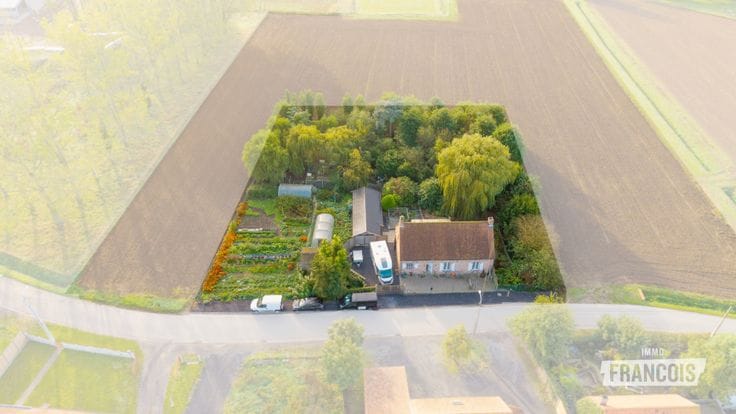
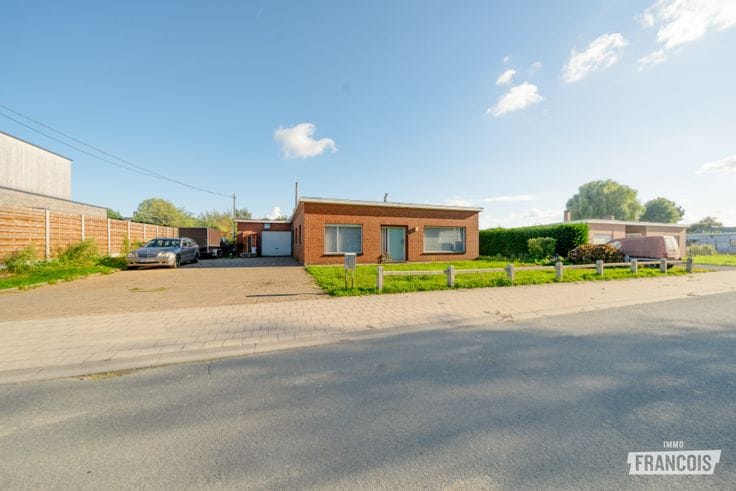
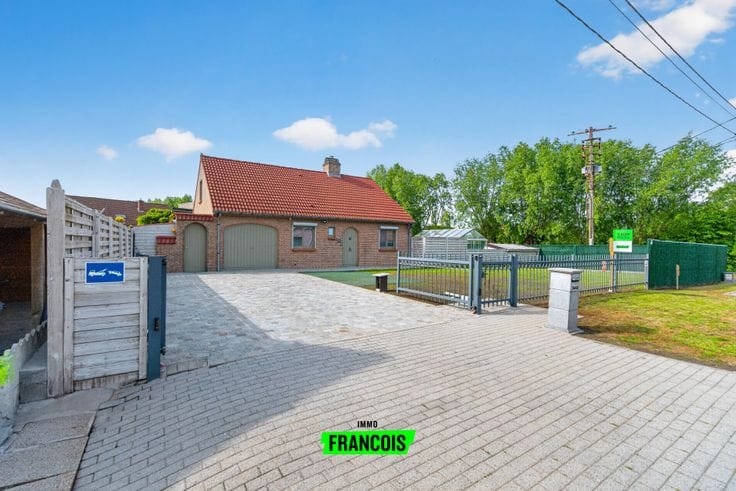
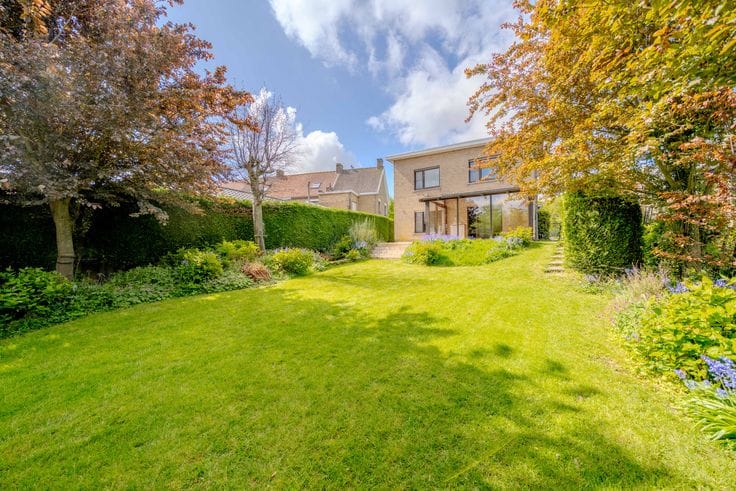
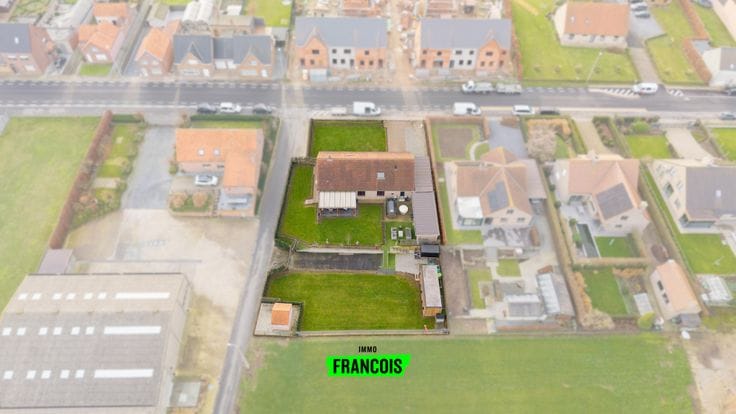
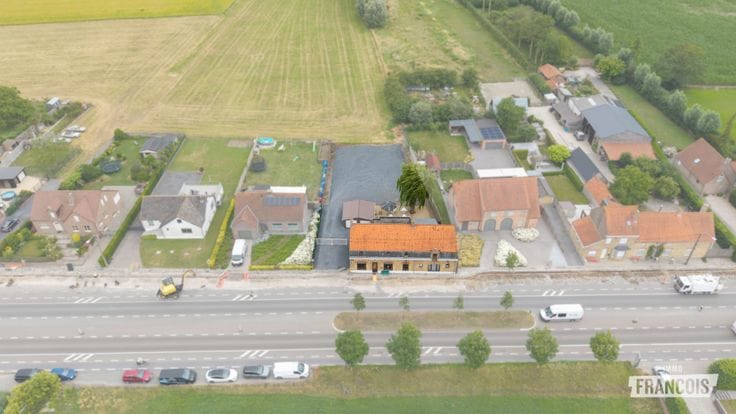
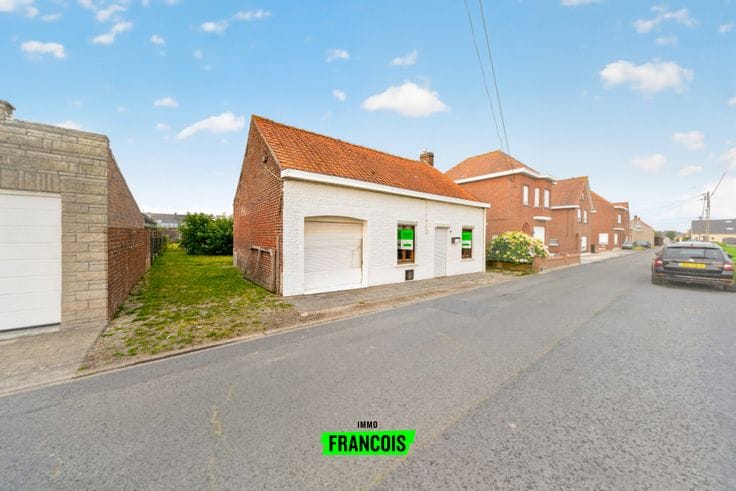
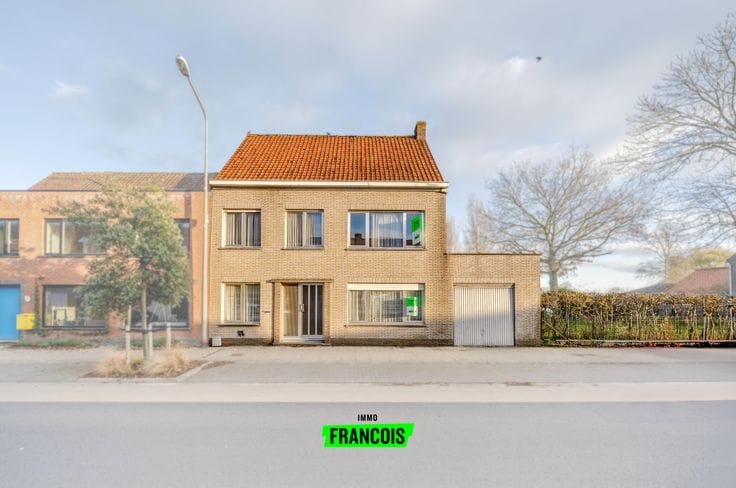
Are you looking for a move-in ready family home in a quiet location? This detached house in Pervijze combines a thoughtful layout, contemporary living comfort and a beautifully maintained garden on a generous 960 m² plot. The property was thoroughly renovated in 2018, so you can move in with peace of mind. In addition, with a minimal additional investment the house can easily be released from the current renovation obligation, which is a nice extra advantage for the future owner.
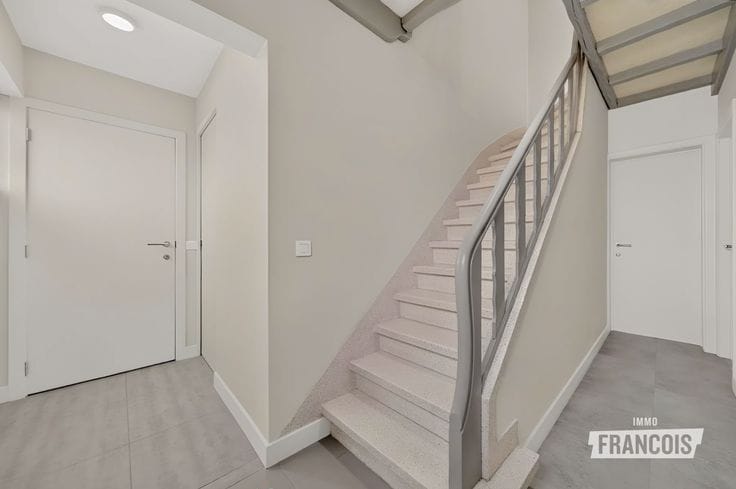
From the entrance hall you arrive at the stylishly renewed bathroom, fitted with a basin, a bathtub and a separate shower. Also on the ground floor is a full-sized room, ideal as a bedroom, office or hobby room.
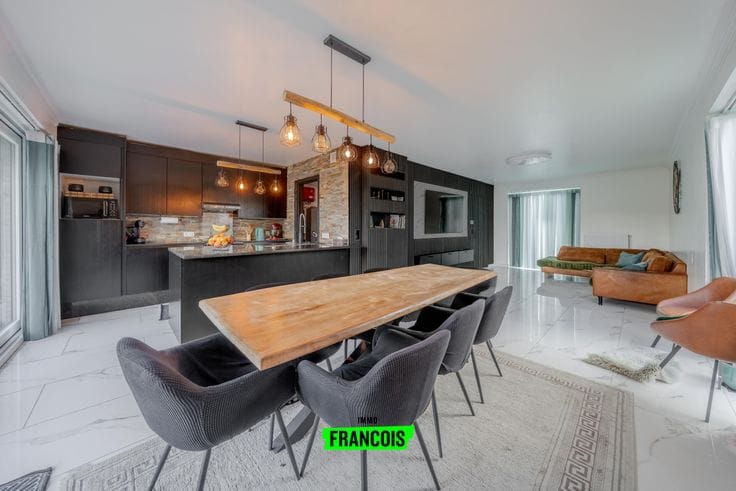
The living area enjoys pleasant natural light thanks to large windows and offers a nice view of the garden. Adjacent is the open kitchen, fully equipped with a microwave, electric oven, induction hob, refrigerator, sink, extractor hood and dishwasher. From the living area you reach the cozy conservatory — a lovely spot to relax and enjoy the peaceful surroundings in any season.
On the first floor there are three more spacious bedrooms, bringing the total to four bedrooms and making the house perfect for a family.
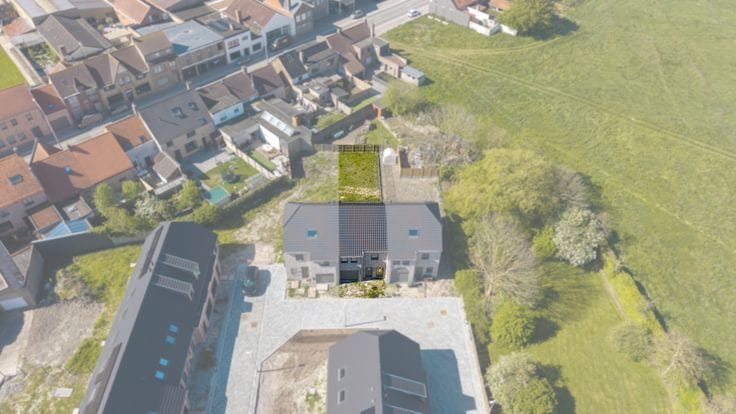
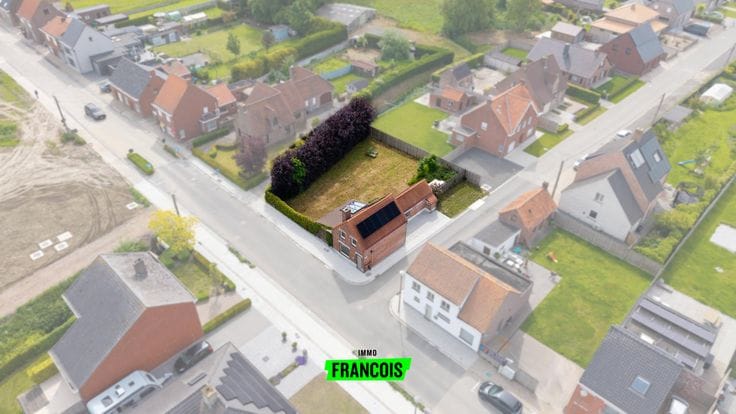
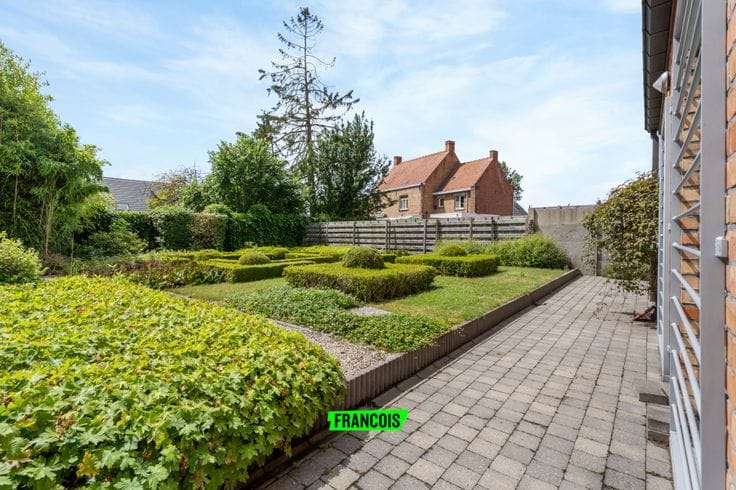
Outside the property also has a lot to offer. The well-kept garden is a pleasant green oasis with a comfortable lounge area and extra storage space. In addition, the house has an integral garage and a large driveway with enough parking space for several cars.
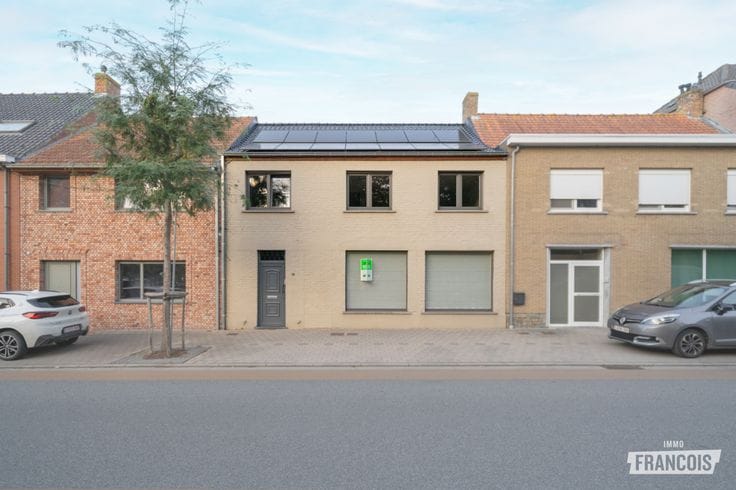
As an extra advantage, the property has 20 solar panels.
Note: Translated automatically.
Highlights
* Completely renovated in 2018 and move-in ready
* Four full-sized bedrooms, including one on the ground floor
* Generous 960 m² plot with well-maintained garden and cozy lounge area
* 20 solar panels for energy-efficient living
* Integral garage and large driveway with ample parking
yes or no
| Available as of | Immediately |
|---|---|
| Number of floors | 1 |
| Building condition | Good |
| Immovable heritage | Not specified |
| Covered parking spaces | 1 |
| Outdoor parking spaces | 1 |
| Asbestos certificate is available | Not specified |
| Usable floor area | 160 square meters |
|---|---|
| Living room | Yes |
| Bedrooms | 4 |
| Bathrooms | 1 |
| Toilets | 1 |
| Surface of the plot | 960 square meters |
|---|
| Primary energy consumption | 552 kilowatt hour per square meters |
|---|---|
| EPC/EPC label | F |
| Renovation works mandatory | Yes |
| Unique code EPB certificate | 20260820-0003937765-RES-1 |
| CO₂ emission | Not specified |
| Yearly theoretical total energy consumption | Not specified |
| Valid electricity inspection certificate | Not specified |
| Summons: No judicial remedy or administrative measure imposed | Not specified |
|
Flemish register of measures consulted
|
Not specified |
| Valid flood certificate | Not specified |
| Heating type | Electric |
| Photovoltaic solar panels | Yes |
| Double glazing | Yes |
| Building permit | Not specified |
|---|---|
| Cadastral Plan | Not specified |
| Right of first refusal for the tenant | Not specified |
| Allotment permit | Not specified |
| Preemption right | No |
| Most recent urban development zoning | Not specified |
|
P-score
|
D
|
|
G-score
|
D
|
| Latest land use designation | Area of landscape interest |
Asked price excluding notary fees (excluding eventual registration fees)
| Price | 379000 € |
|---|---|
| Cadastral income | 567 € |
| Tenement building | No |
|
|
|






| Address |
De Breyne Pellaertstraat 13
8600 - Diksmuide |
|---|---|
| Agent's name | Brecht Bailleul |
| Phone number |
|
Get in touch
