


299000€
3 bedrooms 165 square meters

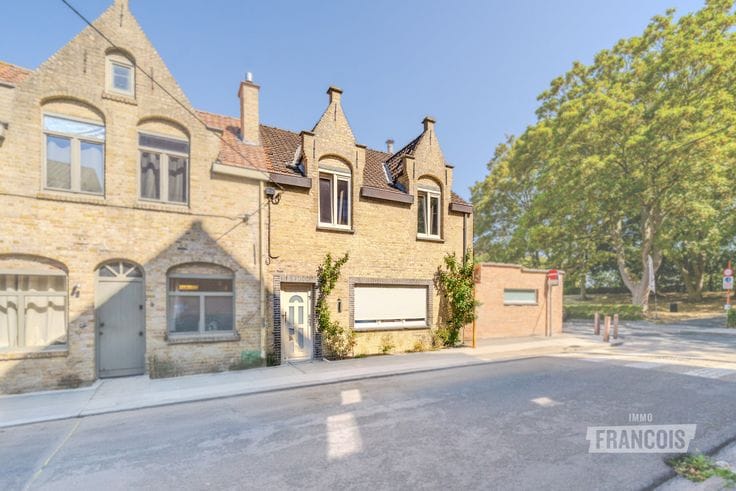
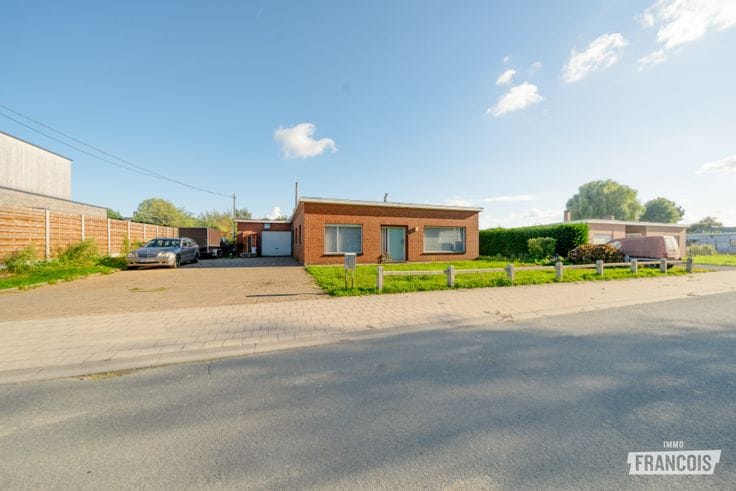
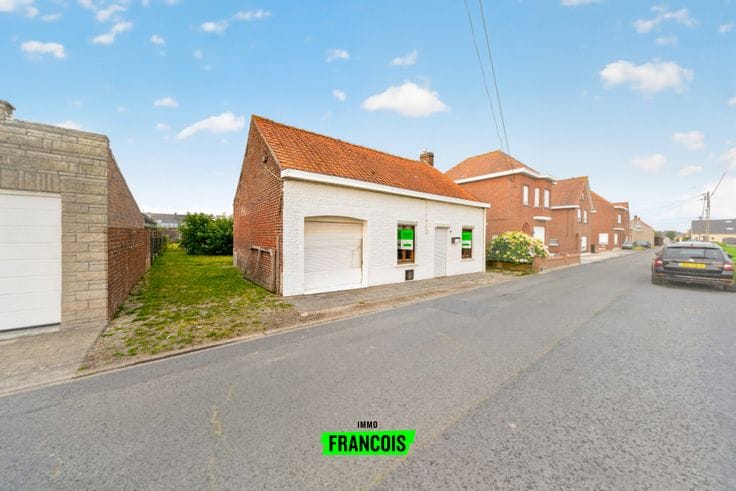
Detached house for sale in a peaceful rural setting on a sp…
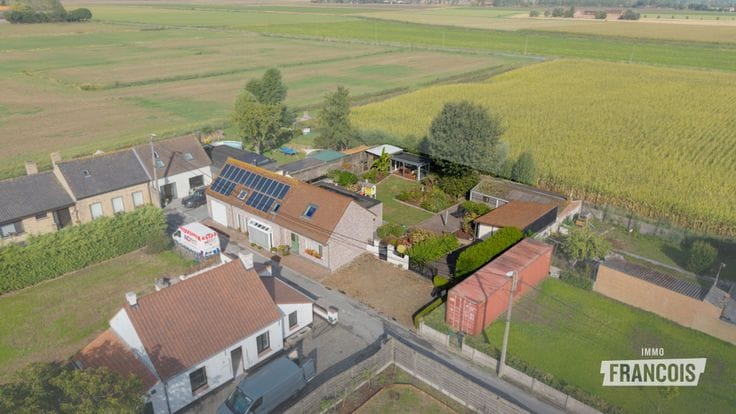
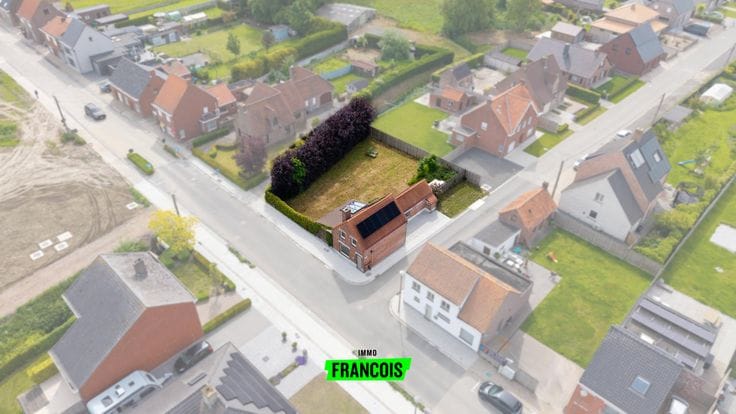
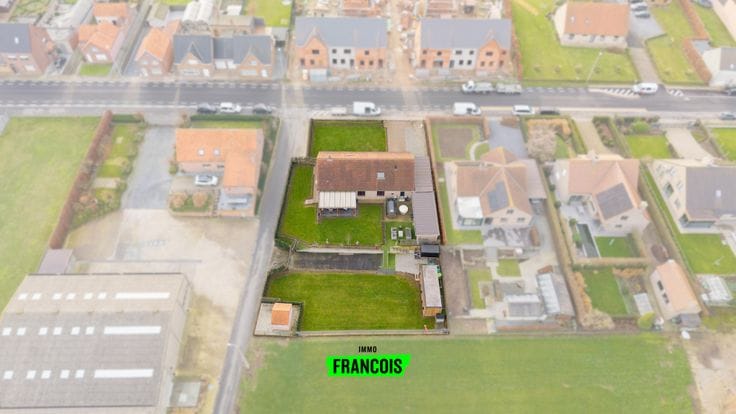
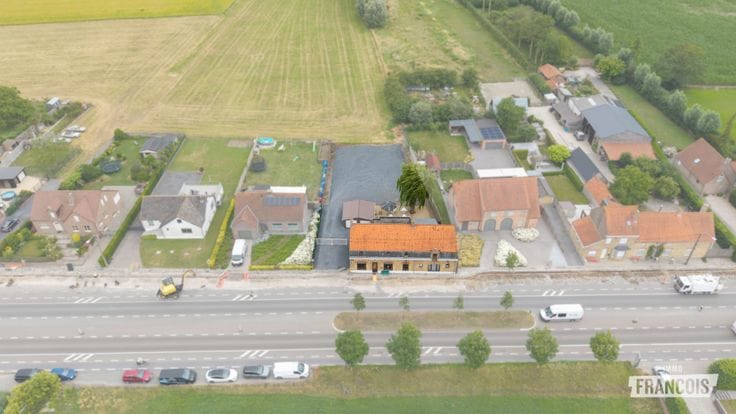
Looking for a home with space, peace and plenty of possibilities? This detached house is situated in a rural setting, on a dead-end street, and offers a pleasant living environment for those who value privacy and the great outdoors.
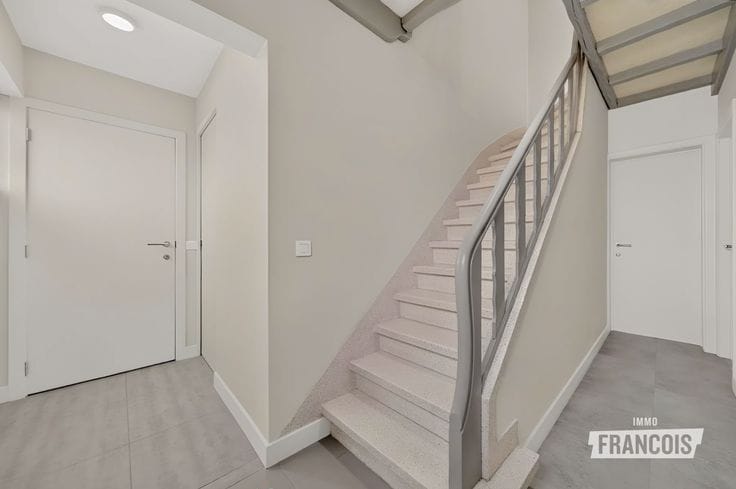
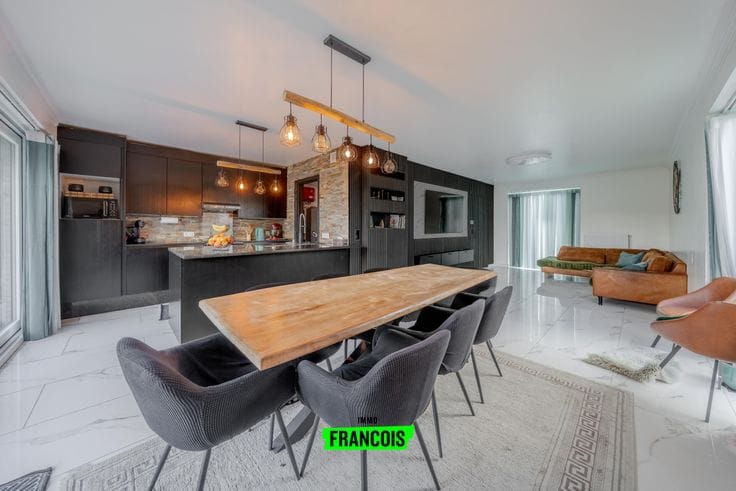
The property comprises three bedrooms, a spacious bathroom and a large kitchen adjoining the living area. This practical layout offers plenty of potential to create a cosy and comfortable home.
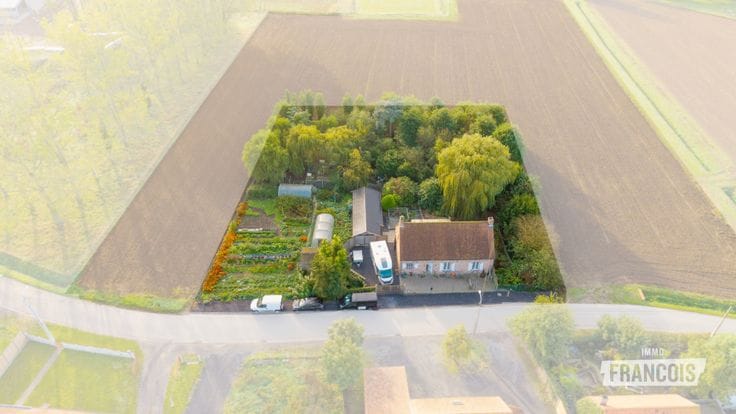
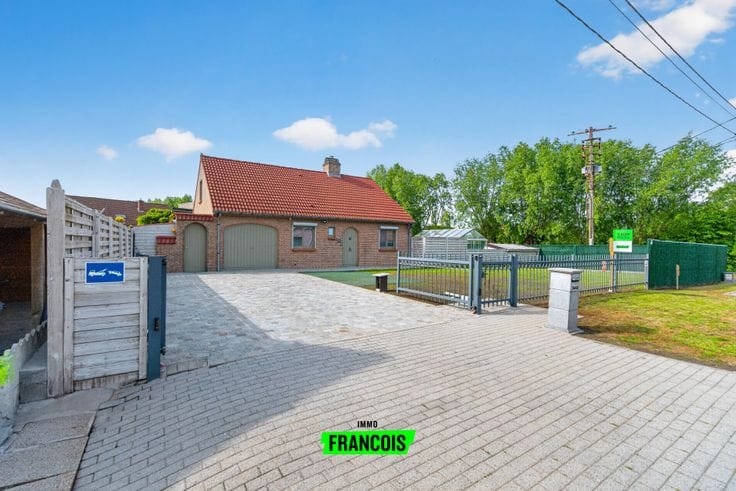
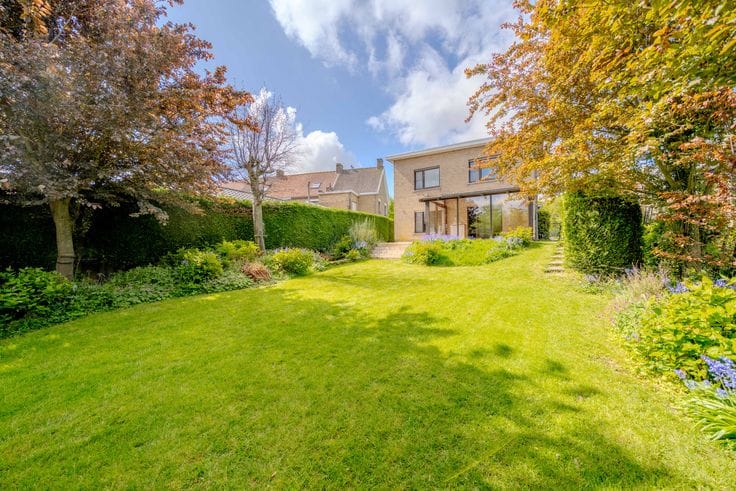
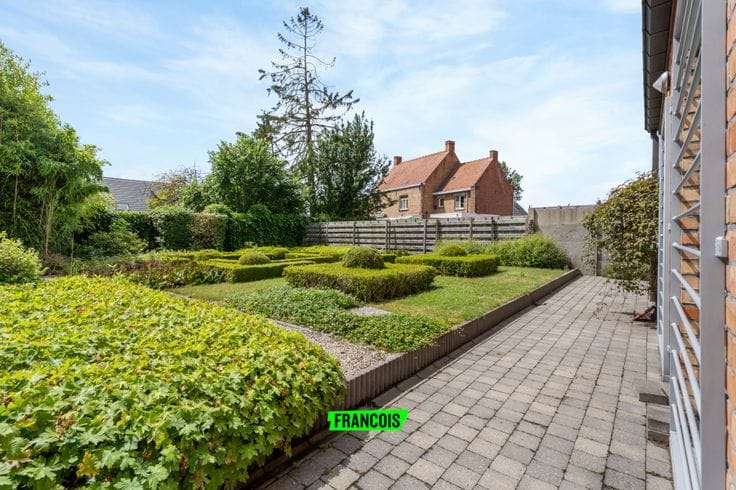
The outside space also has plenty to offer. The generous plot provides numerous possibilities for gardening enthusiasts, outdoor living or simply enjoying the open space surrounding the property. In addition, the house has a separate garage and useful outbuildings, ideal for extra storage, storing equipment or pursuing a hobby.
Some of the windows have already been replaced, providing a first step towards further modernisation and personalisation of the property.
Thanks to its detached position, generous plot and practical outbuildings, this is an interesting property for anyone looking for a home with potential, situated in a peaceful and green environment.
A great opportunity for those who wish to live in the countryside and add their own personal touches!
Note: Translated automatically.
Key features
* Detached house in a rural location
* Quiet setting on a dead-end street
* Generous plot with plenty of possibilities
* Three bedrooms and a spacious bathroom
* Separate garage, practical outbuildings and partially replaced windows
| Available as of | Immediately |
|---|---|
| Number of floors | 2 |
| Building condition | Good |
| Immovable heritage | Not specified |
| Covered parking spaces | 1 |
| Outdoor parking spaces | 1 |
| Asbestos certificate is available | Not specified |
| Usable floor area | 165 square meters |
|---|---|
| Living room | Yes |
| Bedrooms | 3 |
| Bathrooms | 1 |
| Toilets | 1 |
| Surface of the plot | 706 square meters |
|---|---|
| Terrace | Yes |
| Primary energy consumption | 545 kilowatt hour per square meters |
|---|---|
| EPC/EPC label | F |
| Renovation works mandatory | Yes |
| Unique code EPB certificate | 20261010-0003973445-RES-1 |
| CO₂ emission | Not specified |
| Yearly theoretical total energy consumption | Not specified |
| Valid electricity inspection certificate | Not specified |
| As built plan | No |
| Summons: No judicial remedy or administrative measure imposed | Not specified |
|
Flemish register of measures consulted
|
Not specified |
| Valid flood certificate | Not specified |
| Heating type | Gas |
| Building permit | Not specified |
|---|---|
| Cadastral Plan | Not specified |
| Right of first refusal for the tenant | Not specified |
| Allotment permit | Not specified |
| Preemption right | No |
| Most recent urban development zoning | Not specified |
|
P-score
|
A |
|
G-score
|
A |
| Latest land use designation | Green area |
Asked price excluding notary fees (excluding eventual registration fees)
| Price | 299000 € |
|---|---|
| Cadastral income | 541 € |
| Tenement building | No |
|
|
|






| Address |
De Breyne Pellaertstraat 13
8600 - Diksmuide |
|---|---|
| Agent's name | Brecht Bailleul |
| Phone number |
|
Get in touch
