


229900€
3 bedrooms 137 square meters

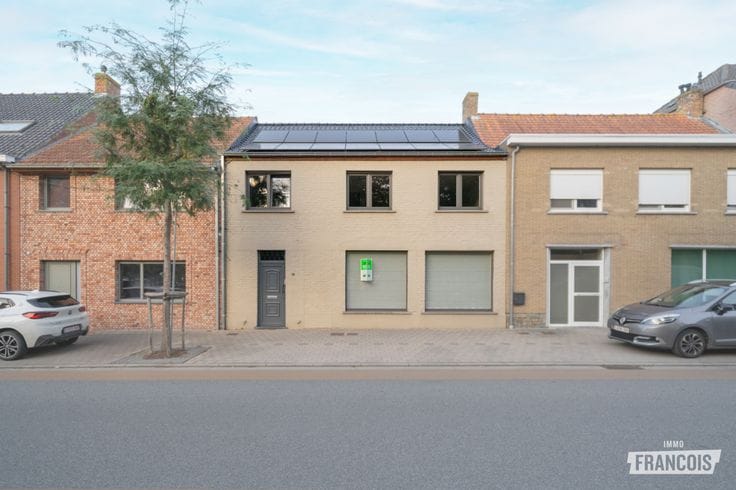
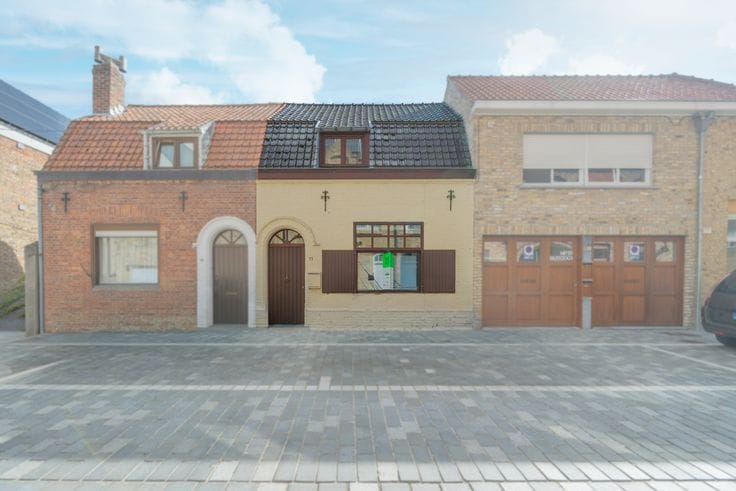
Characterful townhouse with 3 bedrooms near the city park f…
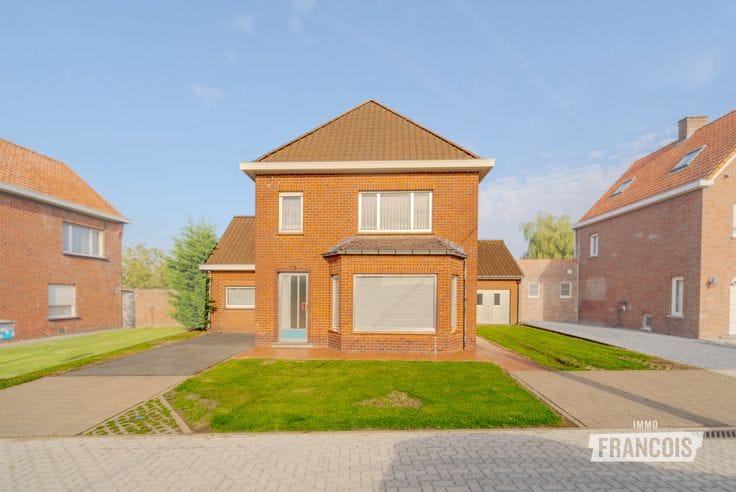
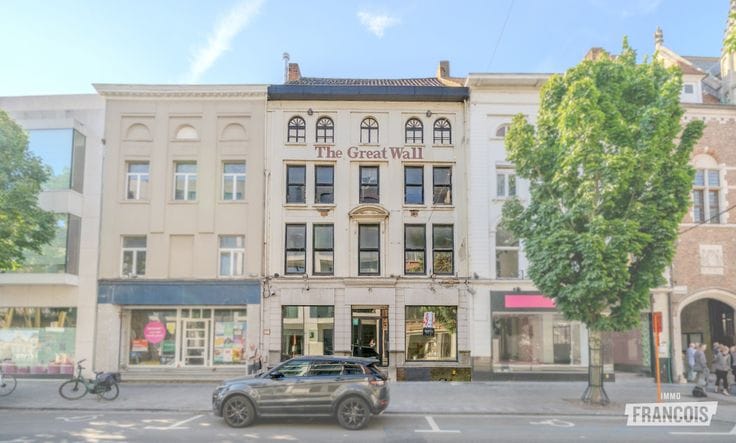
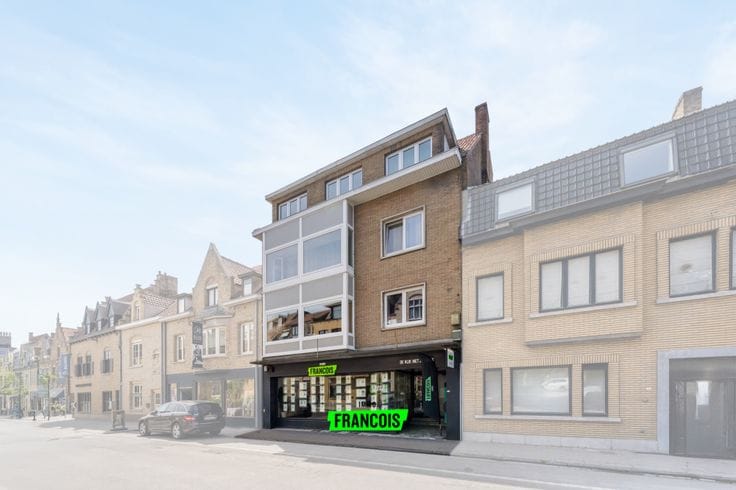
This move-in-ready home enjoys an absolutely prime location in the centre of Diksmuide, right next to the town park and within walking distance of the Grote Markt. Shops, schools, restaurants and public transport are all close by, allowing you to enjoy every convenience in a peaceful and green setting.
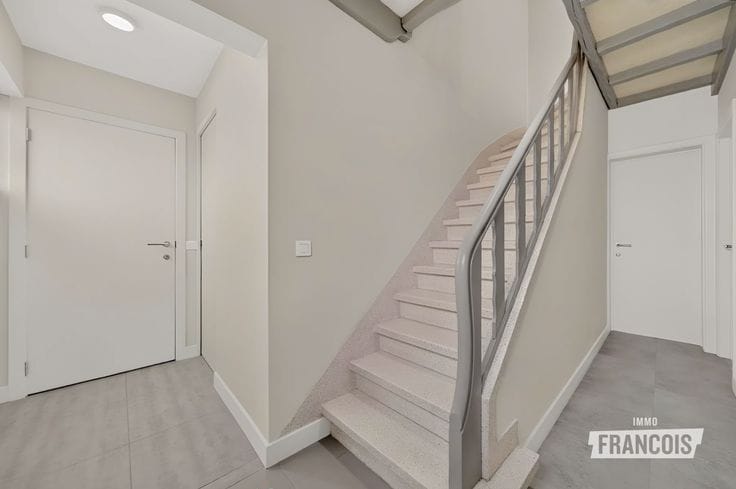
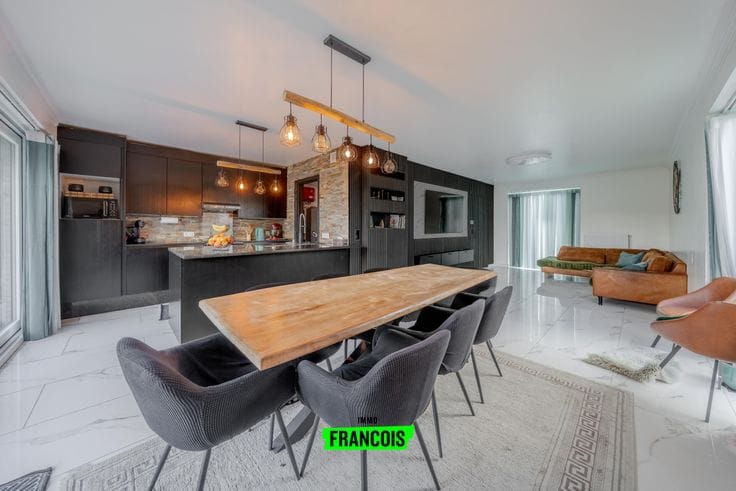
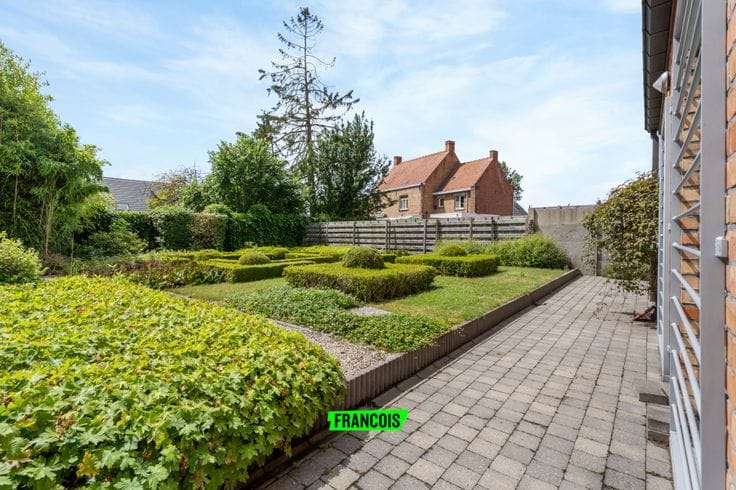
Through the entrance hall with guest toilet, you enter the bright living area with adjoining dining space. Next to it is the practical, fitted kitchen with a convenient storage room providing additional storage space. Outside, you will find a cosy courtyard and a pleasant roof terrace, where you can enjoy the fresh air in complete tranquillity.
The first floor comprises two spacious bedrooms and a well-maintained bathroom equipped with a double washbasin and shower. In addition, the property features an attic room that could perfectly serve as a third bedroom, home office or hobby room.
The windows were replaced in 2024 and are fitted with high-performance glazing, contributing to both living comfort and energy efficiency.
Thanks to its excellent location, move-in-ready finish, pleasant outdoor spaces and potential for three bedrooms, this property is the ideal choice for first-time buyers, families and investors alike.
Note: Translated automatically.
Key features
* Prime location overlooking the town park, close to the Grote Markt
* Move-in-ready home with renewed windows (2024)
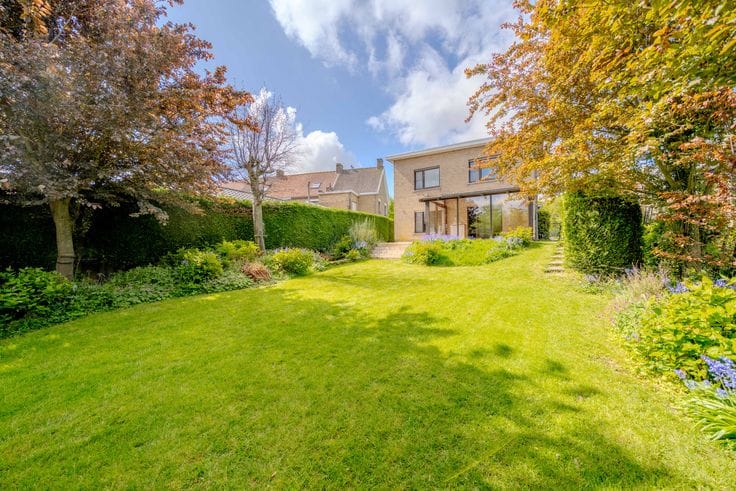
* Cosy courtyard and sunny roof terrace
* Potential for 3 full-sized bedrooms
* Ideal as a first home or attractive investment property
no
| Available as of | Immediately |
|---|---|
| Number of floors | 2 |
| Building condition | Good |
| Immovable heritage | Not specified |
| Asbestos certificate is available | Not specified |
| Usable floor area | 137 square meters |
|---|---|
| Living room surface | 41 square meters |
| Kitchen surface | 8 square meters |
| Bedrooms | 3 |
| Bedroom 1 surface | 13 square meters |
| Bedroom 2 surface | 14 square meters |
| Bedroom 3 surface | 15 square meters |
| Bathrooms | 1 |
| Surface of the plot | 98 square meters |
|---|---|
| Terrace surface | 9 square meters |
| Terrace orientation | North West |
| Primary energy consumption | 413 kilowatt hour per square meters |
|---|---|
| EPC/EPC label | E |
| Renovation works mandatory | Yes |
| Unique code EPB certificate | 20210416-0002402684-RES-1 |
| CO₂ emission | Not specified |
| Yearly theoretical total energy consumption | Not specified |
| Valid electricity inspection certificate | Yes |
| As built plan | No |
| Conformity certification for fuel tanks | Not specified |
| Summons: No judicial remedy or administrative measure imposed | Not specified |
|
Flemish register of measures consulted
|
Not specified |
| Valid flood certificate | Not specified |
| Double glazing | Yes |
| Building permit | Not specified |
|---|---|
| Cadastral Plan | Not specified |
| Right of first refusal for the tenant | Not specified |
| Allotment permit | Not specified |
| Preemption right | No |
| Most recent urban development zoning | Not specified |
|
P-score
|
A |
|
G-score
|
A |
| Latest land use designation | Living area (residential, urban or rural) |
Asked price excluding notary fees (excluding eventual registration fees)
| Price | 229900 € |
|---|---|
| Cadastral income | 371 € |
| Tenement building | No |
|
|
|






| Address |
De Breyne Pellaertstraat 13
8600 - Diksmuide |
|---|---|
| Agent's name | Brecht Bailleul |
| Phone number |
|
Get in touch
