


1100000€
7 bedrooms 387 square meters

Unique Villa in a Prime Location in Kortrijk
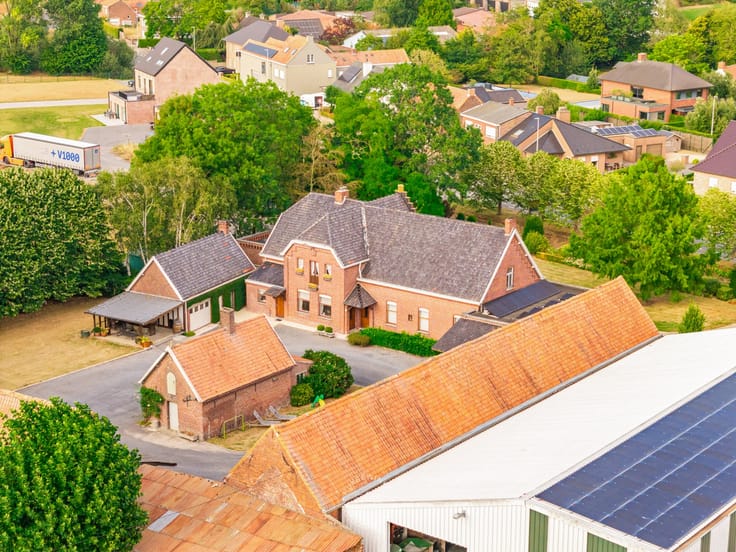
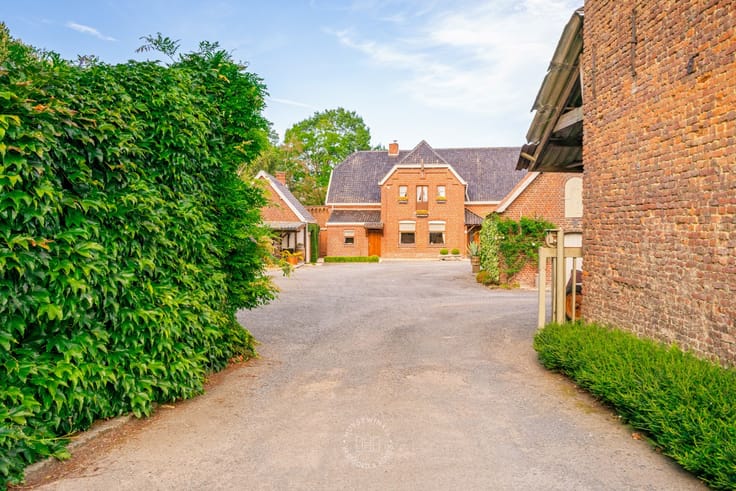
This impressive villa, situated in one of Kortrijk’s most exclusive residential neighborhoods, offers an exceptional opportunity for those seeking a spacious detached home full of character, charm, and renovation potential. Boasting a generous living area, a beautifully mature garden, and a plot of no less than 2,887 m², this is truly a rare offering.
The driveway leading to the garages immediately reflects the grandeur of the property. From the entrance hall, you have access to the various separate living spaces as well as the expansive basement level. The spacious living room, featuring an authentic fireplace, enjoys stunning views of the garden—a green oasis providing maximum privacy and tranquility thanks to its many mature trees. Adjacent to the living area is a separate office, ideal for working from home.
The ground floor further comprises a bright dining room, a kitchen, a cloakroom with guest toilet, a cozy library, and an inviting sitting area.
The extensive basement level is a significant added value, offering numerous possibilities for additional storage, a hobby room, a workshop, or other purposes tailored to your needs.
On the first floor, there are seven full-sized bedrooms and two bathrooms, making this villa perfectly suited to large families or anyone looking to enjoy exceptionally spacious living.
The property benefits from an outstanding location, with easy access to major roads, local amenities, and the city center of Kortrijk. This unique country-style residence is the ideal home for those who wish to live in a green and discreet setting while seizing the opportunity to renovate an exceptional property entirely according to their own taste and vision.
| Available as of | Immediately |
|---|---|
| Construction year | 1955 |
| Building condition | To renovate |
| Immovable heritage | Not applicable |
| Number of frontages | 4 |
| Covered parking spaces | 2 |
| Surroundings type | Fitted out |
| Asbestos certificate is available | Yes |
| Usable floor area | 387 square meters |
|---|---|
| Living room | Yes |
| Dining room | Yes |
| Bedrooms | 7 |
| Dressing room | No |
| Bathrooms | 2 |
| Toilets | 3 |
| Office | Yes |
| Attic | Yes |
| Armored door | No |
| Surface of the plot | 2887 square meters |
|---|---|
| Land is facing street | No |
| Wooded land | No |
| Plot at rear | Yes |
| Flat land | Yes |
| Connection to sewer network | Connected |
| Gas, water & electricity | Yes |
| Terrace | Yes |
| Caretaker | No |
|---|---|
| Elevator | No |
| Accessible for disabled people | No |
| Intercom | No |
| Secure access / alarm | Yes |
| Armored door | No |
| Air conditioning | No |
| TV cable | No |
| Visio phone | No |
| Internet | No |
| Primary energy consumption | 492 kilowatt hour per square meters |
|---|---|
| EPC/EPC label | E |
| Renovation works mandatory | Yes |
| Unique code EPB certificate | 20251226-0003766372-RES-1 |
| CO₂ emission | Not specified |
| Yearly theoretical total energy consumption | Not specified |
| Valid electricity inspection certificate | Not specified |
| As built plan | No |
| Summons: No judicial remedy or administrative measure imposed | Not specified |
|
Flemish register of measures consulted
|
No |
| Valid flood certificate | Not specified |
| Heating type | Fuel oil |
| Photovoltaic solar panels | No |
| Thermic solar panels | No |
| Common water heater | No |
| Double glazing | Yes |
| Building permit | Yes |
|---|---|
| Type of building | All kind |
| Cadastral Plan | No |
| Right of first refusal for the tenant | Not specified |
| Obligation to build | No |
| Allotment permit | No |
| Preemption right | No |
| Proceedings for breach of planning regulations | No |
| Most recent urban development zoning | Not specified |
|
P-score
|
B |
|
G-score
|
A |
| Latest land use designation | Living area (residential, urban or rural) |
Asked price excluding notary fees (excluding eventual registration fees)
| Price | 1100000 € |
|---|---|
| Cadastral income | 2654 € |
| Tenement building | No |
|
|
|


| Address |
5 Koning Leopold I-straat
8500 - Kortrijk |
|---|---|
| Website |
|
Get in touch