


590000€
3 bedrooms 111 square meters

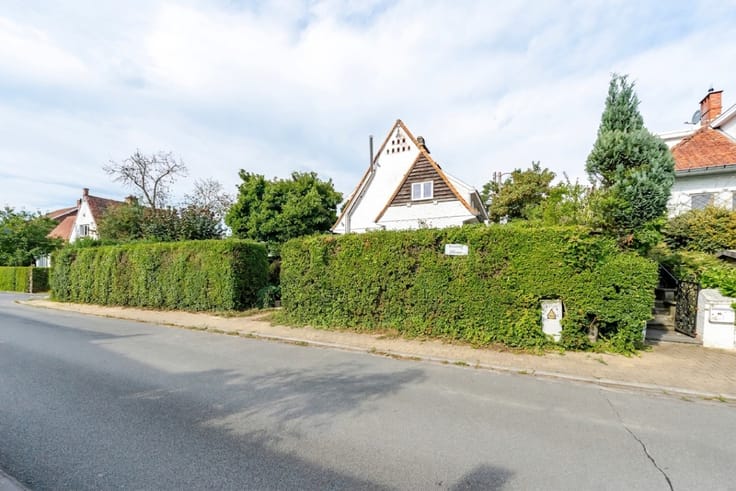
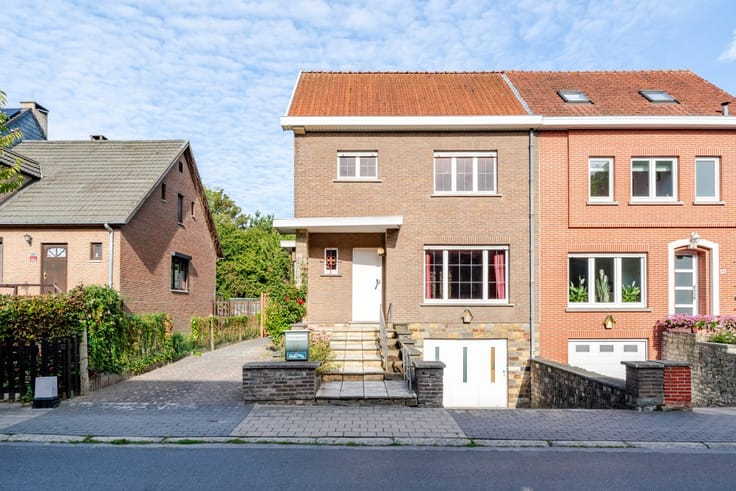
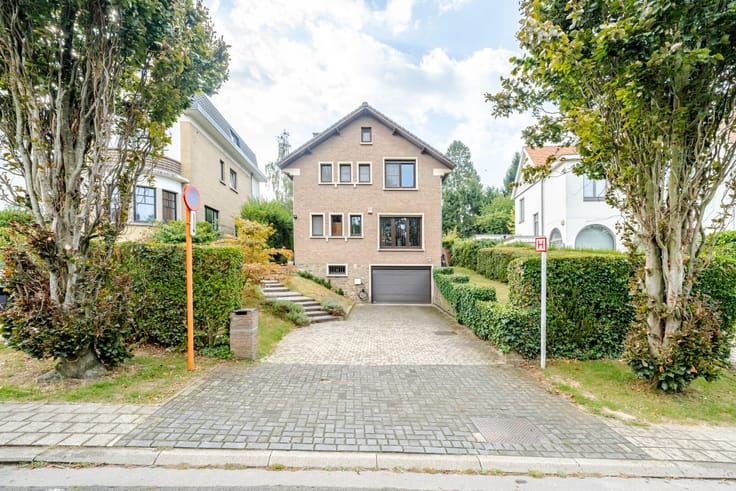
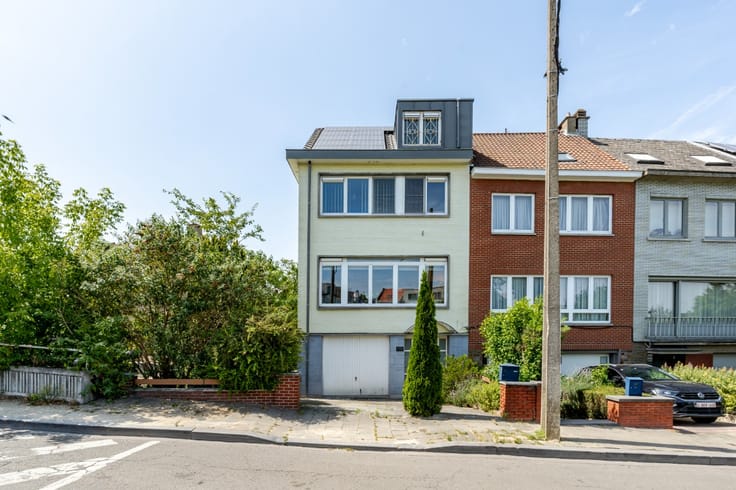
Semi-detached house near Stockel with garden
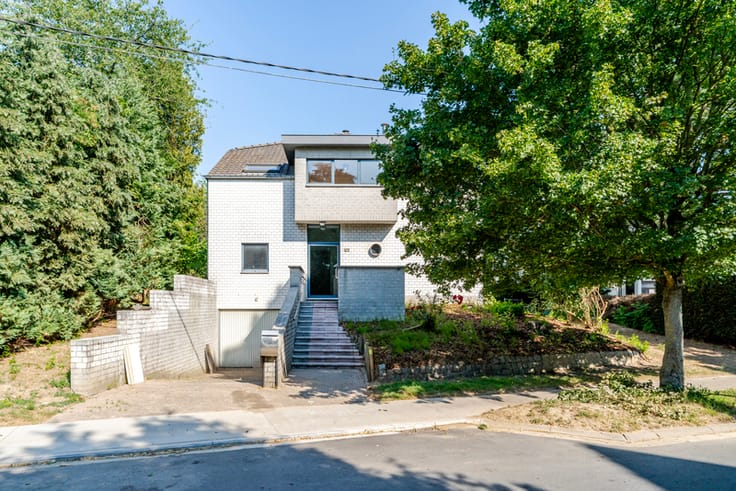
Semi-detached house for full renovation in Kraainem, within walking distance of Stockel and close to public transport.
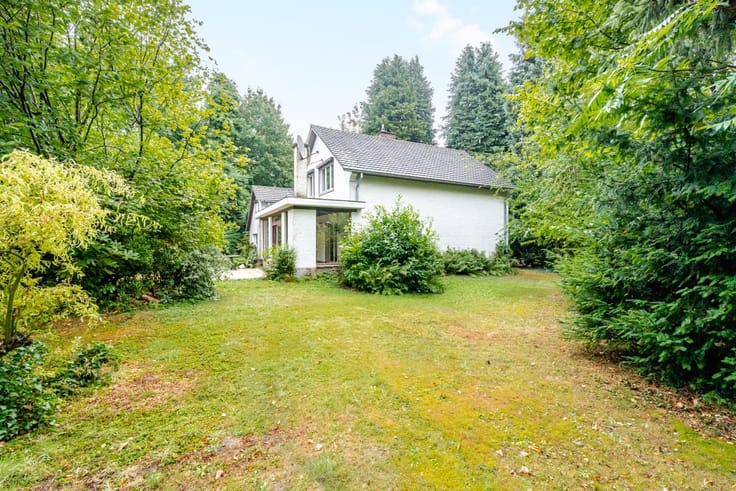
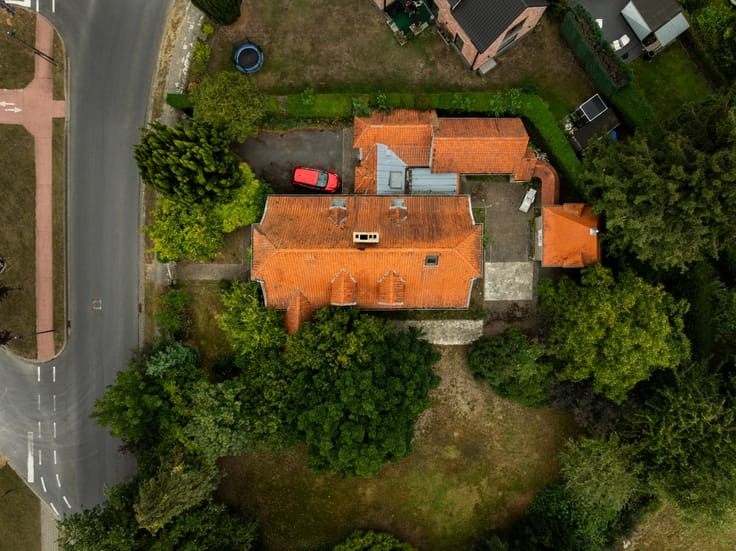
This characterful home dating from the 1919-1930 period offers a pleasant residential setting with excellent accessibility. Located near schools, public transport, main access roads and everyday amenities, the property enjoys an ideal connection to Brussels and surrounding areas. One of the main assets is the beautiful deep garden of 425 m², perfect for outdoor living, relaxing or family activities. Inside, the house offers a bright living area, three bedrooms and a practical garage.The proximity to Stockel provides easy access to shops, restaurants and local services.
Main rooms:
• Bright living room/lounge (35.4 m²)
• Kitchen (8 m²) with access to the garden
• Practical storage room (4 m²)
• Entrance hall (7.5 m²)
• Bathroom (4.7 m²)
• Three bedrooms (17.7 m² , 11.8 m² and 9.7 m²)
• Night hall (5.8 m²)
• Garage (18.3 m²)
• Cellar (7.9 m²)
• Attic (7.9 m²)
• Deep garden of 425 m²
Highlights:
• Within walking distance of Stockel
• Close to public transport and main roads
• Beautiful deep garden with generous outdoor space
More information or a visit with Lynn Gorin? Contact us at +3223351115
YOUR DREAM HOUSE. FOUND!
| Construction year | 1930 |
|---|---|
| Number of floors | 3 |
| Building condition | To renovate |
| Immovable heritage | Not specified |
| Street frontage width | 4 m |
| Number of frontages | 3 |
| Covered parking spaces | 1 |
| Virtual visit |
|
| Asbestos certificate is available | Not specified |
| Usable floor area | 111 square meters |
|---|---|
| Living room surface | 35 square meters |
| Kitchen surface | 8 square meters |
| Bedrooms | 3 |
| Bedroom 1 surface | 10 square meters |
| Bedroom 2 surface | 12 square meters |
| Bedroom 3 surface | 18 square meters |
| Bathrooms | 1 |
| Office | No |
| Basement surface | 8 square meters |
| Furnished | No |
| Armored door | No |
| Surface of the plot | 645 square meters |
|---|---|
| Width of the lot on the street | meters |
| Connection to sewer network | Not connected |
| Gas, water & electricity | No |
| Garden surface | 425 square meters |
| Primary energy consumption | 637 kilowatt hour per square meters |
|---|---|
| EPC/EPC label | F |
| Renovation works mandatory | Not specified |
| Unique code EPB certificate | 20260311-0003821789-RES-1 |
| CO₂ emission | Not specified |
| Yearly theoretical total energy consumption | Not specified |
| Valid electricity inspection certificate | No |
| E-level (overall energy performance) | 637 |
| Conformity certification for fuel tanks | Not specified |
| Summons: No judicial remedy or administrative measure imposed | Not specified |
|
Flemish register of measures consulted
|
Not specified |
| Valid flood certificate | Not specified |
| Heating type | Gas |
| Heat pump | No |
| Photovoltaic solar panels | No |
| Thermic solar panels | No |
| Common water heater | No |
| Double glazing | No |
| Building permit | No |
|---|---|
| Type of building | House |
| Cadastral Plan | Not specified |
| Right of first refusal for the tenant | Not specified |
| Allotment permit | No |
| Preemption right | No |
| Proceedings for breach of planning regulations | No |
| Most recent urban development zoning | Not specified |
| Flood zone type | Non flood zone |
|
P-score
|
A |
|
G-score
|
A |
| Latest land use designation | Living area (residential, urban or rural) |
Asked price excluding notary fees (excluding eventual registration fees)
| Price | 590000 € |
|---|---|
| Cadastral income | 949 € |
| Tenement building | No |
|
|
|



| Address |
227 Mechelsesteenweg
1933 - Zaventem |
|---|---|
| External reference | a0iTs00000A05MvIAJ |