



199000€
3 bedrooms 145 square meters

visites avec Jérôme Boone via mail : [email protected]
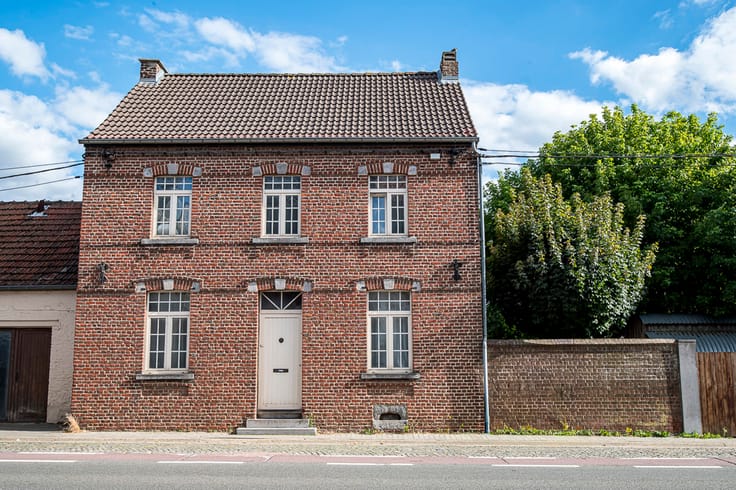
TREVI presents this charming house to renovate, ideally located in a quiet and low-traffic street, offering a peaceful and green living environment.
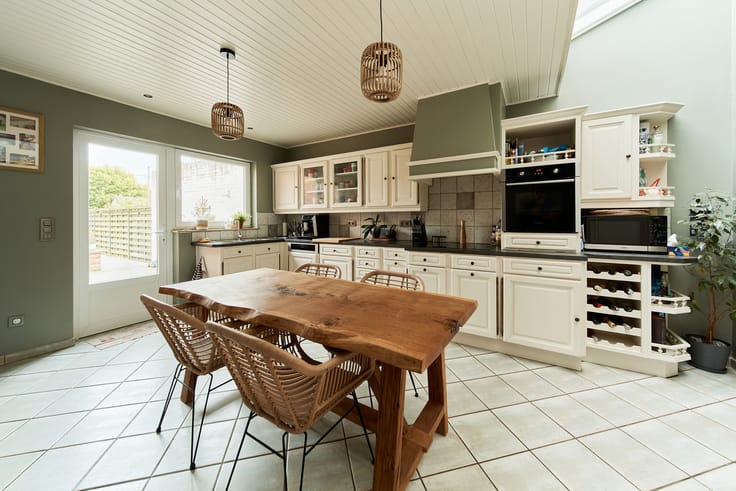
The property comprises a spacious living room of approximately 40 m², a dining room of ± 11 m² with an open kitchen of ± 6 m², a separate toilet, a bathroom, and a veranda opening onto a lovely tree-lined garden.
On the first floor, the landing leads to a first bedroom of ± 12 m² and a second bedroom of ± 20 m². The top floor features a third bedroom as well as a large attic space offering numerous possibilities: master suite, office, or even two additional bedrooms.
The house also benefits from a large garage of approximately 40 m², which could be used as a workshop, storage space, or even converted into an extension of the house (subject to planning permission).
A property full of potential, ideal for renovation enthusiasts looking for a true haven of peace where calm and nature come together…
Information and visits with Jérôme Boone via email: [email protected]
| Available date | November 1 2026 |
|---|---|
| Construction year | 1930 |
| Number of floors | 3 |
| Building condition | To renovate |
| Immovable heritage | Not specified |
| Number of frontages | 3 |
| Asbestos certificate is available | Not specified |
| Usable floor area | 145 square meters |
|---|---|
| Living room surface | 20 square meters |
| Dining room surface | 12 square meters |
| Kitchen type | Installed |
| Kitchen surface | 6 square meters |
| Bedrooms | 3 |
| Bedroom 1 surface | 12 square meters |
| Bedroom 2 surface | 20 square meters |
| Bedroom 3 surface | 20 square meters |
| Bathrooms | 1 |
| Shower rooms | 1 |
| Toilets | 2 |
| Furnished | No |
| Surface of the plot | 288 square meters |
|---|---|
| Gas, water & electricity | No |
| Garden surface | 165 square meters |
| Terrace surface | 15 square meters |
| Primary energy consumption | 453 kilowatt hour per square meters |
|---|---|
| EPC/EPC label | F |
| Renovation works mandatory | Not specified |
| Unique code EPB certificate | 20260511031240 |
| CO₂ emission | 112 kg CO₂/m² |
| Yearly theoretical total energy consumption | 76678 kWh/year |
| Valid electricity inspection certificate | No |
| Summons: No judicial remedy or administrative measure imposed | Not specified |
| Valid flood certificate | Not specified |
| Heating type | Fuel oil |
| Double glazing | Yes |
| Building permit | Not specified |
|---|---|
| Cadastral Plan | Not specified |
| Right of first refusal for the tenant | Not specified |
| Allotment permit | Not specified |
| Preemption right | No |
| Most recent urban development zoning | Not specified |
| Flood zone type | Non flood zone |
|
P-score
|
Not specified |
|
G-score
|
Not specified |
| Latest land use designation | Living area (residential, urban or rural) |
Asked price excluding notary fees (excluding eventual registration fees)
| Price | 199000 € |
|---|---|
| Tenement building | No |
|
|
|



| Address |
26 Avenue de France
1400 - Nivelles |
|---|---|
| Website |
|
| External reference | 7685269 |
Get in touch