



349000€
3 bedrooms 138 square meters

VISITES Jérôme Boone [email protected]
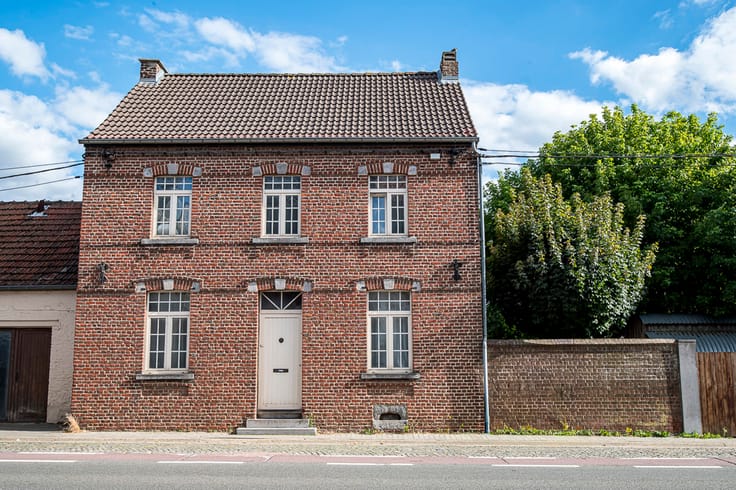
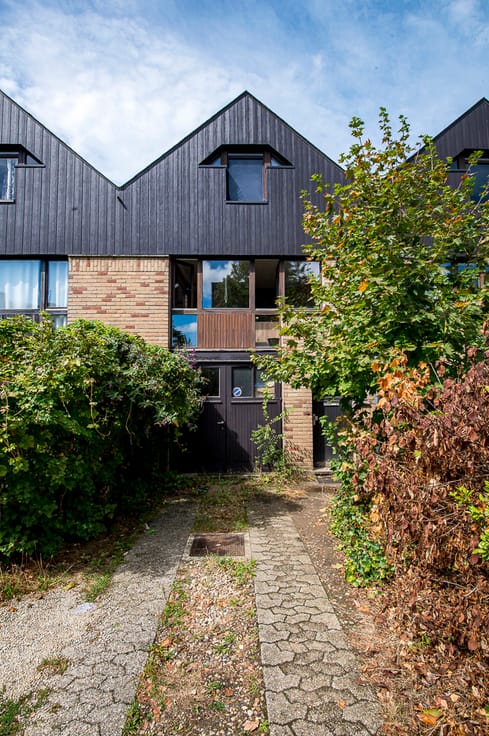
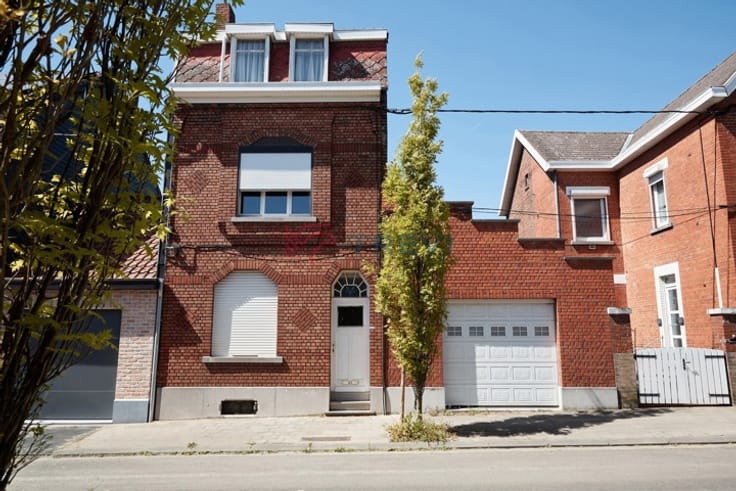
Located in a quiet and pleasant area of Feluy, this superb semi-detached house built in 2014 will appeal to anyone looking for modern comfort, bright living spaces, and generous volumes.
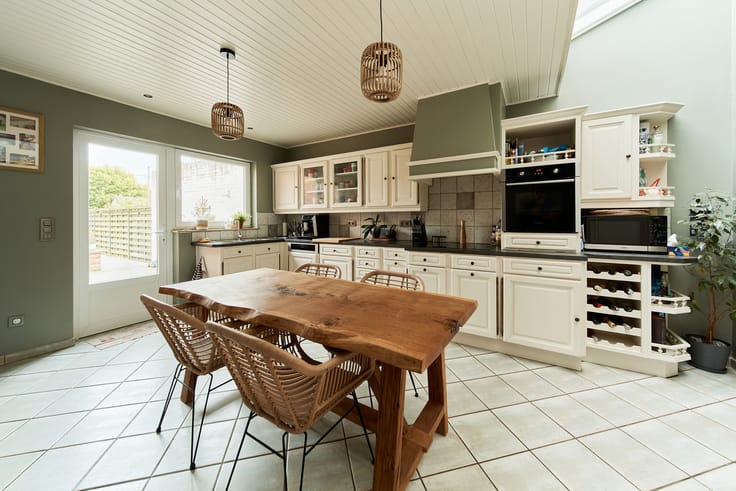
Upon entering, you will discover a spacious and light-filled living room thanks to its large windows, creating a warm and welcoming atmosphere. The living area opens onto a beautiful fully equipped open-plan kitchen, ideal for entertaining family and friends. A practical utility/laundry room completes this living space.
Outside, you will enjoy a charming and beautifully maintained garden of approximately 35 m², facing east and allowing you to make the most of the morning sun.
The first floor offers three spacious bedrooms and a comfortable bathroom. The property’s assets do not stop there: an elegant mezzanine overlooking the night hall brings character and an abundance of natural light. The attic also offers excellent conversion potential to suit your needs, whether as an additional bedroom, home office, or leisure area.
From a technical perspective, the house benefits from a new gas boiler and an excellent PEB B energy rating, ensuring both comfort and energy efficiency.
A recent, bright, and meticulously maintained home, ready to welcome its new owners.
Information and viewings with Jérôme Boone +32 475 54 09 75 or [email protected]
| Available date | February 1 2027 |
|---|---|
| Construction year | 2014 |
| Number of floors | 2 |
| Building condition | As new |
| Immovable heritage | Not specified |
| Number of frontages | 2 |
| Asbestos certificate is available | Not specified |
| Usable floor area | 138 square meters |
|---|---|
| Living room surface | 55 square meters |
| Kitchen type | Hyper equipped |
| Kitchen surface | 8 square meters |
| Bedrooms | 3 |
| Bedroom 1 surface | 14 square meters |
| Bedroom 2 surface | 15 square meters |
| Bedroom 3 surface | 14 square meters |
| Bathrooms | 1 |
| Shower rooms | 1 |
| Toilets | 2 |
| Furnished | No |
| Surface of the plot | 148 square meters |
|---|---|
| Gas, water & electricity | No |
| Garden surface | 30 square meters |
| Terrace surface | 15 square meters |
| Primary energy consumption | 141 kilowatt hour per square meters |
|---|---|
| EPC/EPC label | B |
| Renovation works mandatory | Not specified |
| Unique code EPB certificate | Not specified |
| CO₂ emission | 26 kg CO₂/m² |
| Yearly theoretical total energy consumption | Not specified |
| Valid electricity inspection certificate | Yes |
| Summons: No judicial remedy or administrative measure imposed | Not specified |
| Valid flood certificate | Not specified |
| Heating type | Gas |
| Double glazing | Yes |
| Building permit | Not specified |
|---|---|
| Cadastral Plan | Not specified |
| Right of first refusal for the tenant | Not specified |
| Allotment permit | Not specified |
| Preemption right | Not specified |
| Most recent urban development zoning | Not specified |
| Flood zone type | Non flood zone |
|
P-score
|
Not specified |
|
G-score
|
Not specified |
Asked price excluding notary fees (excluding eventual registration fees)
| Price | 349000 € |
|---|---|
| Cadastral income | 837 € |
| Tenement building | No |
|
|
|



| Address |
26 Avenue de France
1400 - Nivelles |
|---|---|
| Website |
|
| External reference | 7791705 |
Get in touch