



299000€
5 bedrooms 175 square meters

VISITES avec Jérôme Boone 0475 54 09 75 ou [email protected]
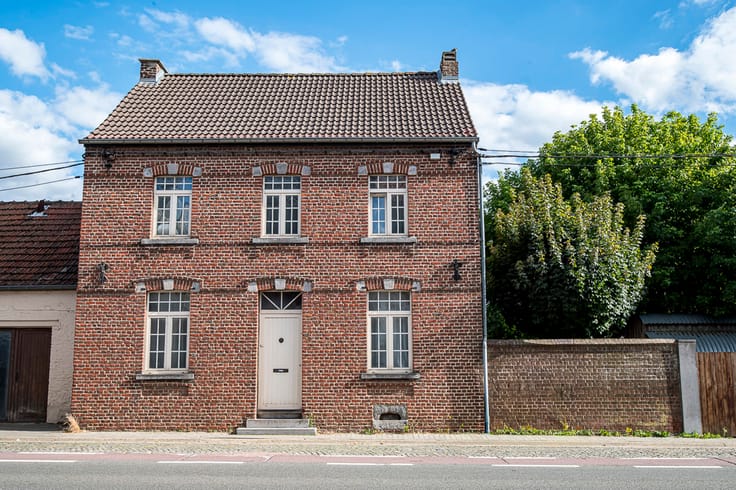
TREVI presents this charming two-fronted house, entirely renovated with taste in 2019, offering generous living spaces and exceptional natural light. With approximately 175 m² of living space, this property stands out thanks to its warm atmosphere and comfortable interiors.
The house features 5 beautiful and spacious bedrooms, ideal for a large family or for creating a home office and dressing area according to your needs. It currently offers one bathroom, with the easy possibility of adding an additional bathroom on each floor thanks to the layout of the property.
The living areas have been designed to accommodate the installation of a pellet stove, allowing you to create a warm and welcoming atmosphere.
The EPC certificate is currently rated class C (before renovation works), while the energy audit estimates a potential EPC rating of class A following the improvements carried out.
Outside, you will enjoy a superb South-West facing garden, perfectly sunny, with direct access to the garage located at the rear of the property. Subject to planning permission, this garage could easily be converted into an apartment or independent space.
A true gem combining charm, modern comfort, and numerous layout possibilities.
Information and visits with Jérôme Boone at 0475 54 09 75 or by email at [email protected]
| Available date | February 1 2027 |
|---|---|
| Construction year | 1917 |
| Number of floors | 2 |
| Building condition | As new |
| Immovable heritage | Not specified |
| Number of frontages | 2 |
| Surroundings type | Urban |
| Asbestos certificate is available | Not specified |
| Usable floor area | 175 square meters |
|---|---|
| Living room surface | 47 square meters |
| Kitchen type | Hyper equipped |
| Kitchen surface | 30 square meters |
| Bedrooms | 5 |
| Bedroom 1 surface | 12 square meters |
| Bedroom 2 surface | 15 square meters |
| Bedroom 3 surface | 15 square meters |
| Bedroom 4 surface | 20 square meters |
| Bedroom 5 surface | 9 square meters |
| Bathrooms | 1 |
| Shower rooms | 1 |
| Toilets | 2 |
| Furnished | No |
| Surface of the plot | 340 square meters |
|---|---|
| Gas, water & electricity | No |
| Garden surface | 300 square meters |
| Terrace surface | 20 square meters |
| Primary energy consumption | 217 kilowatt hour per square meters |
|---|---|
| EPC/EPC label | C |
| Renovation works mandatory | Not specified |
| Unique code EPB certificate | 20181004020085 |
| CO₂ emission | 40 kg CO₂/m² |
| Yearly theoretical total energy consumption | Not specified |
| Valid electricity inspection certificate | Yes |
| Summons: No judicial remedy or administrative measure imposed | Not specified |
| Valid flood certificate | Not specified |
| Heating type | Gas |
| Building permit | Not specified |
|---|---|
| Cadastral Plan | Not specified |
| Right of first refusal for the tenant | Not specified |
| Allotment permit | Not specified |
| Preemption right | Not specified |
| Most recent urban development zoning | Not specified |
| Flood zone type | Non flood zone |
|
P-score
|
Not specified |
|
G-score
|
Not specified |
Asked price excluding notary fees (excluding eventual registration fees)
| Price | 299000 € |
|---|---|
| Tenement building | No |
|
|
|



| Address |
26 Avenue de France
1400 - Nivelles |
|---|---|
| Website |
|
| External reference | 7706821 |
Get in touch