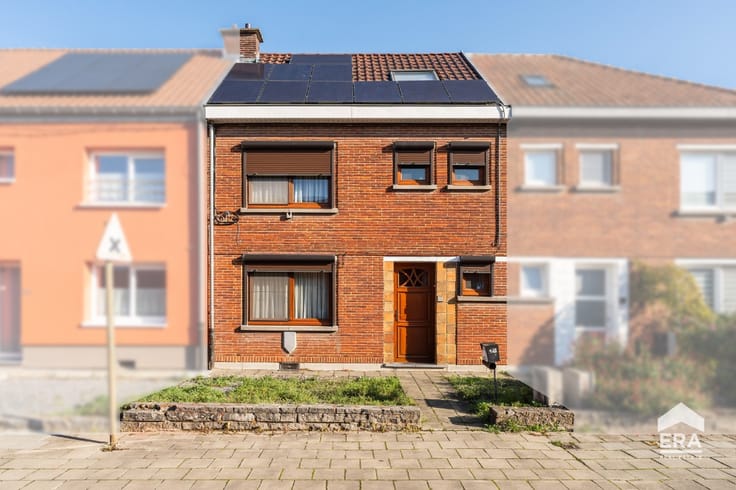



399000€
3 bedrooms 186 square meters

Unfortunately we did not receive an English translation for this text.
Fr :
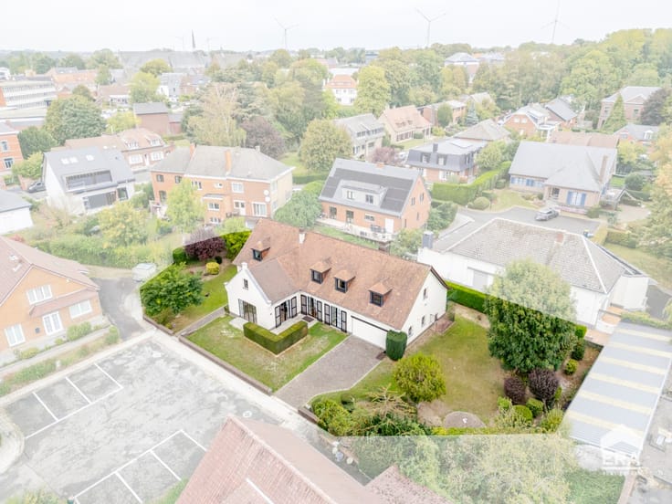
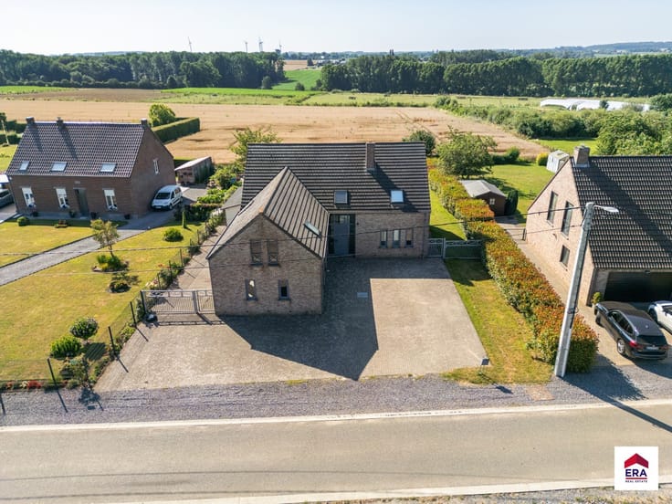
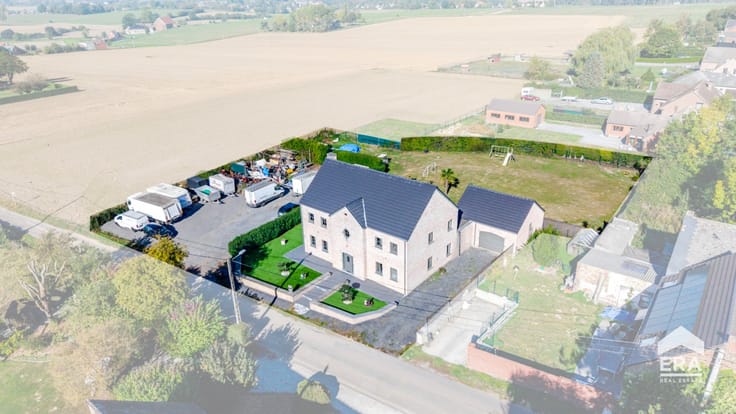
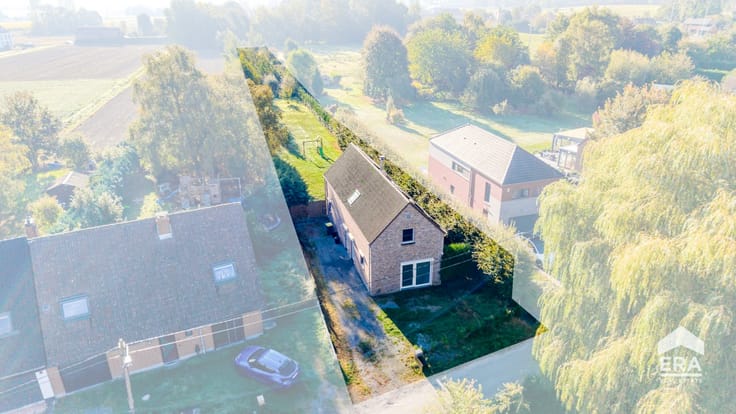
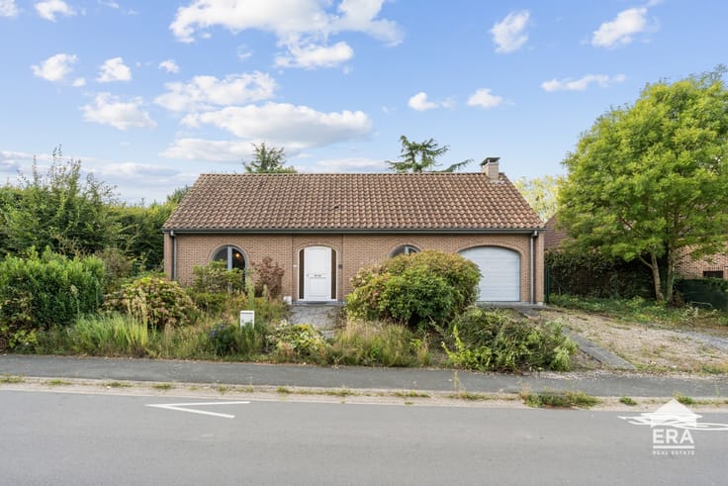
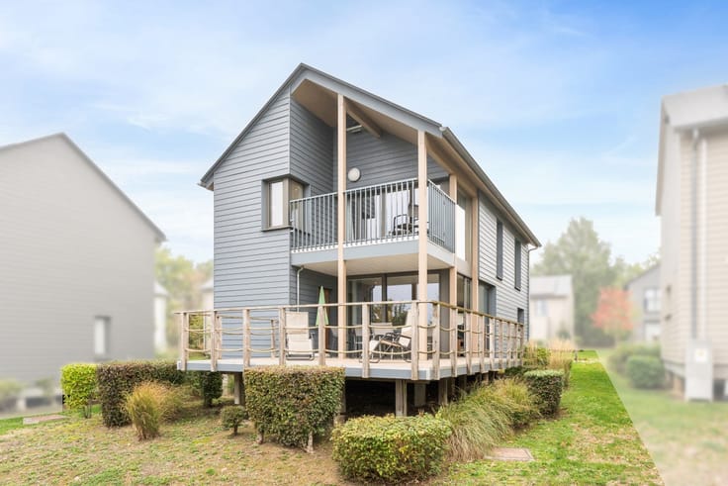
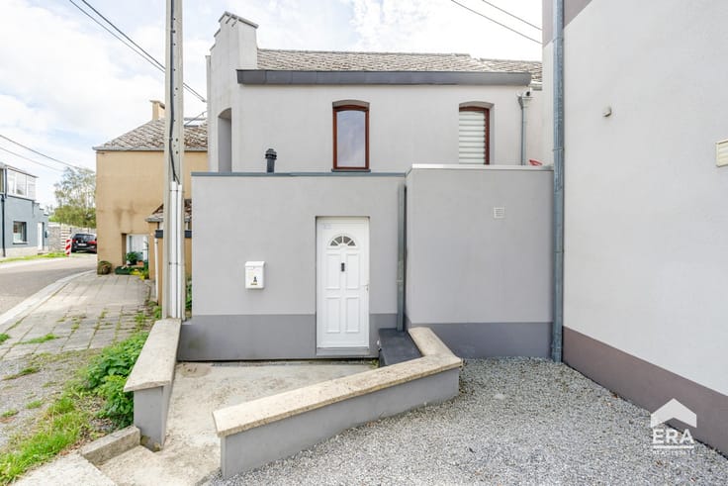
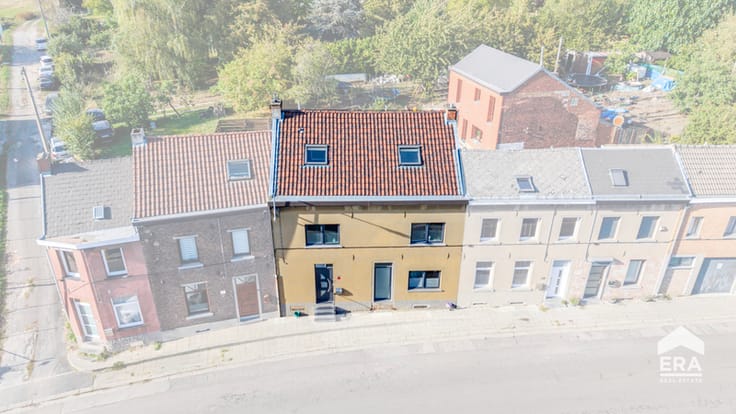
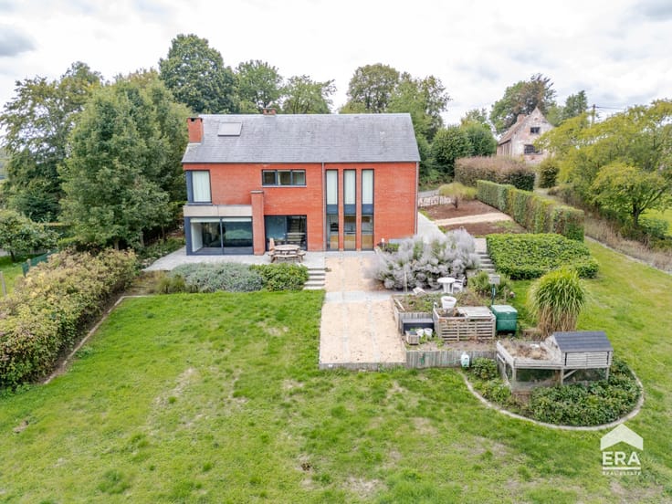
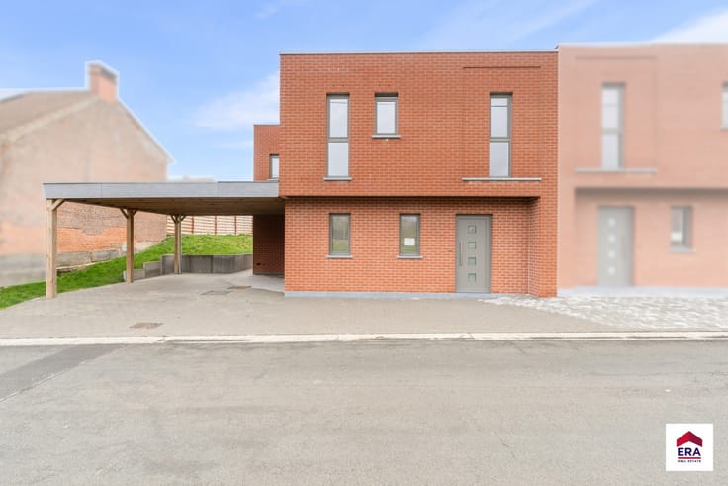
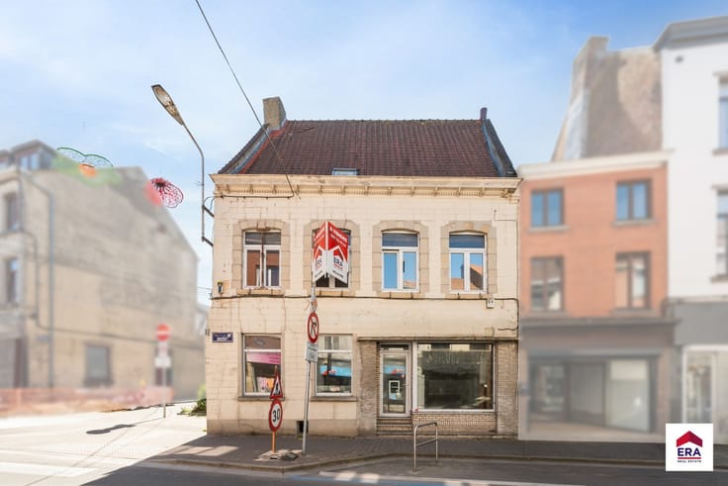
HAINE-SAINT-PIERRE – SPACIEUSE MAISON 3 CHAMBRES AVEC GRENIER AMÉNAGEABLE !
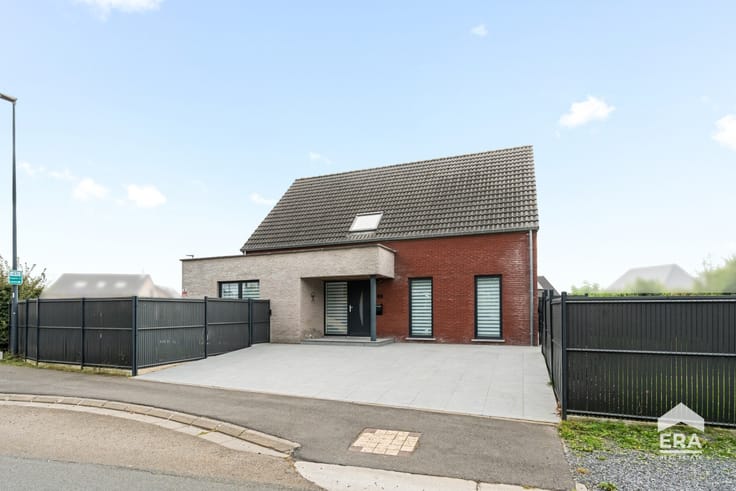
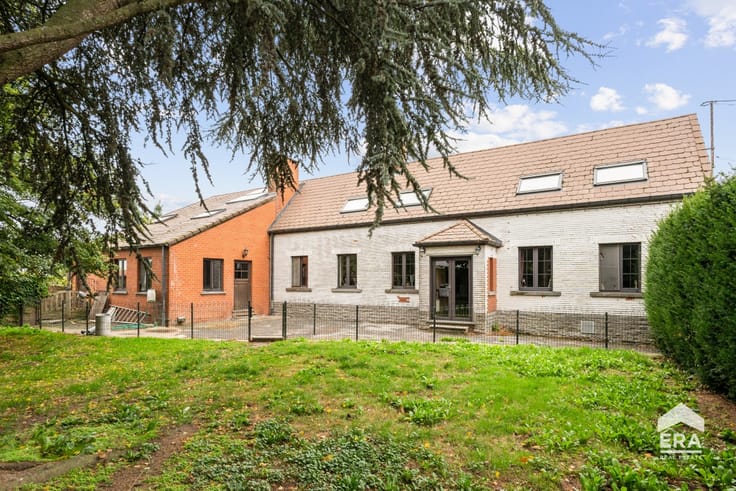
ERA WELCHOME est fière de vous présenter cette spacieuse maison de 186 m² habitables , idéalement située à Haine-Saint-Pierre, à seulement 5 minutes de la gare !
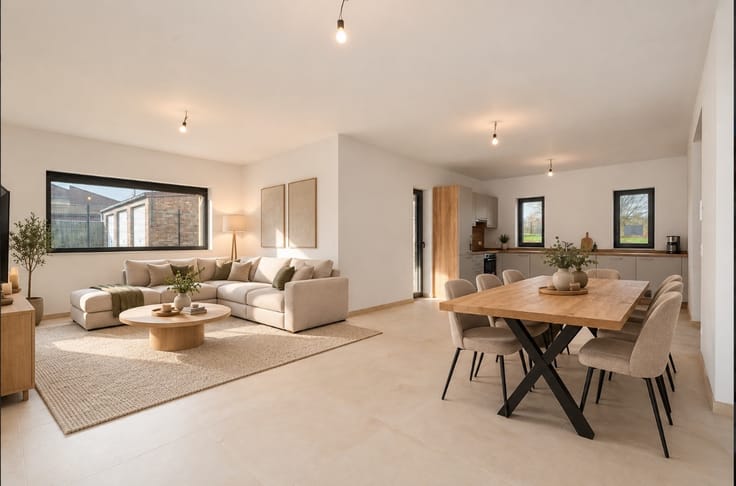
Cette maison vous séduira par ses beaux volumes, ses 3 chambres , son grenier aménageable offrant un potentiel supplémentaire ainsi que ses 82 m² de caves s'étendant sous toute la maison !
Ses principaux atouts :
186 m² habitables
3 chambres + grenier aménageable
82 m² de caves
Électricité conforme
PEB B (n° 20261031000413)– 156 kWh/m².an – 55 993 kWh/an
Gare accessible en seulement 5 minutes
Une maison spacieuse offrant de nombreuses possibilités d'aménagement, à découvrir sans tarder !
Intéressé ? Contactez-nous au 067 70 01 04 ou par e-mail à [email protected] .
| Construction year | 2004 |
|---|---|
| Building condition | Good |
| Immovable heritage | Not specified |
| Street frontage width | 7 m |
| Number of frontages | 4 |
| Covered parking spaces | 1 |
| Virtual visit |
|
| Asbestos certificate is available | Not specified |
| Usable floor area | 186 square meters |
|---|---|
| Kitchen surface | 19 square meters |
| Bedrooms | 3 |
| Bedroom 1 surface | 11 square meters |
| Bedroom 2 surface | 18 square meters |
| Bedroom 3 surface | 11 square meters |
| Bathrooms | 1 |
| Office surface | 7 square meters |
| Office | Yes |
| Basement surface | 50 square meters |
| Furnished | No |
| Armored door | No |
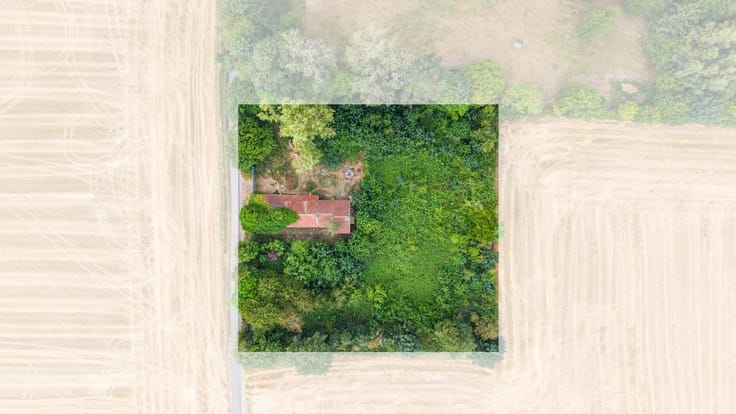
| Surface of the plot | 540 square meters |
|---|---|
| Width of the lot on the street | meters |
| Connection to sewer network | Connected |
| Gas, water & electricity | Yes |
| Elevator | No |
|---|---|
| Accessible for disabled people | No |
| Secure access / alarm | Yes |
| Armored door | No |
| TV cable | No |
| Jacuzzi | No |
| Sauna | No |
| Swimming pool | No |
| Primary energy consumption | 156 kilowatt hour per square meters |
|---|---|
| EPC/EPC label | B |
| Renovation works mandatory | Not specified |
| Unique code EPB certificate | 20261031000413 |
| CO₂ emission | Not specified |
| Yearly theoretical total energy consumption | 55993 kWh/year |
| Valid electricity inspection certificate | Yes |
| E-level (overall energy performance) | 156 |
| Conformity certification for fuel tanks | Not specified |
| Summons: No judicial remedy or administrative measure imposed | Not specified |
| Valid flood certificate | Not specified |
| Heating type | Fuel oil |
| Heat pump | No |
| Photovoltaic solar panels | No |
| Thermic solar panels | No |
| Common water heater | No |
| Double glazing | Yes |
| Building permit | Yes |
|---|---|
| Type of building | Villa |
| Cadastral Plan | Not specified |
| Right of first refusal for the tenant | Not specified |
| Allotment permit | No |
| Preemption right | No |
| Proceedings for breach of planning regulations | No |
| Most recent urban development zoning | Not specified |
| Flood zone type | Non flood zone |
|
P-score
|
Not specified |
|
G-score
|
Not specified |
| Latest land use designation | Living area (residential, urban or rural) |
Asked price excluding notary fees (excluding eventual registration fees)
| Price | 399000 € |
|---|---|
| Cadastral income | 1 € |
| Tenement building | No |
|
|
|







| Address |
Grand Place 2
7060 - Soignies |
|---|---|
| Website |
|
| External reference | a0iTs00000A0hX3IAJ |