


235000€
3 bedrooms 118 square meters

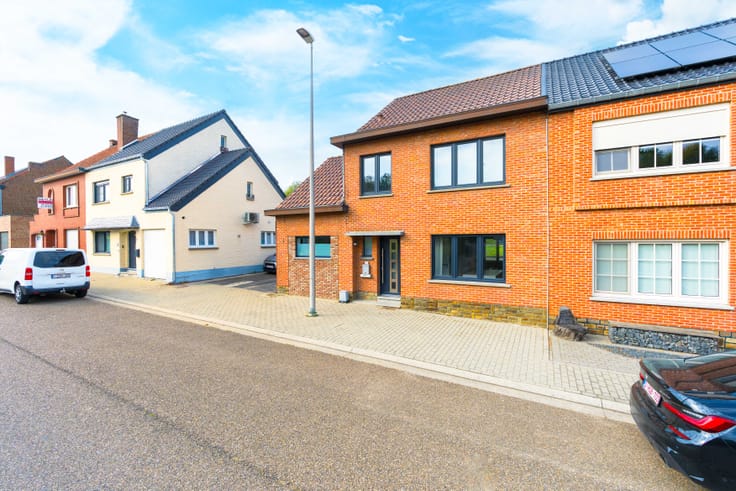
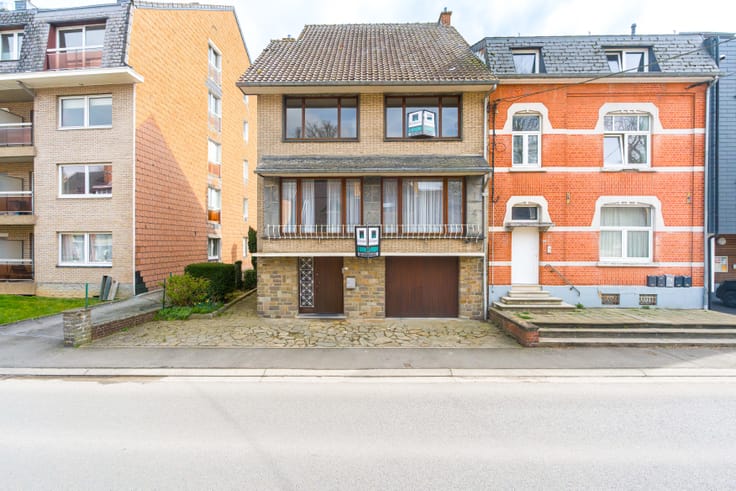
Charming semi detached house in Landen
This semi detached house, located on Slachthuisplein in Landen, offers a great opportunity for anyone looking for a move-in-ready property that still requires some renovation work, offering the opportunity to adapt and modernise it to your own taste.
The property has a practical layout with three bedrooms, a garage, a cellar and an attic. The attic also offers interesting possibilities for further conversion, for example into an additional bedroom, office or hobby room.
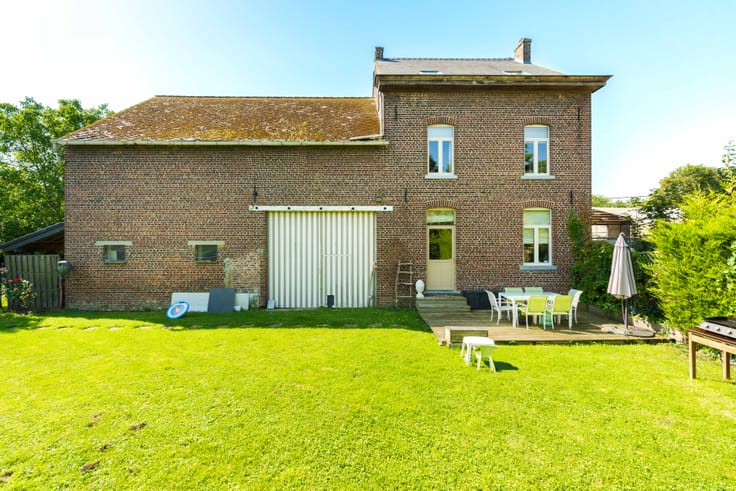
At the rear of the property, there is a small but cosy outdoor space, ideal for creating a pleasant terrace or charming city garden.
Thanks to its location close to the centre of Landen, shops, schools, public transport and other amenities are easily accessible.
The property requires renovation, but therefore offers attractive possibilities for buyers looking for a renovation project with potential.
Note:
The asbestos certificate and electrical inspection report are available.
Offers are subject to the owner’s acceptance.
Interested ? [email protected] - 0474 07 65 41
| Available as of | After signing the deed |
|---|---|
| Construction year | 1962 |
| Number of floors | 2 |
| Building condition | To renovate |
| Immovable heritage | Not specified |
| Street frontage width | 8 m |
| Number of frontages | 3 |
| Surroundings type | Living area (residential, urban or rural) |
| Asbestos certificate is available | Yes |
| Usable floor area | 118 square meters |
|---|---|
| Bedrooms | 3 |
| Dressing room | No |
| Bathrooms | 1 |
| Toilets | 2 |
| Office | No |
| Professional space | No |
| Armored door | No |
| Surface of the plot | 160 square meters |
|---|---|
| Land is facing street | No |
| Wooded land | No |
| Plot at rear | No |
| Flat land | No |
| Width of the lot on the street | meters |
| Connection to sewer network | Connected |
| Gas, water & electricity | No |
| Garden surface | 50 square meters |
| Garden orientation | South West |
| Terrace surface | 18 square meters |
| Terrace orientation | South West |
| Caretaker | No |
|---|---|
| Elevator | No |
| Accessible for disabled people | No |
| Intercom | No |
| Secure access / alarm | No |
| Armored door | No |
| Air conditioning | No |
| TV cable | Yes |
| Visio phone | No |
| Jacuzzi | No |
| Sauna | No |
| Swimming pool | No |
| Internet | Yes |
| Primary energy consumption | 710 kilowatt hour per square meters |
|---|---|
| EPC/EPC label | F |
| Renovation works mandatory | Yes |
| Unique code EPB certificate | 20250407-0003570862-RES-1 |
| CO₂ emission | Not specified |
| Yearly theoretical total energy consumption | Not specified |
| Valid electricity inspection certificate | Not specified |
| Conformity certification for fuel tanks | Not specified |
| Summons: No judicial remedy or administrative measure imposed | Not specified |
|
Flemish register of measures consulted
|
Not specified |
| Valid flood certificate | Not specified |
| Heating type | Fuel oil |
| Heat pump | No |
| Photovoltaic solar panels | No |
| Thermic solar panels | No |
| Common water heater | No |
| Double glazing | Yes |
| Building permit | Not specified |
|---|---|
| Type of building | All kind |
| Cadastral Plan | Not specified |
| Right of first refusal for the tenant | Not specified |
| Allotment permit | Not specified |
| Preemption right | Not specified |
| Most recent urban development zoning | |
|
P-score
|
Not specified |
|
G-score
|
Not specified |
Asked price excluding notary fees (excluding eventual registration fees)
| Price | 235000 € |
|---|---|
| Tenement building | No |
|
|
|




| Address |
rue de Tirlemont, 7
4280 - Hannut |
|---|---|
| Website |
|
| Agent's name | Sacha Pierard |
| [email protected] | |
| Phone number |
|
| External reference | Slachthuisplein24-SPFB |
Get in touch