


350000€
3 bedrooms 191 square meters

Move-in ready family home in Ledegem with 3 bedrooms and a
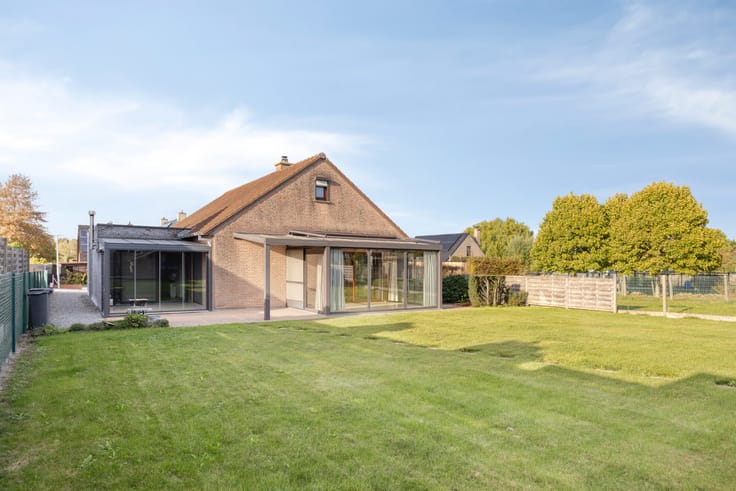
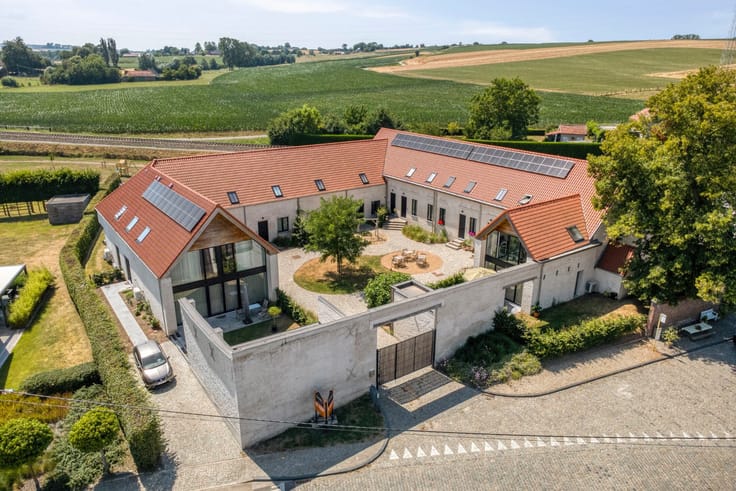
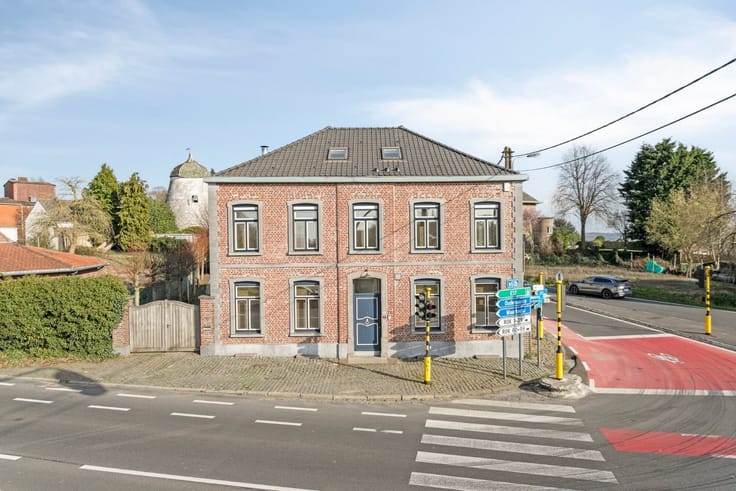
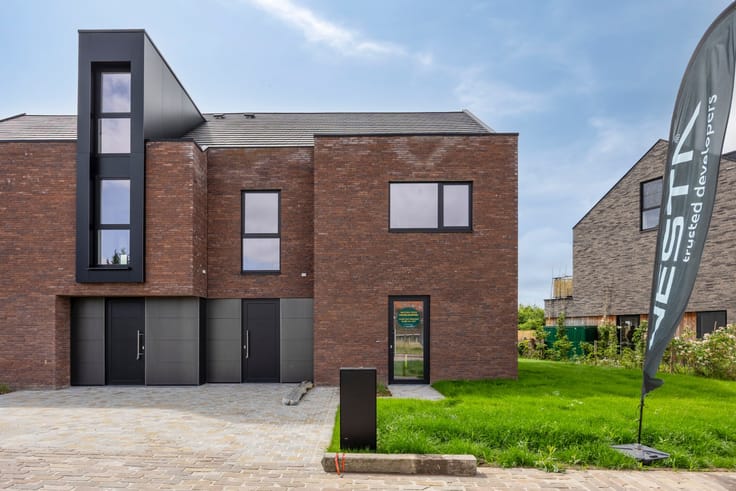
Ready-to-move-in family home for sale in a child-friendly neighborhood in Ledegem, featuring 3 bedrooms and a garden with rear access.
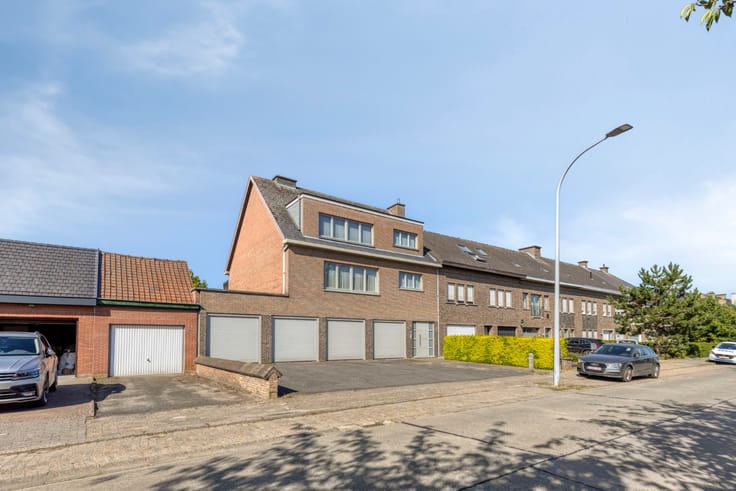
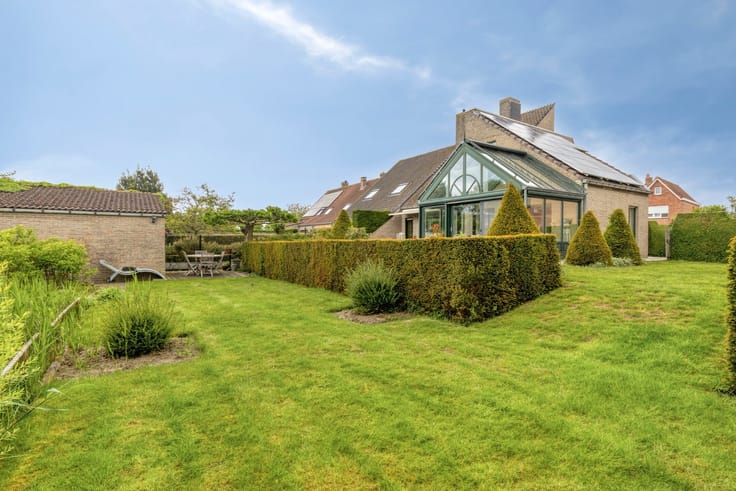
This property is located in a cul-de-sac at Schoolstraat 40 in Rollegem-Kapelle. The house was renovated and extended in 2014, adding a lovely extension that creates extra natural light and expands the ground floor area. Additionally, energy-efficient renovations have been carried out, including insulation of the roof, floors, and side walls. In 2020, solar panels were also installed. Thanks to these investments, the property has an EPC label B. Outdoors, you can enjoy the landscaped garden and the outbuilding with a covered terrace. Next to the outbuilding, there is a pathway that allows easy access for your bicycle. The property has 2 parking spaces in front, and there are also parking options available on the street.
LAYOUT:
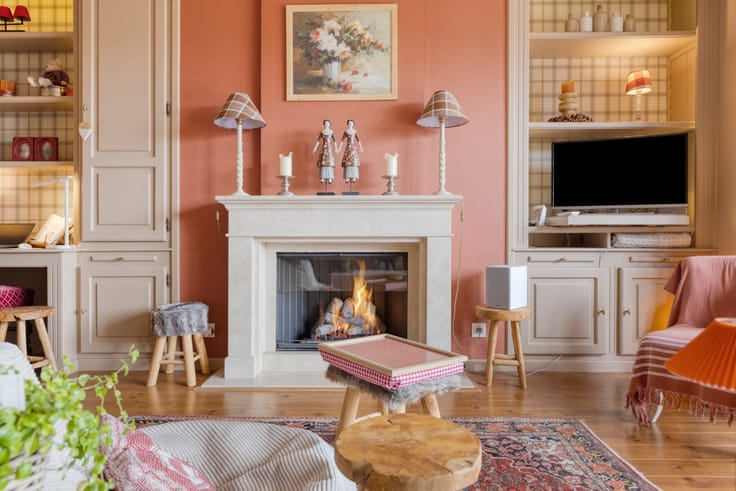
Entrance hall, spacious living area with additional space for an office or play corner, dining area, open kitchen equipped with Siemens appliances and a coffee corner. Next to the kitchen, there is a guest toilet and an integrated garage currently used as a storage and laundry room. Upstairs, you will find 3 bedrooms and a bathroom with a shower, sink, and toilet. There is also a storage attic with a pull-down ladder.
Additional information:
- 10 solar panels
- EPC B
- Electrical installation compliant
- Roller shutters throughout
- Extra room can be created in the attic
Would you like more information about this beautiful property or to schedule a visit? Contact Marie at 0469 66 49 11 or via email: [email protected].
| Construction year | 1975 |
|---|---|
| Number of floors | 2 |
| Building condition | As new |
| Immovable heritage | No |
| Number of frontages | 2 |
| Covered parking spaces | 1 |
| Outdoor parking spaces | 2 |
| Surroundings type | Living area (residential, urban or rural) |
| Asbestos certificate is available | No |
| Usable floor area | 191 square meters |
|---|---|
| Living room | Yes |
| Bedrooms | 3 |
| Dressing room | No |
| Armored door | No |
| Surface of the plot | 321 square meters |
|---|---|
| Land is facing street | No |
| Wooded land | No |
| Plot at rear | Yes |
| Flat land | Yes |
| Connection to sewer network | Connected |
| Gas, water & electricity | Yes |
| Terrace surface | 35 square meters |
| Caretaker | No |
|---|---|
| Elevator | No |
| Accessible for disabled people | No |
| Intercom | No |
| Secure access / alarm | No |
| Armored door | No |
| Air conditioning | No |
| TV cable | No |
| Visio phone | No |
| Internet | Yes |
| Primary energy consumption | Not specified |
|---|---|
| EPC/EPC label | B |
| Renovation works mandatory | No |
| Unique code EPB certificate | 20250620-0003630073-RES-1 |
| CO₂ emission | Not specified |
| Yearly theoretical total energy consumption | 139 kWh/year |
| Valid electricity inspection certificate | Not specified |
| As built plan | No |
| Summons: No judicial remedy or administrative measure imposed | Not specified |
|
Flemish register of measures consulted
|
No |
| Valid flood certificate | Not specified |
| Heating type | Gas |
| Photovoltaic solar panels | Yes |
| Thermic solar panels | No |
| Common water heater | No |
| Double glazing | Yes |
| Building permit | Yes |
|---|---|
| Type of building | All kind |
| Cadastral Plan | No |
| Right of first refusal for the tenant | Not specified |
| Obligation to build | No |
| Allotment permit | No |
| Preemption right | No |
| Proceedings for breach of planning regulations | No |
| Most recent urban development zoning | Not specified |
| Flood zone type | Non flood zone |
|
P-score
|
A |
|
G-score
|
A |
| Latest land use designation | Living area (residential, urban or rural) |
Asked price excluding notary fees (excluding eventual registration fees)
| Price | 350000 € |
|---|---|
| Tenement building | No |
|
|
|




| Address |
Heerbaan 14
9790 - Wortegem-Petegem |
|---|---|
| Website |
|
| External reference | MAC-069 |
Get in touch