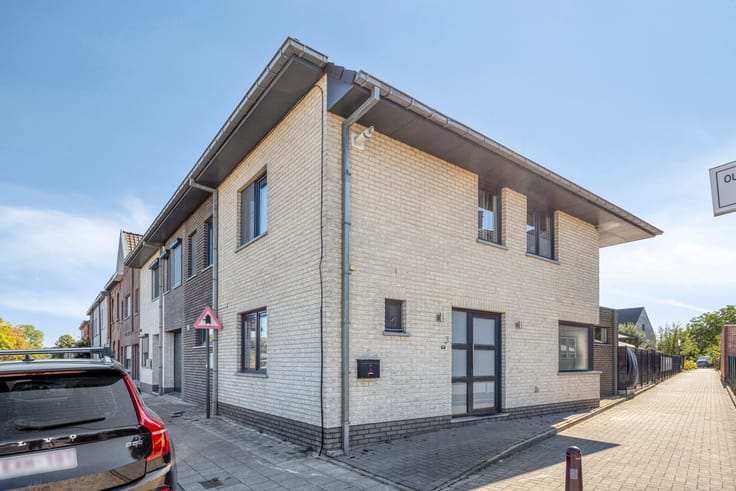


724000€
3 bedrooms 168 square meters

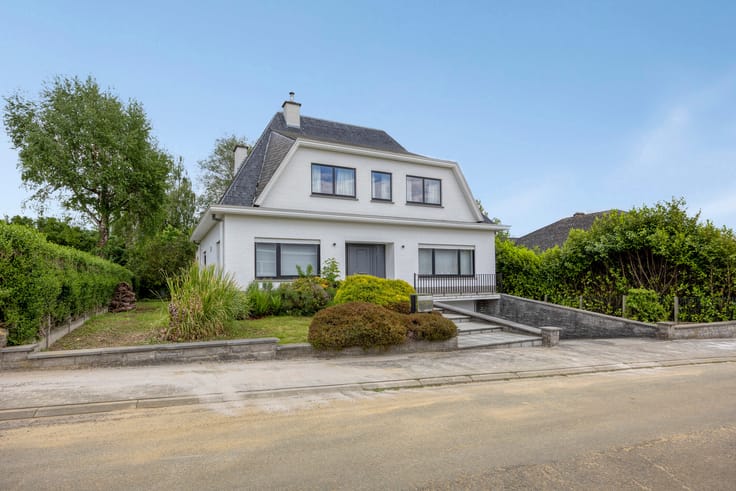
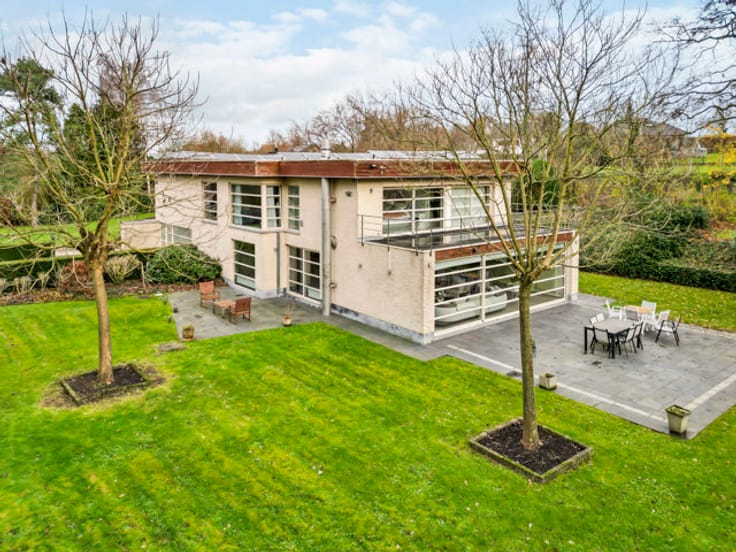
Renovated bungalow with EPC A in Olmenpark Lennik
Are you looking to live in a green environment where luxury, comfort, and maximum energy efficiency come together? And close to schools, local shops, public transport, and quick access to Brussels and the E40 highway?
Then this recently renovated bungalow in the residential Olmenpark in Lennik is perfect for you and your family!
The layout of the house is as follows:
On the ground floor, the entrance hall leads you into the bright living room. Upon entering, the eye for detail is immediately noticeable, such as sleek flush interior doors and high-quality Coretec flooring that is scratch-resistant and pet-friendly. The living area seamlessly connects to the fitted open kitchen from DSM Keukens, equipped with luxury NEFF appliances. The night hall leads to comfortable bedrooms and a stylish bathroom.
Energetically and technologically, this property features state-of-the-art technology. Thanks to the extensive renovation, the bungalow has an excellent EPC label A. The entire house features underfloor heating as well as smart air conditioning units for both warm and cool air. Solar panels coupled with a home battery system are already in place, alongside a 10,000-liter rainwater tank.
Safety and convenience have also been carefully planned: a home automation system controls house features, and the integrated alarm system is pet proof. All windows feature Reynaers Aluminium frames for insulation and aesthetics.
Located in quiet Waterhoflaan 37 in Lennik, this bungalow combines privacy with great connectivity.
EPC: A. Urban planning info: WGLK, VG, VV, GMO, GVKR. P-score: A, G-score: A.
Do not hesitate, contact Mathias Ehmann at 0478/70.96.49 or [email protected].
| Construction year | 1973 |
|---|---|
| Building condition | As new |
| Immovable heritage | Not specified |
| Number of frontages | 4 |
| Surroundings type | Living area (residential, urban or rural) |
| Virtual visit |
|
| Asbestos certificate is available | Yes |
| Usable floor area | 168 square meters |
|---|---|
| Dining room | Yes |
| Kitchen type | Hyper equipped |
| Bedrooms | 3 |
| Bathrooms | 2 |
| Laundry room | Yes |
| Office | Yes |
| Basement | Yes |
| Attic | Yes |
| Furnished | No |
| Surface of the plot | 869 square meters |
|---|---|
| Connection to sewer network | Connected |
| Gas, water & electricity | Yes |
| Terrace | Yes |
| Terrace orientation | West |
| Intercom | No |
|---|---|
| Secure access / alarm | Yes |
| Visio phone | No |
| Primary energy consumption | 99 kilowatt hour per square meters |
|---|---|
| EPC/EPC label | A |
| Renovation works mandatory | No |
| Unique code EPB certificate | 3811700 |
| CO₂ emission | Not specified |
| Yearly theoretical total energy consumption | Not specified |
| Valid electricity inspection certificate | Yes |
| Summons: No judicial remedy or administrative measure imposed | Not specified |
|
Flemish register of measures consulted
|
No |
| Valid flood certificate | Not specified |
| Heating type | Gas |
| Photovoltaic solar panels | Yes |
| Double glazing | Yes |
| Building permit | Yes |
|---|---|
| Cadastral Plan | Not specified |
| Right of first refusal for the tenant | Not specified |
| Allotment permit | Yes |
| Preemption right | No |
| Proceedings for breach of planning regulations | No |
| Most recent urban development zoning | Not specified |
| Flood zone type | Non flood zone |
|
P-score
|
A |
|
G-score
|
A |
| Latest land use designation | Living area (residential, urban or rural) |
Asked price excluding notary fees (excluding eventual registration fees)
| Price | 724000 € |
|---|---|
| Cadastral income | 1403 € |
| Tenement building | No |
|
|
|



| Address |
4 Heilige Dom. Saviolaan
1700 - Dilbeek |
|---|---|
| Website |
|
| External reference | 7837371 |
Get in touch