


1125000€
5 bedrooms 296 square meters

Stylishly renovated home with a modernist façade
Located in a prime AAA location in Kessel-Lo, this property offers peaceful residential living while being just a stone's throw from the railway station and Leuven city centre.
The house was designed by Louis Mispelter, a member of a renowned family of architects responsible for designing numerous prominent buildings in Leuven.
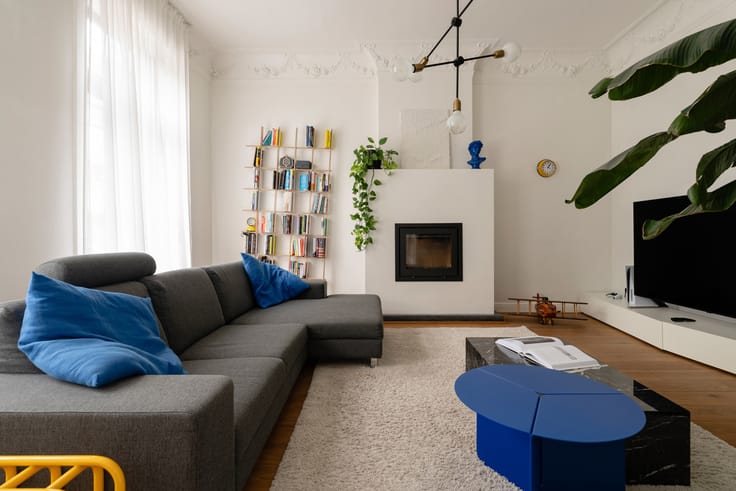
A recently completed renovation fully brings out the charm of this elegant townhouse. The modernist façade shines brighter than ever, while the interior exudes contemporary luxury. A built-in bench by the front door provides a practical and welcoming entrance. The original wooden staircase has been carefully preserved, adding warmth and character to the bright entrance hall, complemented by modern flooring. To the right, there is access to a separate room at the front of the property, ideal as a home office, bicycle storage area or space for a self-employed professional activity.
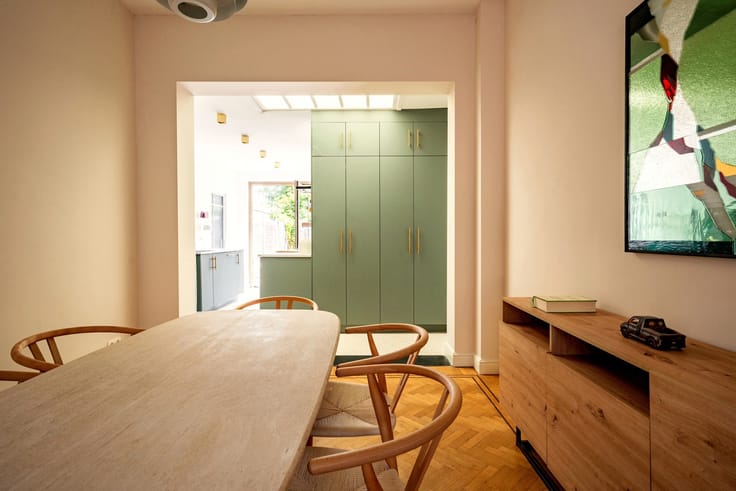
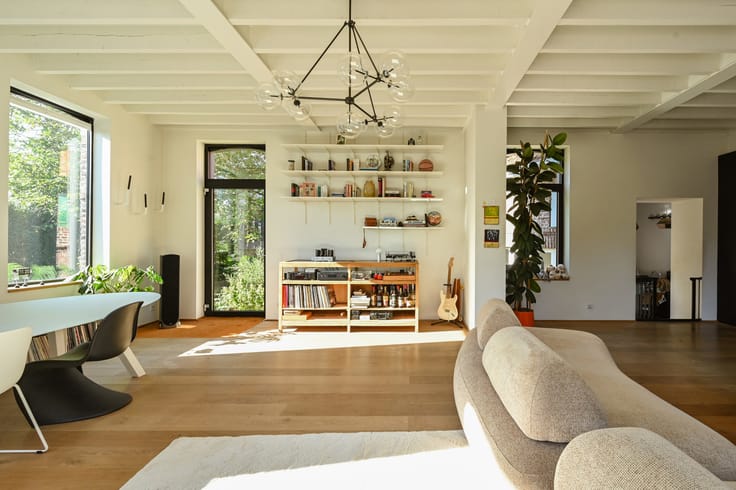
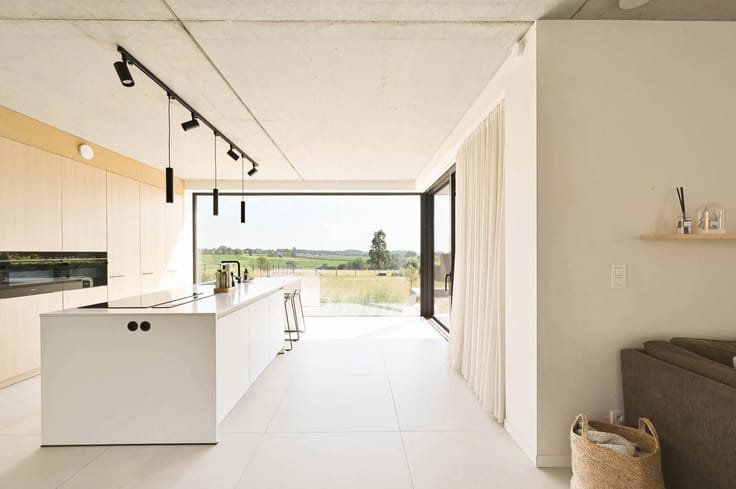
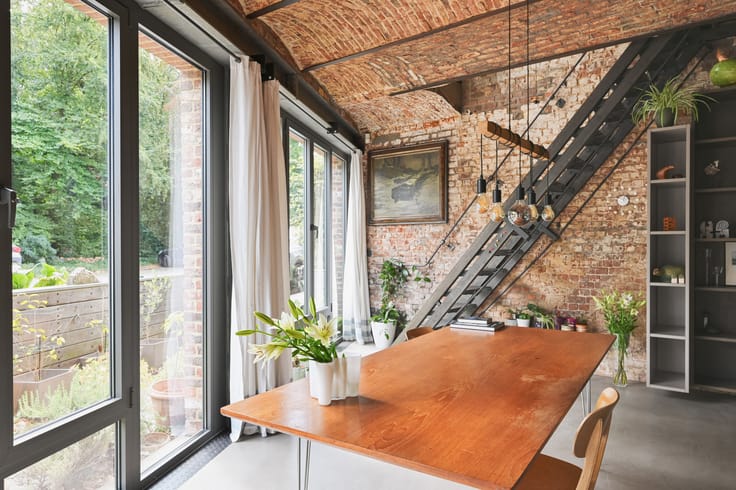
The living area, featuring a stylish kitchen, is situated in the newly added section of the house. It enjoys an abundance of natural light thanks to the floor-to-ceiling windows spanning the width of the rear façade. The original archway between the kitchen and dining area has been preserved. An open staircase leads to a cosy sitting area on the first floor, the perfect setting for relaxing and enjoying intimate evenings.
The upper floors offer no fewer than five bedrooms and three (!) bathrooms. The master bedroom delivers the ultimate hotel-suite experience, featuring a freestanding bathtub positioned by the window. Adjacent to it is a bathroom with a shower, while another bathroom with a bathtub is located one floor higher.
The tasteful use of colour and the selection of sustainable materials elevate this renovation to an exceptional level. One of the property's absolute highlights is the beautiful green garden at the rear, featuring a WADI (water drainage and infiltration area). The garden can also be enjoyed from the terrace on the first floor, which offers lovely views over the greenery.
| Construction year | 1953 |
|---|---|
| Number of floors | 3 |
| Building condition | As new |
| Immovable heritage | Not specified |
| Number of frontages | 2 |
| Surroundings type | Living area (residential, urban or rural) |
| Asbestos certificate is available | Yes |
| Usable floor area | 296 square meters |
|---|---|
| Kitchen type | Hyper equipped |
| Bedrooms | 5 |
| Bedroom 1 surface | 17 square meters |
| Bedroom 2 surface | 14 square meters |
| Bedroom 3 surface | 15 square meters |
| Bedroom 4 surface | 13 square meters |
| Bedroom 5 surface | 12 square meters |
| Bathrooms | 3 |
| Shower rooms | 2 |
| Toilets | 3 |
| Laundry room | Yes |
| Furnished | No |
| Surface of the plot | 215 square meters |
|---|---|
| Connection to sewer network | Connected |
| Gas, water & electricity | No |
| Garden surface | 125 square meters |
| Terrace surface | 20 square meters |
| Terrace orientation | South East |
| Elevator | No |
|---|---|
| Accessible for disabled people | Yes |
| Intercom | No |
| Visio phone | No |
| Swimming pool | No |
| Primary energy consumption | 71 kilowatt hour per square meters |
|---|---|
| EPC/EPC label | A |
| Renovation works mandatory | No |
| Unique code EPB certificate | 24062-G-OMV_2024164365/EP18563/A001/D01/SD001 |
| CO₂ emission | Not specified |
| Yearly theoretical total energy consumption | Not specified |
| Valid electricity inspection certificate | Yes |
| Summons: No judicial remedy or administrative measure imposed | Not specified |
|
Flemish register of measures consulted
|
Not specified |
| Valid flood certificate | Not specified |
| Heat pump | Yes |
| Double glazing | Yes |
| Building permit | Yes |
|---|---|
| Cadastral Plan | Not specified |
| Right of first refusal for the tenant | Not specified |
| Allotment permit | No |
| Preemption right | No |
| Proceedings for breach of planning regulations | No |
| Most recent urban development zoning | Not specified |
| Flood zone type | Non flood zone |
|
P-score
|
A |
|
G-score
|
A |
| Latest land use designation | Living area (residential, urban or rural) |
Asked price excluding notary fees (excluding eventual registration fees)
| Price | 1125000 € |
|---|---|
| Cadastral income | 964 € |
| Tenement building | No |
|
|
|



| Address |
Bondgenotenlaan 96
3000 - Leuven |
|---|---|
| External reference | 7884597 |
Get in touch