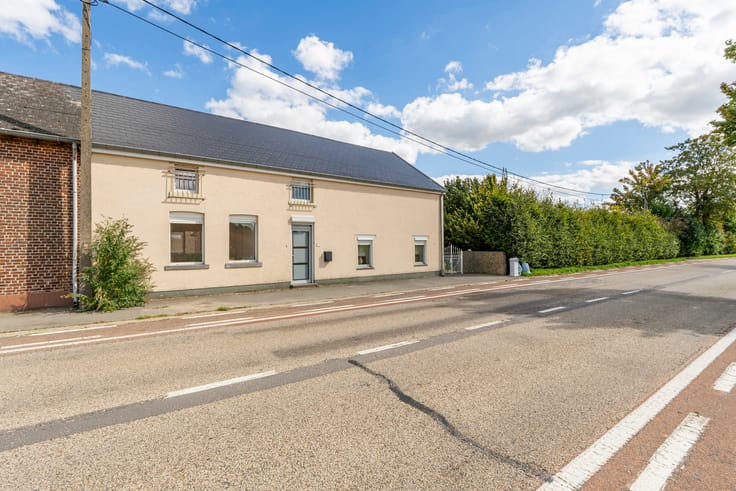


200000€
4 bedrooms 150 square meters

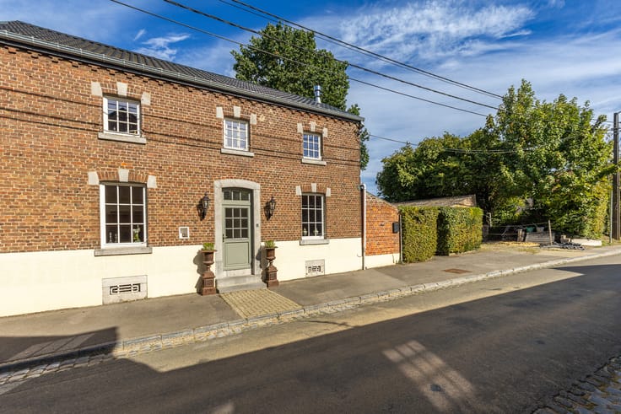
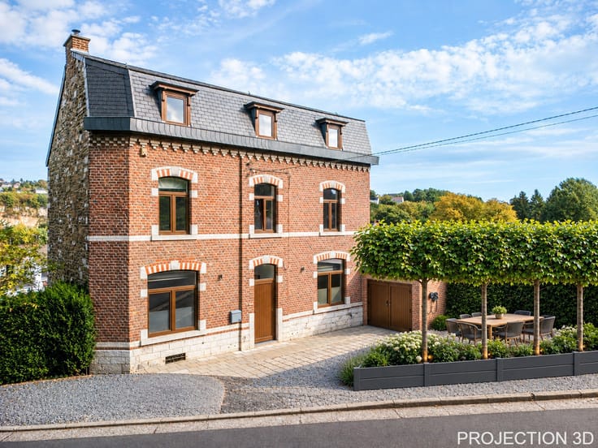
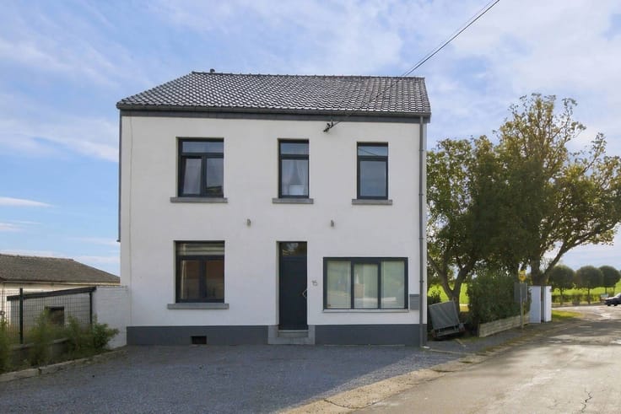
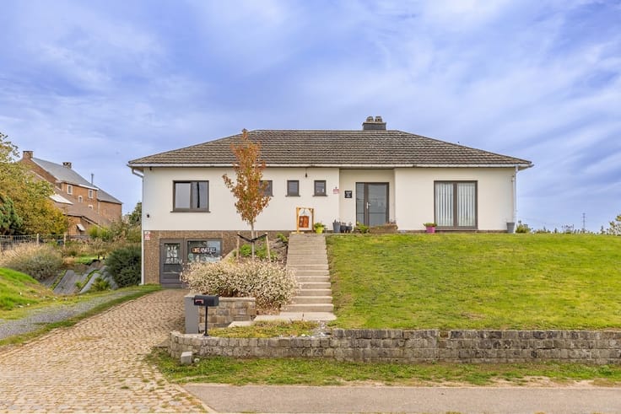
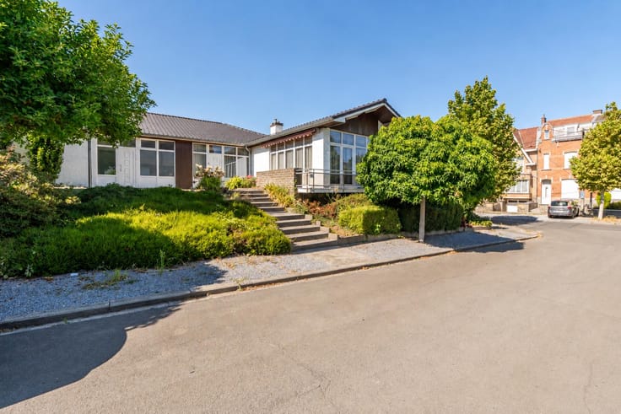
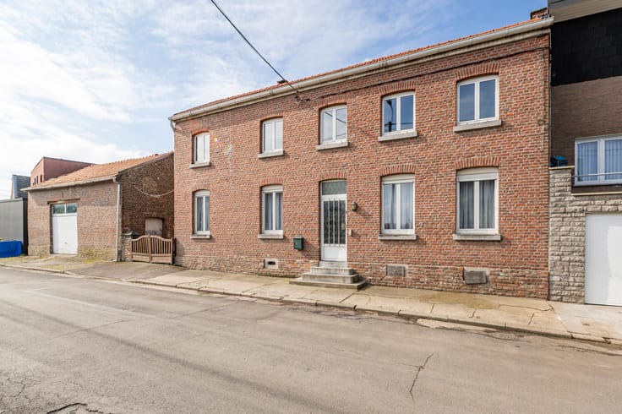
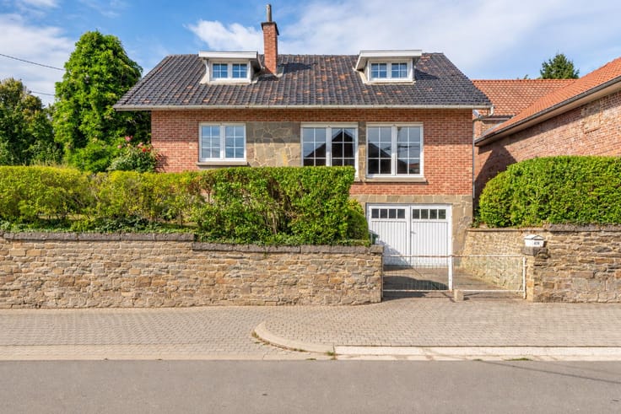
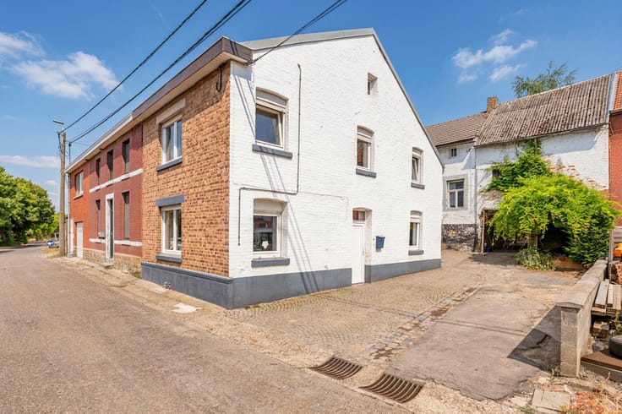
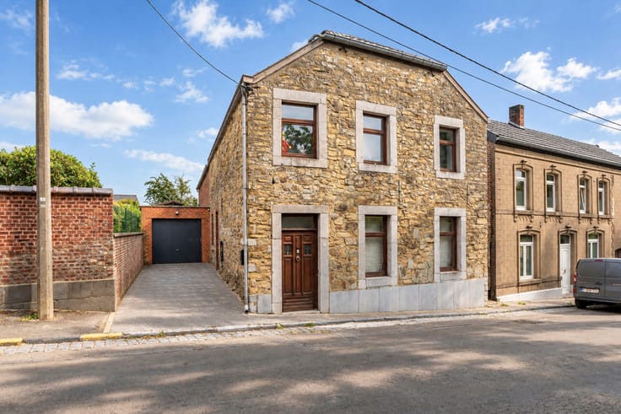
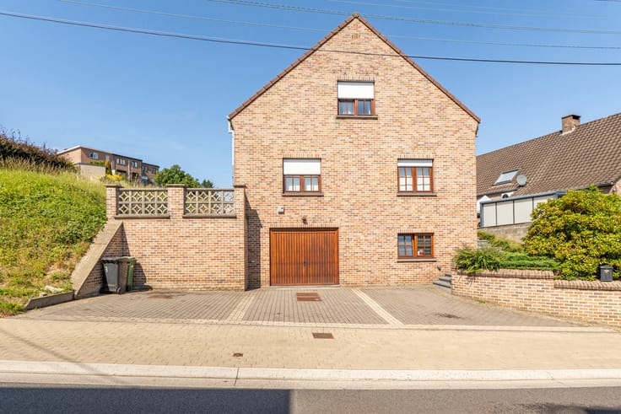
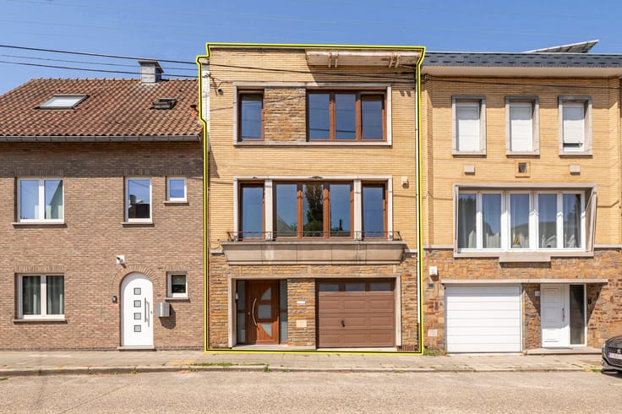
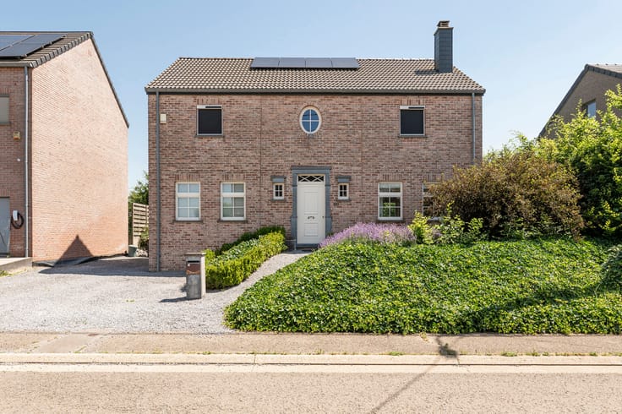
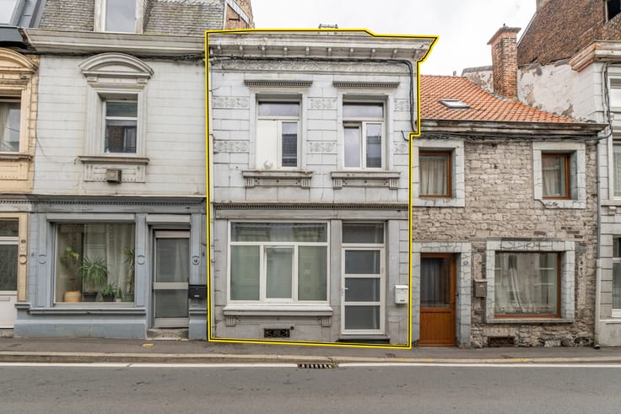
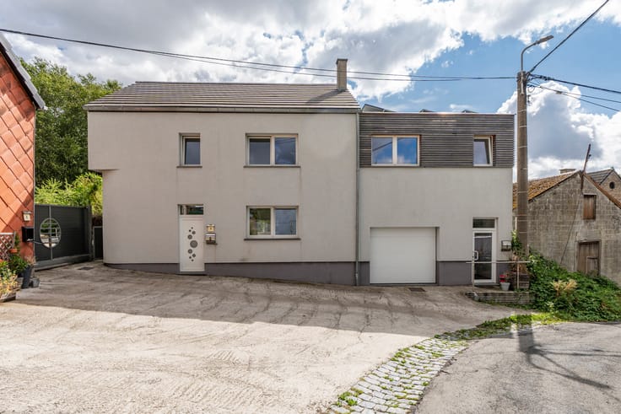
4-bedroom house with courtyard in Liège
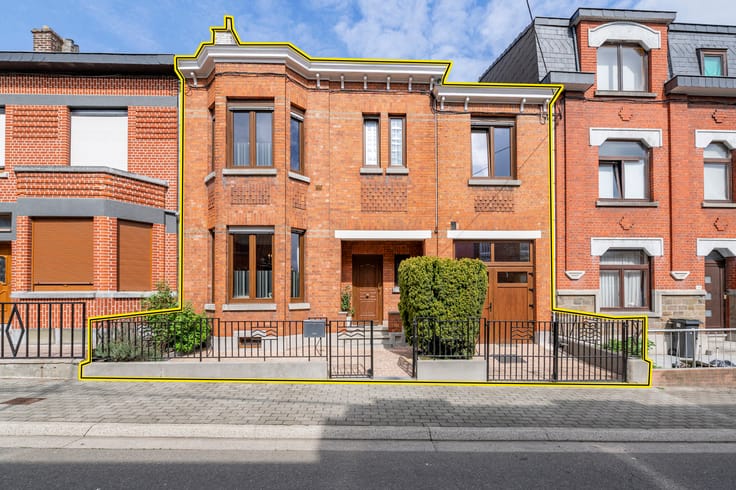
MARNEFFE Real Estate offers this 4-bedroom townhouse in need of renovation. Ideally located in Liège, less than 5 minutes from the E40 and E42 highways, and a 20-minute walk from Place Saint Lambert, Guillemins train station, and Montlégia Hospital.
The property offers several layout possibilities: single-family home, house with an apartment on the top floor, or shared accommodation.
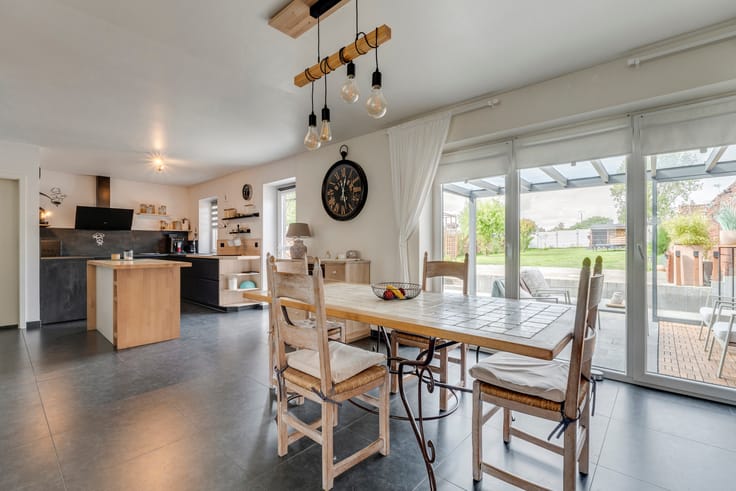
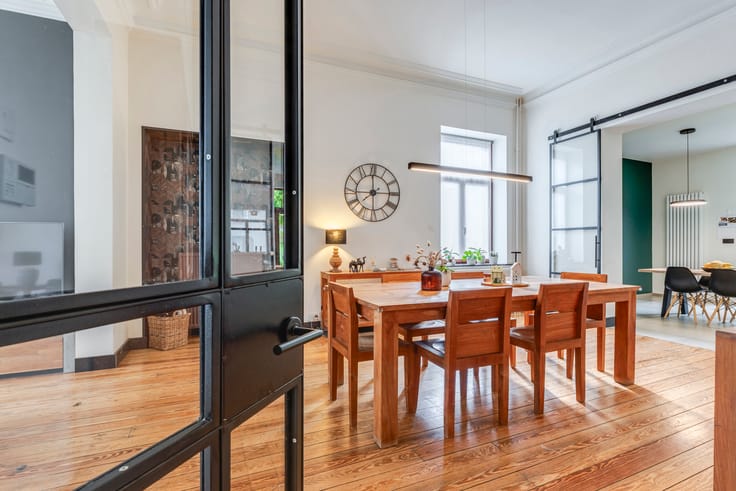
The property comprises the following: Ground floor: entrance hall, 30m² living room, 10m² unfitted kitchen, and WC.
First floor: hall, two bedrooms (13m² and 15m²), and shower room.
Second floor: hall, two bedrooms (14m² and 15m²), kitchenette, and shower room.
Basement level: laundry room and two cellars.
Level level: one cellar.
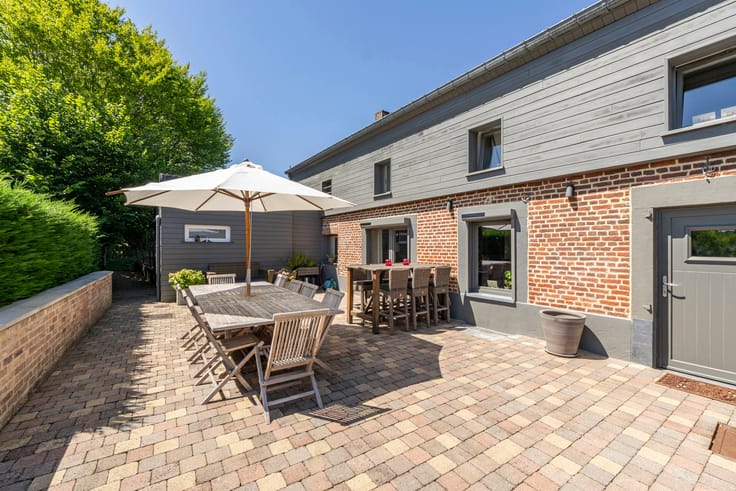
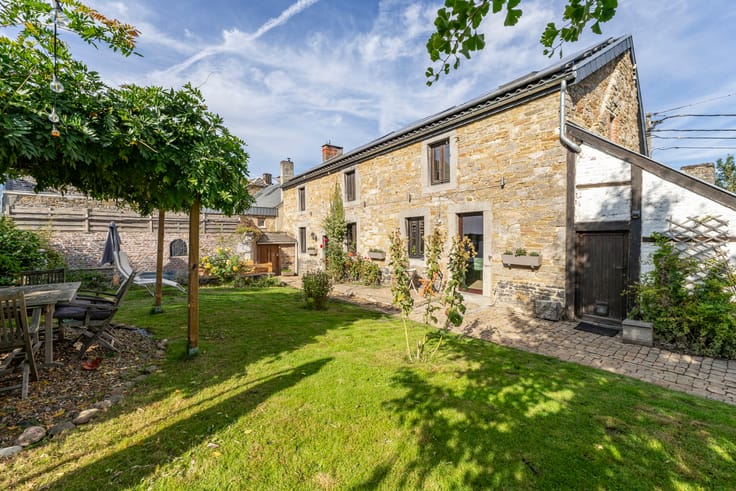
Exterior: Courtyard accessible via the second basement level. Features: PVC double-glazed windows (except for one aluminum window in the kitchen), ground-floor shutters (electric at the front, manual at the rear), gas central heating (2020 boiler), 3000L rainwater tank (no pump), mains drainage.
Work required: electrical rewiring, kitchen renovation, and complete refurbishment of the property.
Ideal location, a great opportunity for both residential and investment purposes. Viewings highly recommended!
The information provided is accurate but not legally binding. This advertisement does not constitute a formal offer in the legal sense, but rather a call for tenders.
Energy Performance Certificate (EPC) rating: D 314 kWh/m².year - No. 20250910022286 - More information at 019/770.500 and via https://www.immodemarneffe.be/fr/bien/a-vendre/maison/4000-liege/7815173
| Neighbourhood or locality | Liège et 15kms |
|---|---|
| Construction year | 1910 |
| Number of floors | 2 |
| Building condition | To be done up |
| Immovable heritage | Not specified |
| Street frontage width | 7 m |
| Number of frontages | 2 |
| Surroundings type | Living area (residential, urban or rural) |
| Asbestos certificate is available | Not specified |
| Usable floor area | 150 square meters |
|---|---|
| Living room surface | 30 square meters |
| Kitchen type | Not installed |
| Kitchen surface | 10 square meters |
| Bedrooms | 4 |
| Bedroom 1 surface | 13 square meters |
| Bedroom 2 surface | 15 square meters |
| Bedroom 3 surface | 14 square meters |
| Bedroom 4 surface | 15 square meters |
| Bathrooms | 2 |
| Toilets | 3 |
| Laundry room | Yes |
| Basement surface | 38 square meters |
| Furnished | No |
| Surface of the plot | 126 square meters |
|---|---|
| Connection to sewer network | Connected |
| Gas, water & electricity | Yes |
| Terrace surface | 50 square meters |
| Primary energy consumption | 314 kilowatt hour per square meters |
|---|---|
| EPC/EPC label | D |
| Renovation works mandatory | Not specified |
| Unique code EPB certificate | 20250910022286 |
| CO₂ emission | 59 kg CO₂/m² |
| Yearly theoretical total energy consumption | 46529 kWh/year |
| Valid electricity inspection certificate | No |
| Conformity certification for fuel tanks | No |
| Summons: No judicial remedy or administrative measure imposed | Not specified |
| Valid flood certificate | Not specified |
| Heating type | Gas |
| Thermic solar panels | No |
| Building permit | Not specified |
|---|---|
| Total ground floor buildable | 63 square meters |
| Cadastral Plan | Not specified |
| Right of first refusal for the tenant | Not specified |
| Allotment permit | No |
| Preemption right | Not specified |
| Most recent urban development zoning | Not specified |
|
P-score
|
Not specified |
|
G-score
|
Not specified |
| Latest land use designation | Living area (residential, urban or rural) |
Asked price excluding notary fees (excluding eventual registration fees)
| Price | 200000 € |
|---|---|
| Cadastral income | 820 € |
| Tenement building | No |
|
|
|





| Address |
Chaussée de Tirlemont 15/1
4260 - Braives |
|---|---|
| Website |
|
| External reference | 7815173 |
Get in touch