

210000€
3 bedrooms 115 square meters

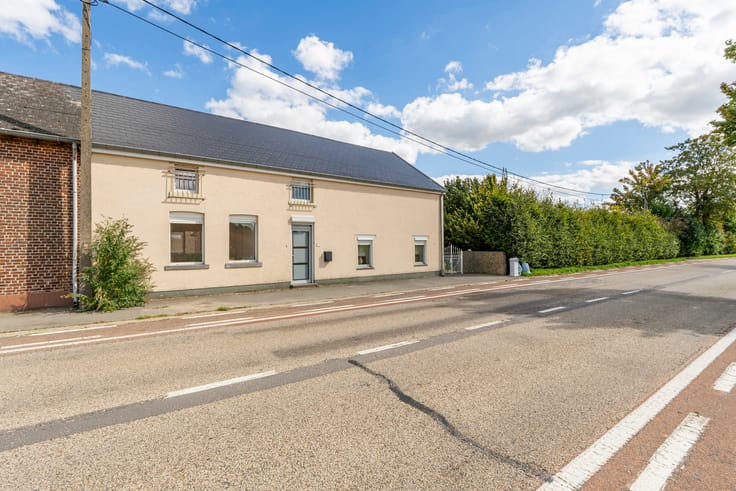
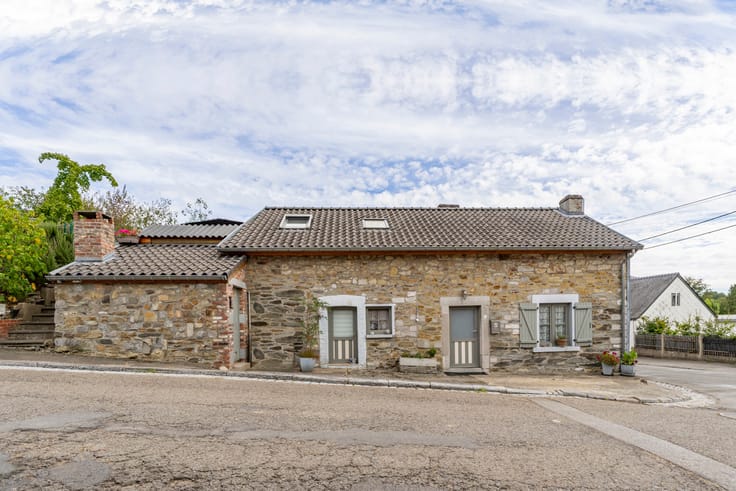
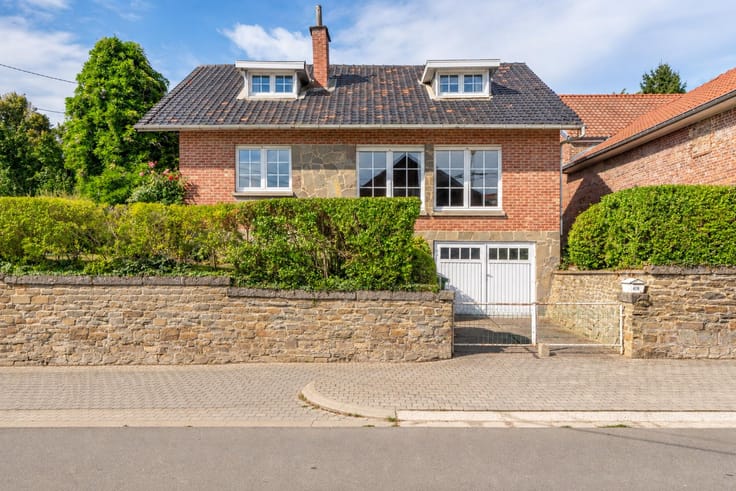
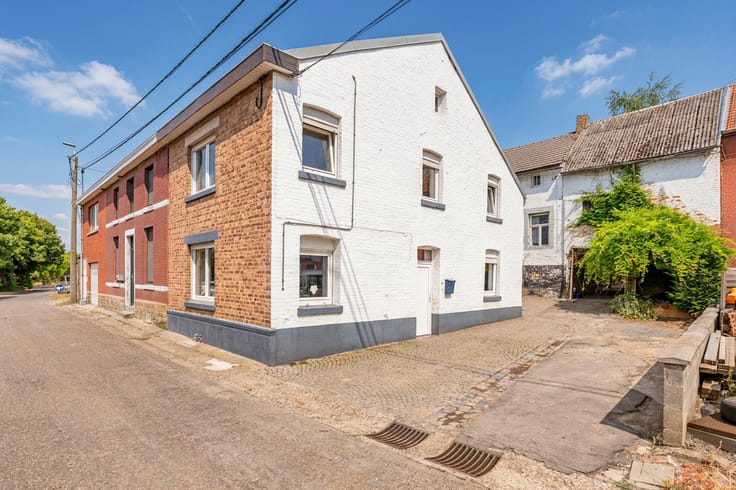
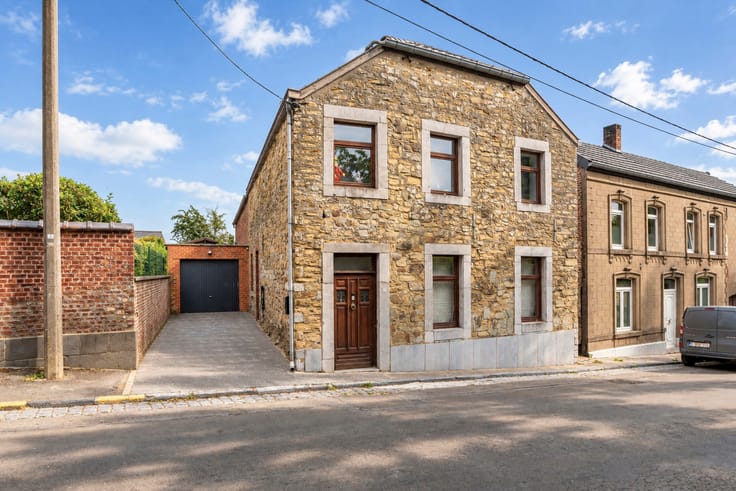
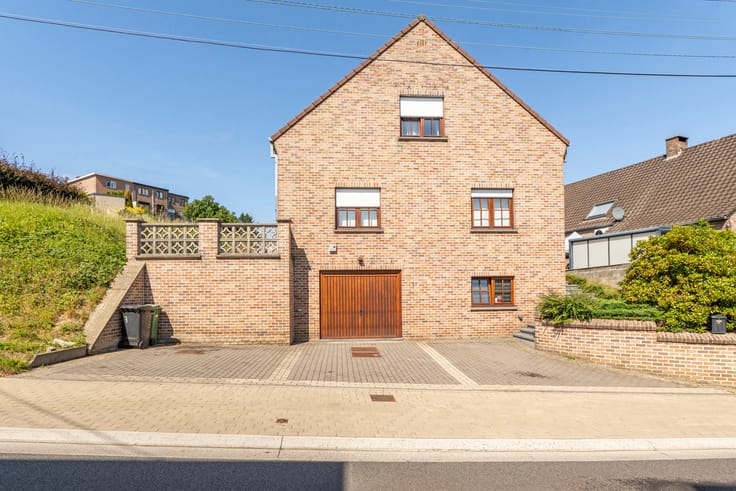
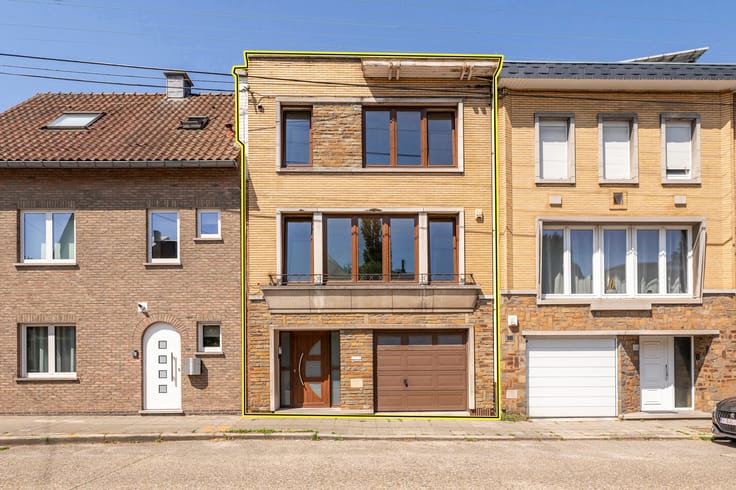
Charming renovated house in Wandre
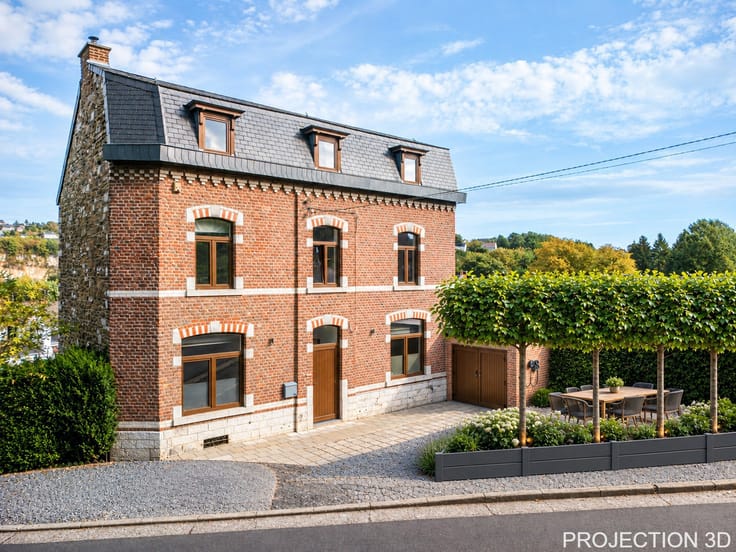
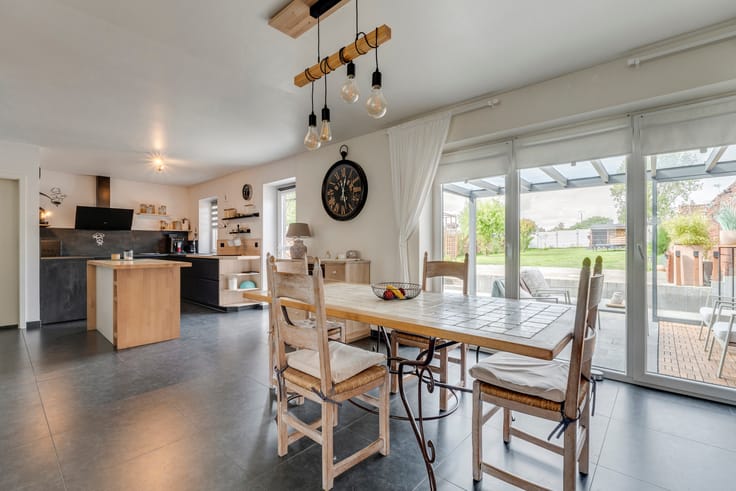
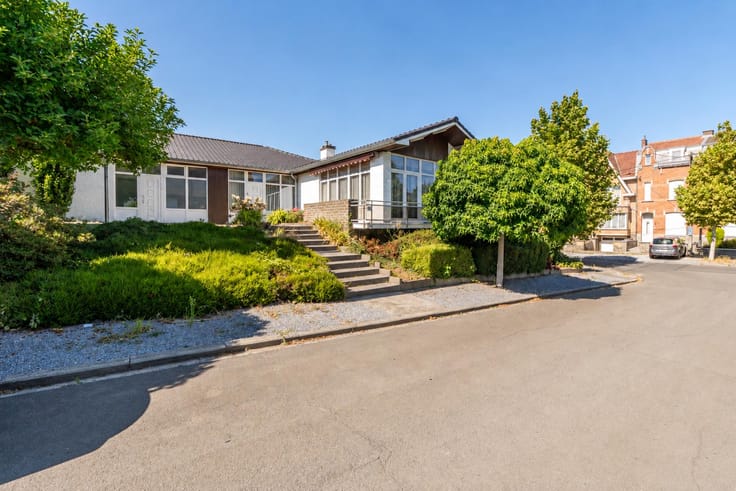
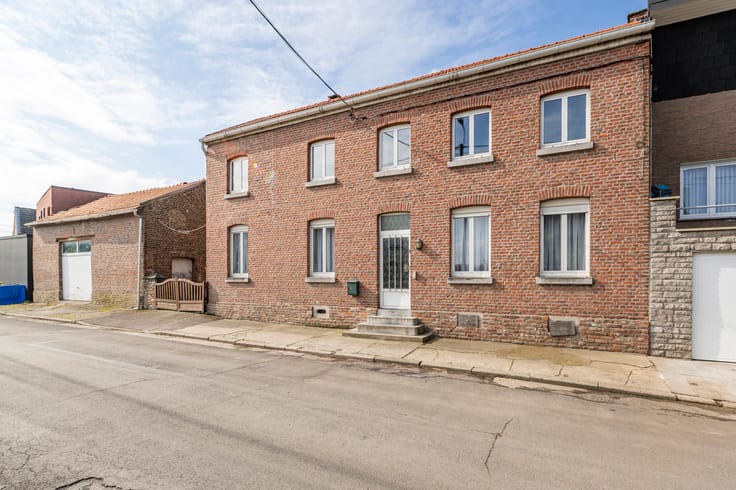
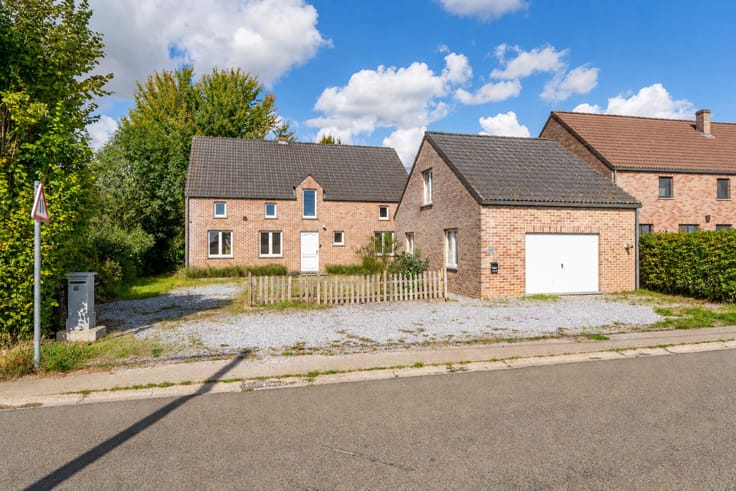
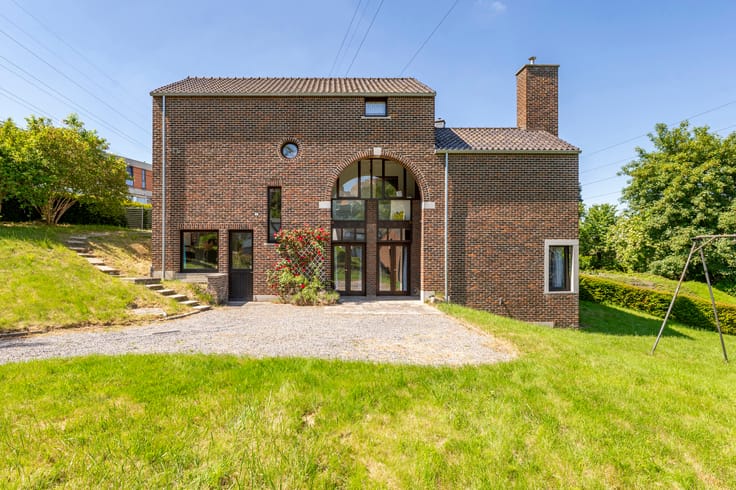
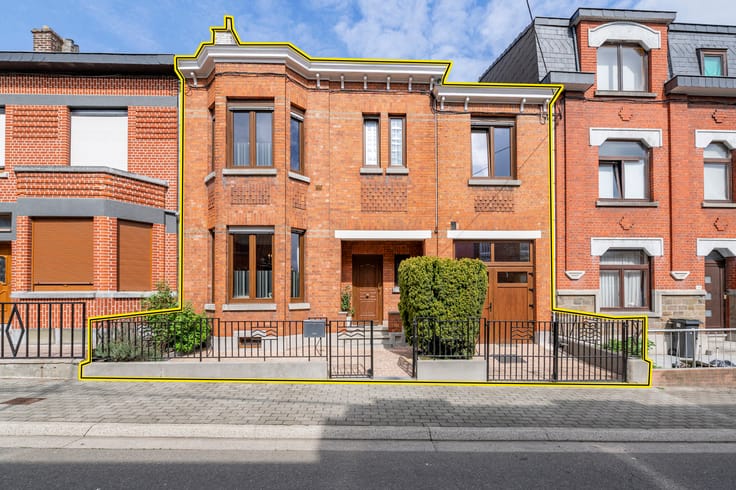
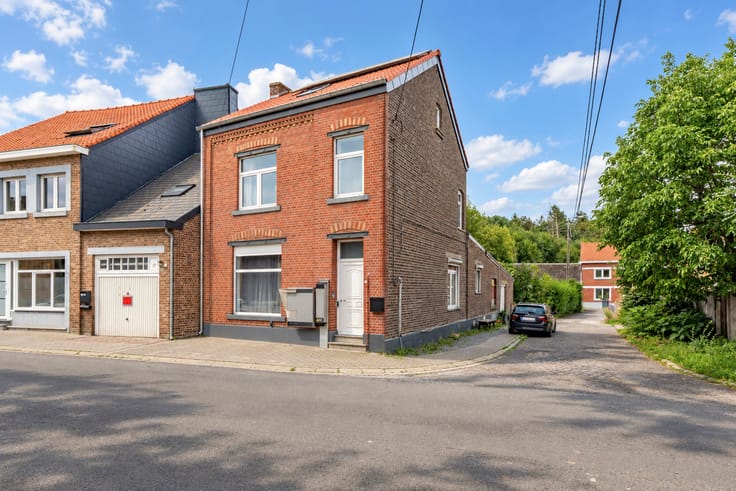
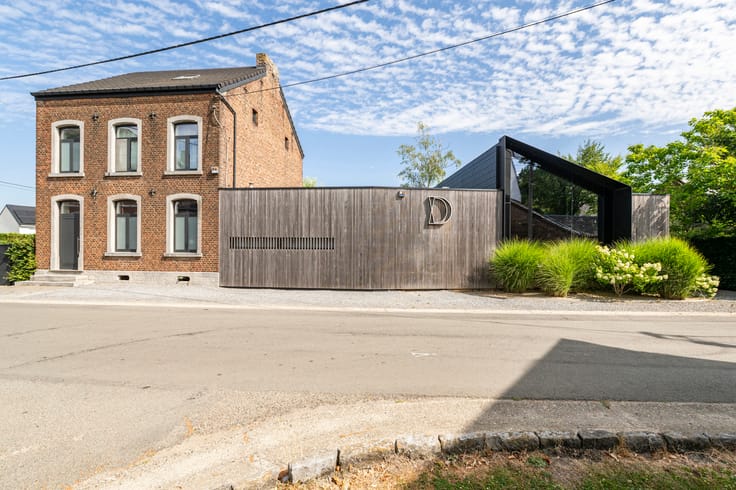
MARNEFFE Real Estate presents this charming house, fully renovated in 2010, offering 115 m² of living space and combining comfort, functionality, and a welcoming atmosphere. Ideally located in Wandre (Liège), close to amenities and major highways.
Ground floor: a garage/storage area providing direct and convenient access to the house.
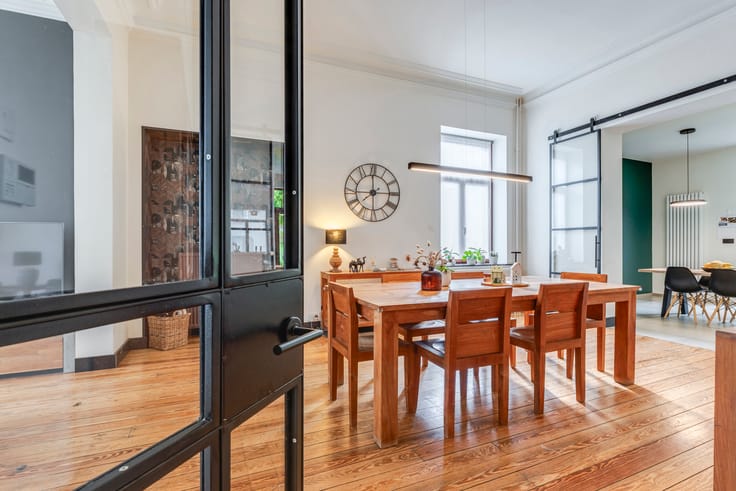
First floor: entrance hall, living room, dining room, fitted kitchen, and shower room (sink, shower, and toilet).
Second floor: large hall with an office area (which could be converted into a small bedroom), a 16 m² bedroom, and a bathroom (sink, bathtub, and toilet).
Third floor: a 27 m² bedroom/playroom/office.
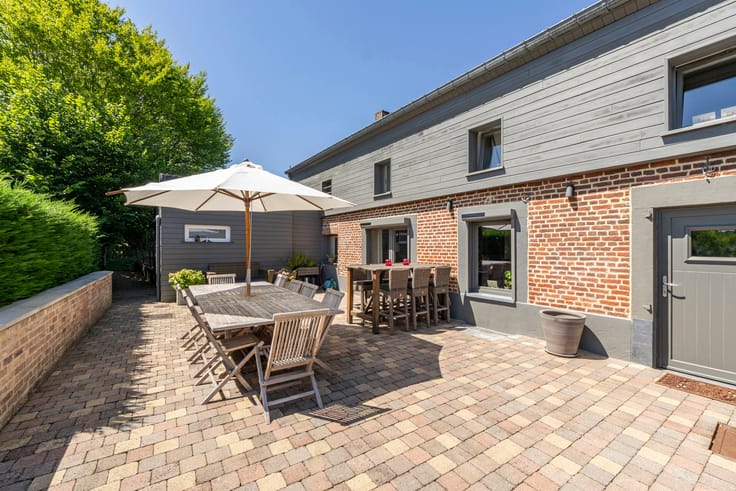
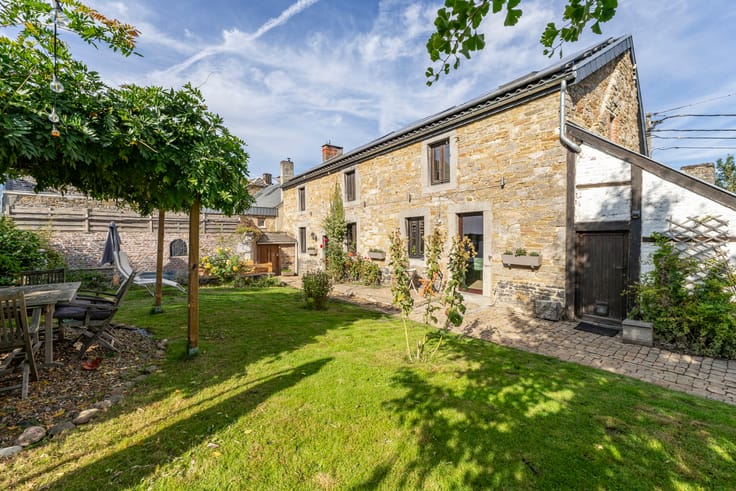
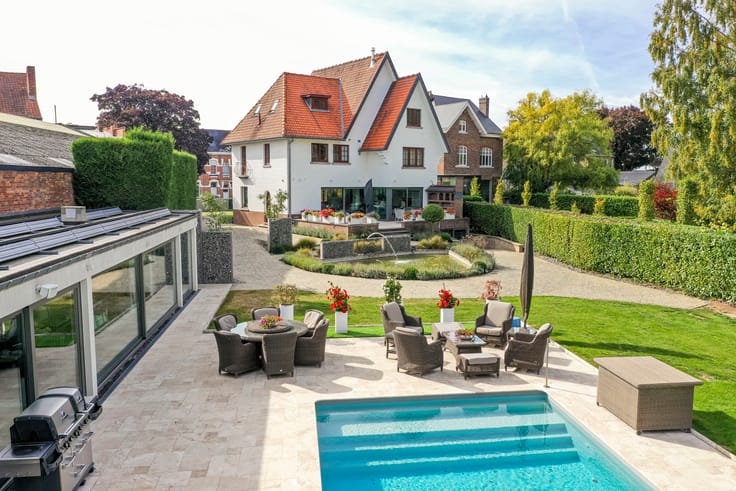
Outside: Enjoy a lovely landscaped garden with a terrace, a cozy and intimate seating area, and a garden shed, perfect for relaxing. A passageway at the rear, on Rue des Marêts, provides direct and convenient access to the garden. Features: Mains gas heating, PVC double-glazed windows, rainwater harvesting tank, salt water softener, new roofs with insulation and skylights, compliant electrical system, mains drainage.
No work required, guaranteed to impress! Don't miss out! Energy Performance Certificate (EPC) rating D 286 kWh/m².year - No. 20260820029694. The information provided is given with the utmost care, but is not legally binding. This advertisement does not constitute a legally binding offer, but rather a call for tenders.
More information at 019/770.500 - https://www.immodemarneffe.be/fr/bien/a-vendre/maison/4020-liege/7836114
| Neighbourhood or locality | Ans et 5Kms |
|---|---|
| Construction year | 1899 |
| Number of floors | 2 |
| Building condition | As new |
| Immovable heritage | Not specified |
| Street frontage width | 5 m |
| Number of frontages | 2 |
| Covered parking spaces | 1 |
| Surroundings type | Urban |
| Asbestos certificate is available | Not specified |
| Usable floor area | 115 square meters |
|---|---|
| Living room surface | 12 square meters |
| Dining room surface | 15 square meters |
| Kitchen type | Installed |
| Kitchen surface | 7 square meters |
| Bedrooms | 3 |
| Bedroom 1 surface | 16 square meters |
| Bedroom 2 surface | 27 square meters |
| Bathrooms | 1 |
| Shower rooms | 1 |
| Toilets | 2 |
| Furnished | No |
| Surface of the plot | 200 square meters |
|---|---|
| Connection to sewer network | Connected |
| Gas, water & electricity | Yes |
| Garden surface | 120 square meters |
| Terrace surface | 20 square meters |
| Primary energy consumption | 283 kilowatt hour per square meters |
|---|---|
| EPC/EPC label | D |
| Renovation works mandatory | Not specified |
| Unique code EPB certificate | 20260820029694 |
| CO₂ emission | 52 kg CO₂/m² |
| Yearly theoretical total energy consumption | 35190 kWh/year |
| Valid electricity inspection certificate | Yes |
| Summons: No judicial remedy or administrative measure imposed | Not specified |
| Valid flood certificate | Not specified |
| Heating type | Gas |
| Building permit | No |
|---|---|
| Total ground floor buildable | 73 square meters |
| Cadastral Plan | Not specified |
| Right of first refusal for the tenant | Not specified |
| Allotment permit | No |
| Preemption right | Not specified |
| Most recent urban development zoning | Not specified |
|
P-score
|
Not specified |
|
G-score
|
Not specified |
| Latest land use designation | Living area (residential, urban or rural) |
Asked price excluding notary fees (excluding eventual registration fees)
| Price | 210000 € |
|---|---|
| Cadastral income | 386 € |
| Tenement building | No |
|
|
|





| Address |
Chaussée de Tirlemont 15/1
4260 - Braives |
|---|---|
| Website |
|
| External reference | 7836114 |
Get in touch