


319000€
4 bedrooms 208 square meters
House
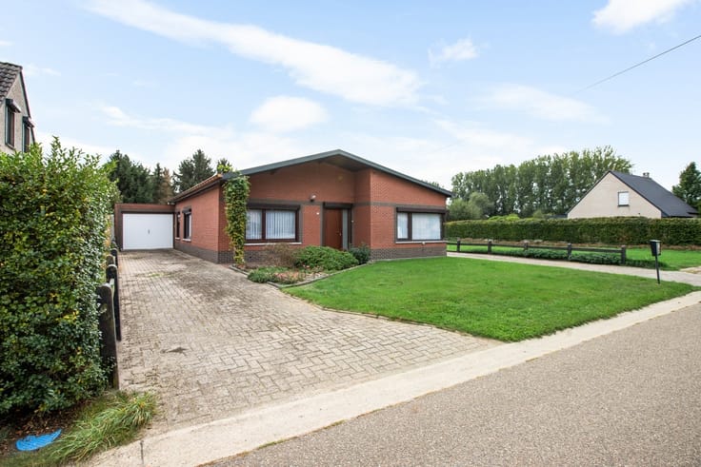
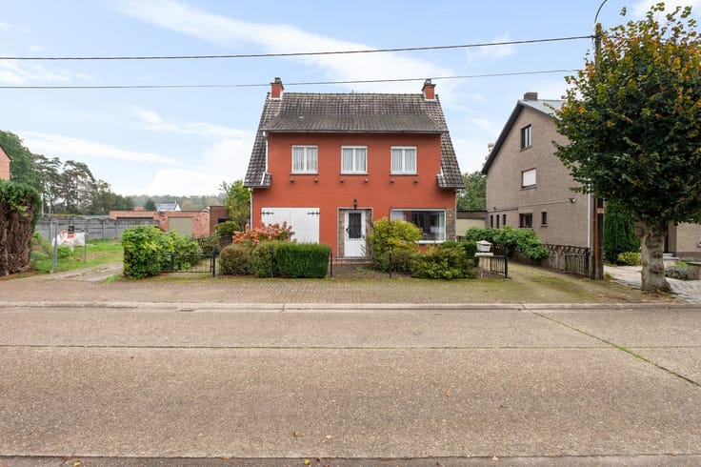
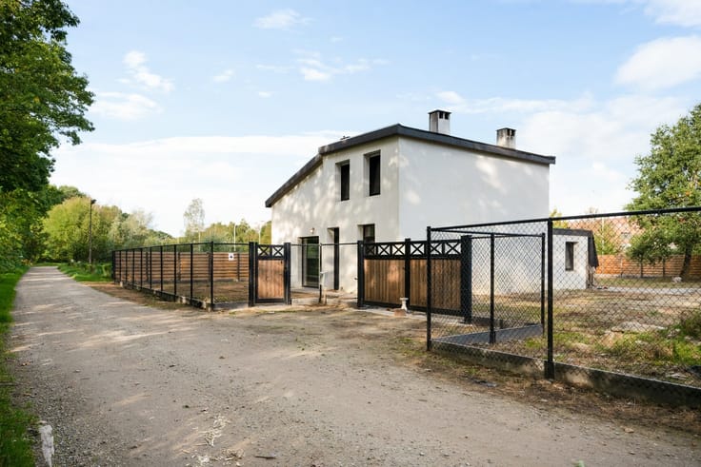
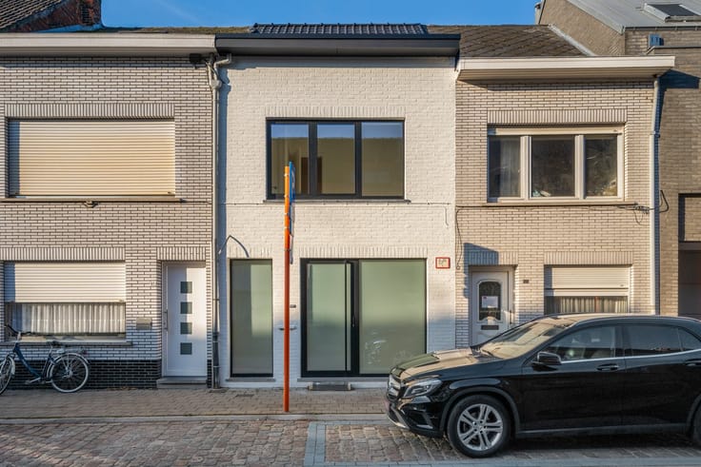
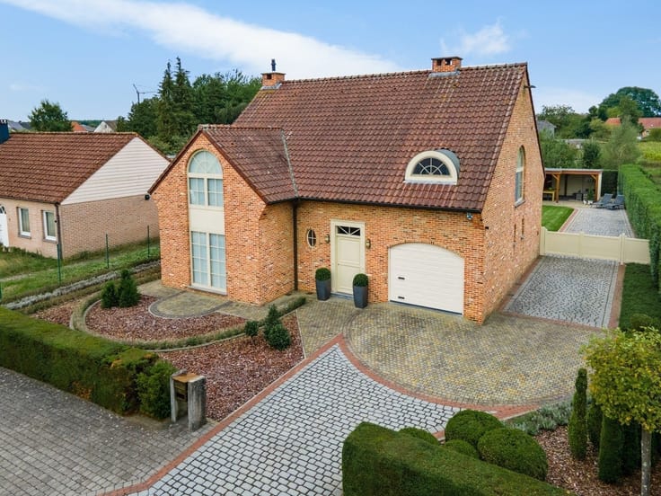
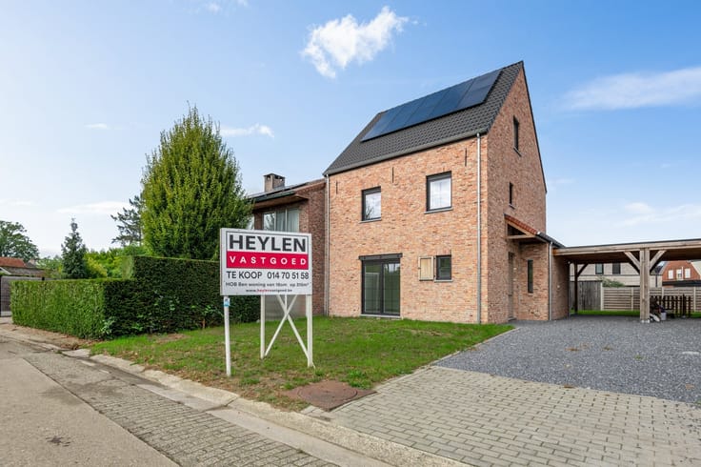
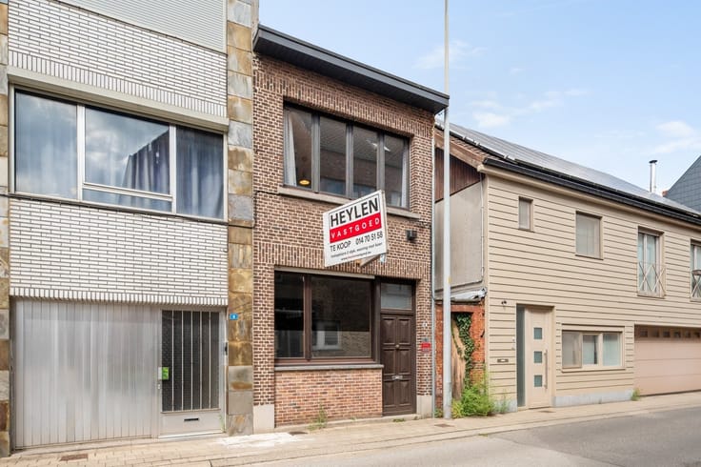
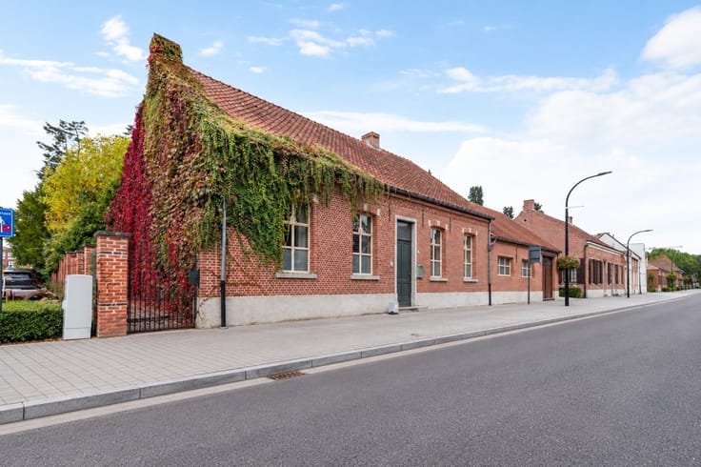
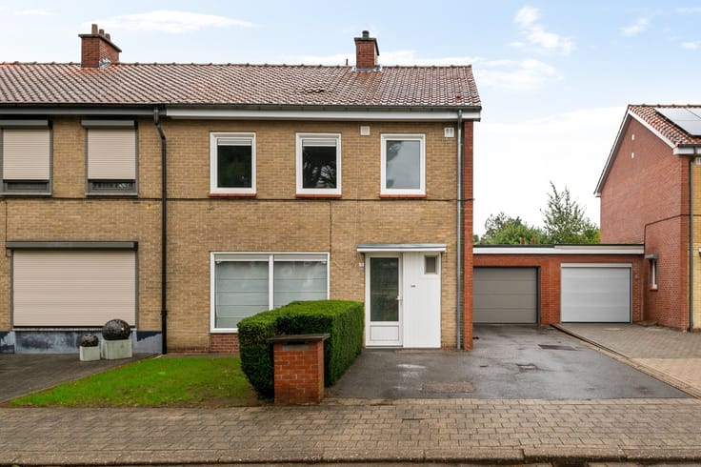
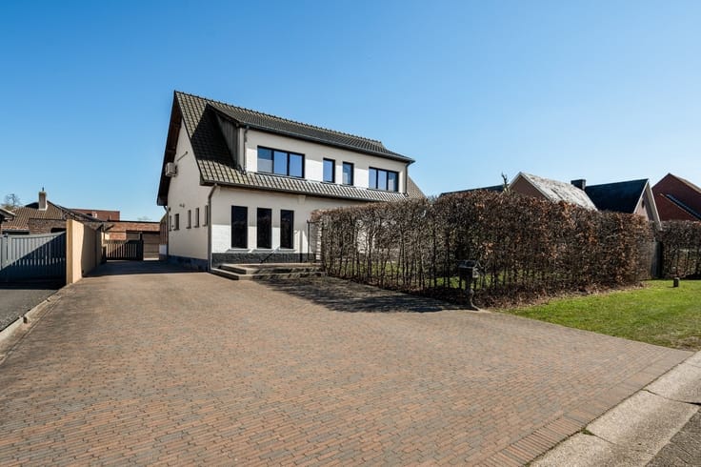
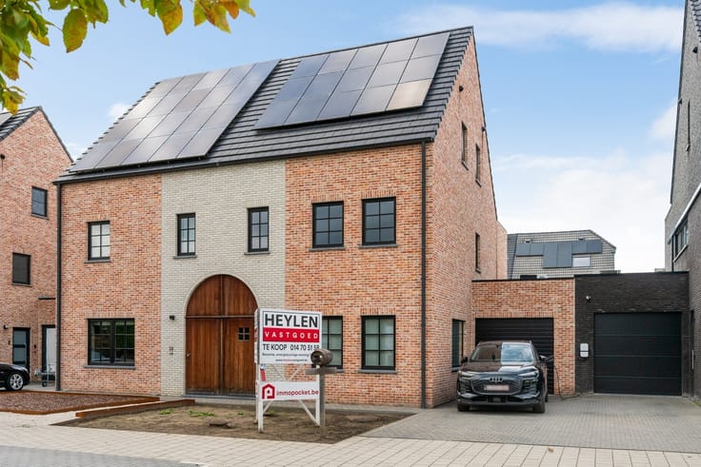
Spacious house to be renovated at 5a 50ca
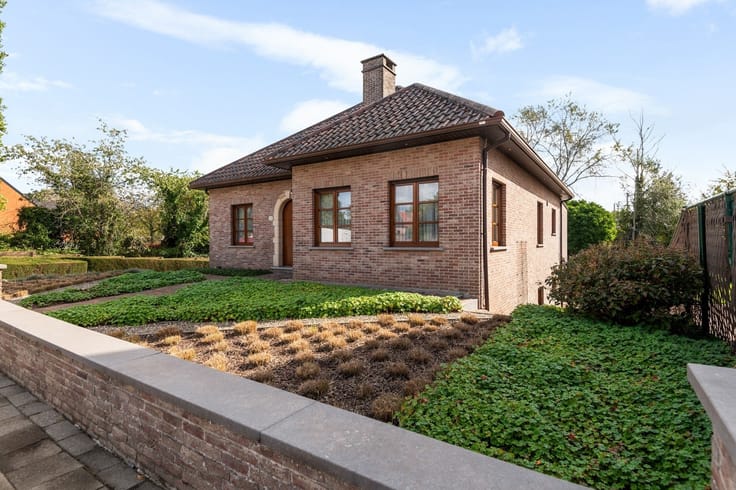
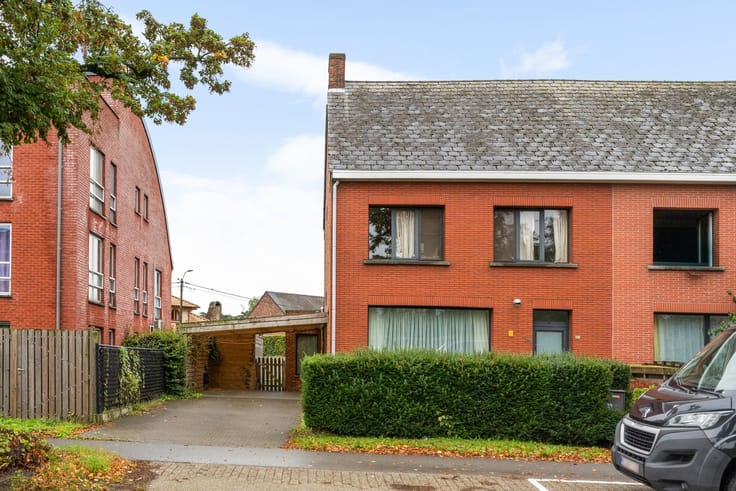
This spacious open development on a 5a 50ca lot offers numerous opportunities for those looking for a renovation project with potential.
Location: Located right in the center of Lille with all facilities (stores, schools, public transport, ...) within walking distance. Also, the surrounding municipalities as well as the access to the E34 are easily accessible.
Layout: entrance hall, living room, kitchen, veranda, storage room, 5 bedrooms, bathroom, garage, cellar and garden.
You enter the house through the entrance hall, which gives access to both the living room and the first floor. The living room enjoys a pleasant amount of light through the large windows and practical layout with lounge and dining area. Adjacent is the spacious kitchen with adjacent storage room. Furthermore, the house has a garage on the ground floor which provides the necessary storage space
.
Upstairs there are five bedrooms and a spacious bathroom. In addition, there are a basement and an attic, which provides additional storage space.
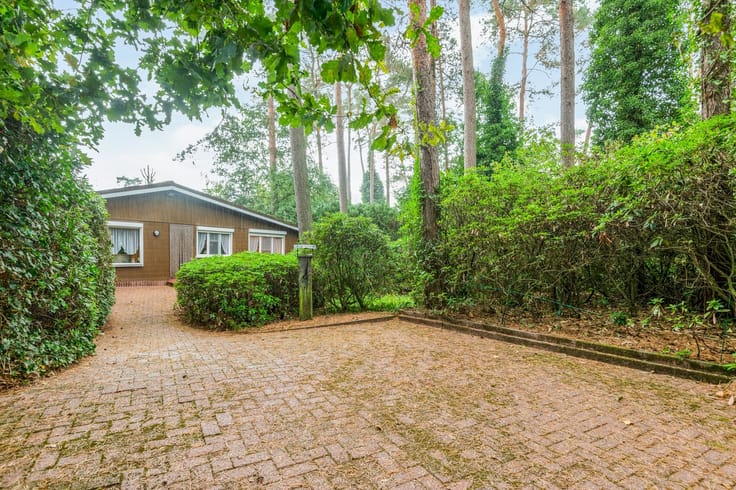
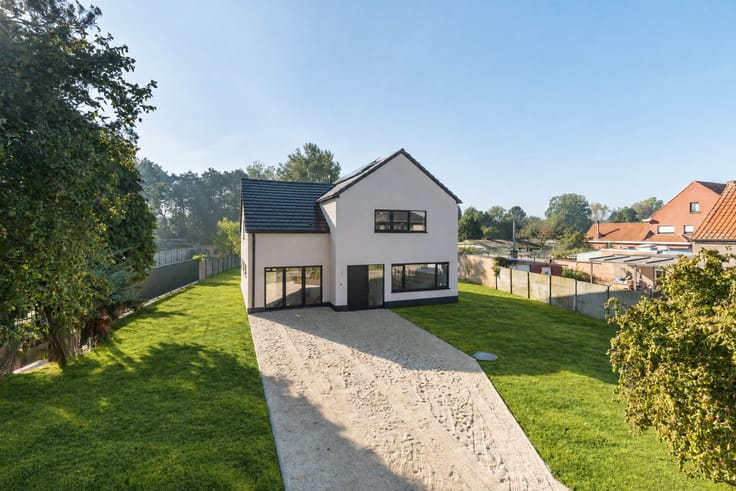
The southwest-oriented garden is an absolute asset and guarantees optimal sunshine.
In short, an ideal opportunity for those who want to renovate and furnish this house completely to their own taste.
Extra:
- EPC 812 kWh/m²years
| Construction year | 1967 |
|---|---|
| Building condition | To renovate |
| Immovable heritage | Not specified |
| Number of frontages | 4 |
| Asbestos certificate is available | Not specified |
| Usable floor area | 208 square meters |
|---|---|
| Kitchen type | Not installed |
| Bedrooms | 4 |
| Dressing room | No |
| Bathrooms | 1 |
| Professional space | No |
| Basement | Yes |
| Attic | Yes |
| Furnished | No |
| Armored door | No |
| Surface of the plot | 550 square meters |
|---|---|
| Connection to sewer network | Connected |
| Gas, water & electricity | No |
| Terrace | Yes |
| Terrace orientation | South West |
| Elevator | No |
|---|---|
| Secure access / alarm | No |
| Armored door | No |
| Air conditioning | No |
| TV cable | Yes |
| Jacuzzi | No |
| Sauna | No |
| Swimming pool | No |
| Internet | No |
| Primary energy consumption | 812 kilowatt hour per square meters |
|---|---|
| EPC/EPC label | F |
| Renovation works mandatory | Yes |
| Unique code EPB certificate | 20260318-0003826240-RES-1 |
| CO₂ emission | Not specified |
| Yearly theoretical total energy consumption | Not specified |
| Valid electricity inspection certificate | No |
| Conformity certification for fuel tanks | Not specified |
| Summons: No judicial remedy or administrative measure imposed | Not specified |
|
Flemish register of measures consulted
|
Not specified |
| Separate meter for electricity | Yes |
| Separate meter for water | Yes |
| Valid flood certificate | Not specified |
| Heating type | Fuel oil |
| Heat pump | No |
| Double glazing | Yes |
| Building permit | Yes |
|---|---|
| Cadastral Plan | Not specified |
| Right of first refusal for the tenant | Not specified |
| Allotment permit | No |
| Preemption right | No |
| Most recent urban development zoning | |
| Flood zone type | Non flood zone |
|
P-score
|
B |
|
G-score
|
A |
| Latest land use designation | Living area (residential, urban or rural) |
Asked price excluding notary fees (excluding eventual registration fees)
| Price | 319000 € |
|---|---|
| Tenement building | No |
|
|
|





| Address |
Grote Markt 10
2200 - HERENTALS |
|---|---|
| Website |
|
| External reference | 316511 - HER-26-PME-046 |
Get in touch