


950000€
5 bedrooms 2393 square meters

House
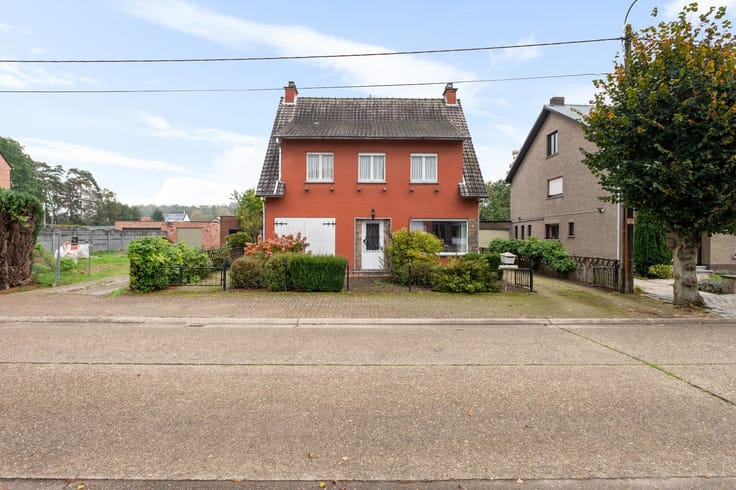
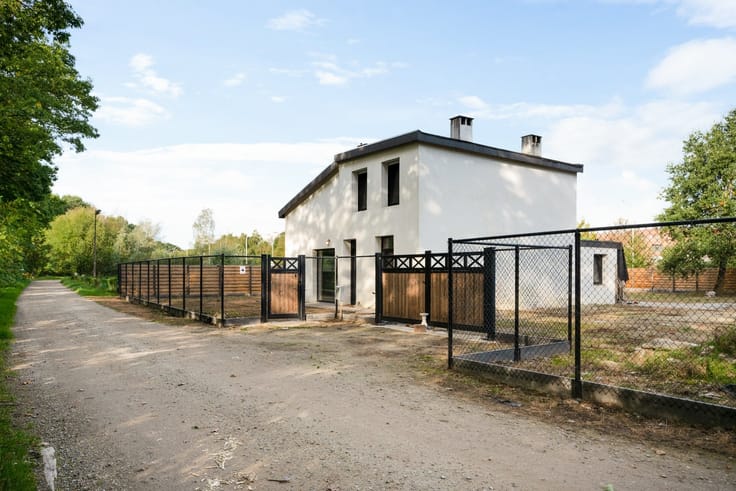
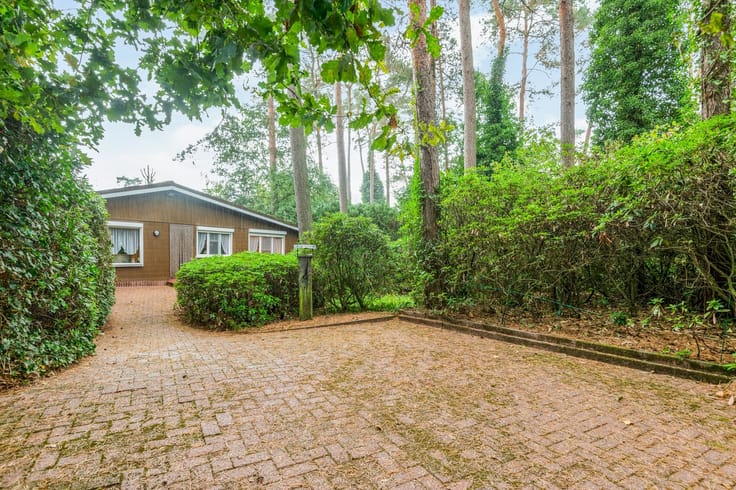
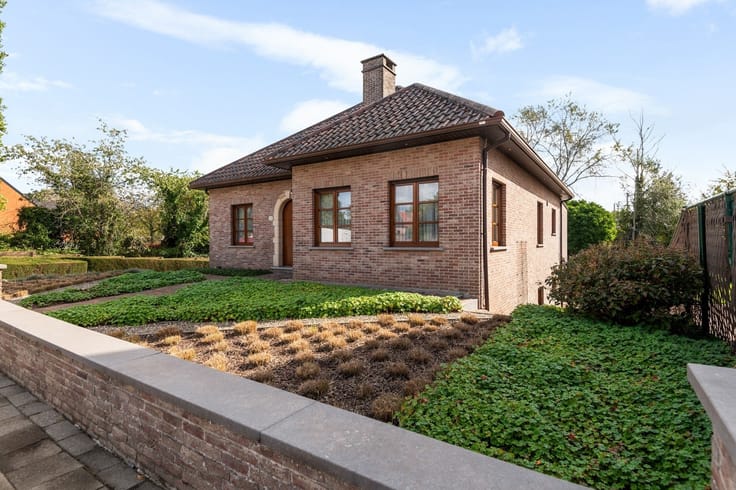
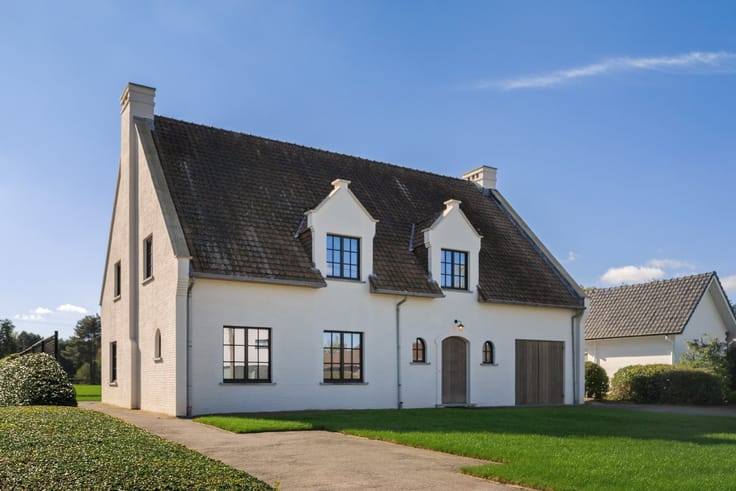
Country house in need of renovation with outbuildings on approximately 2.9 ha.
Location: Quietly situated in a wooded area on the northern edge of Poederlee. All amenities, such as shops, schools, etc., are in the immediate vicinity, as are access roads to surrounding municipalities.
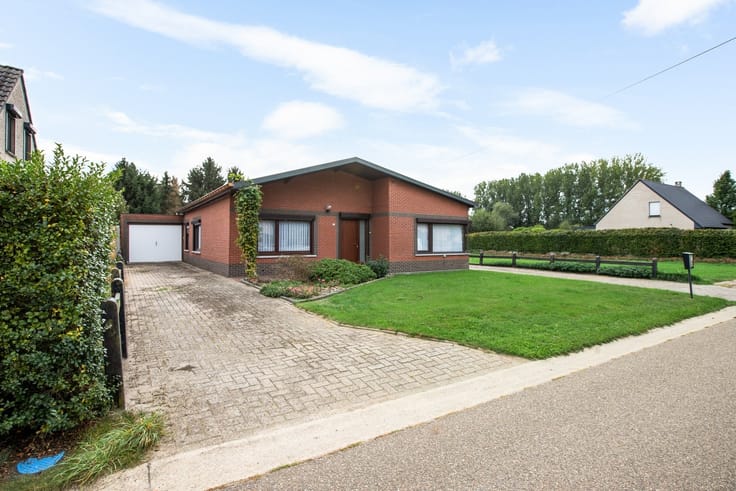
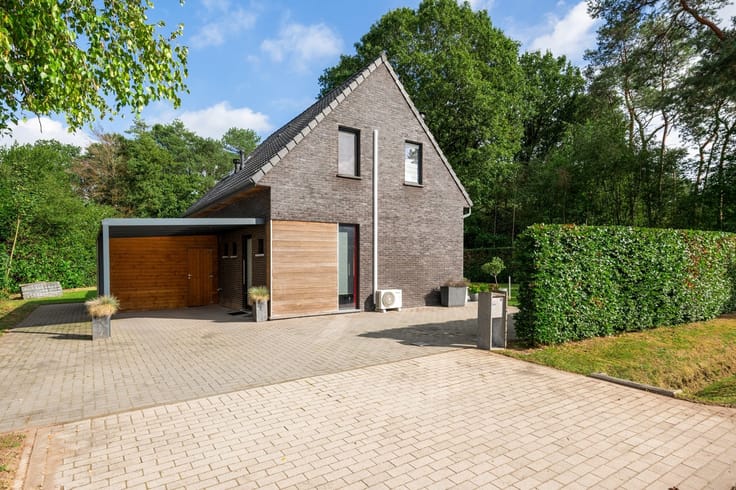
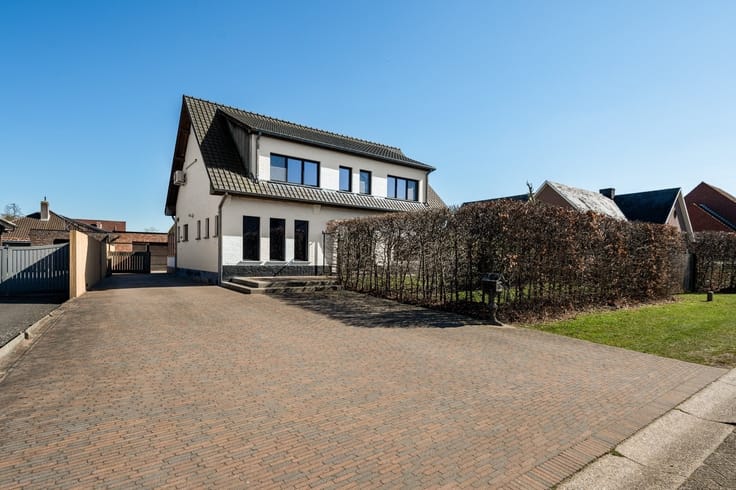
Description: The property consists of a detached country house, a workshop (formerly a diamond-cutting facility), a storage area/warehouse, and a horse stable, with a total floor area of 2,393 m² on a lot of 29,043 m². The property is accessible via a large driveway and is fully fenced, ensuring enhanced privacy. The house dates from 1981 and needs to be brought up to current standards. The country house features a spacious living room and dining room, a kitchen, 2 bathrooms, an office, 5 bedrooms, a basement, and a large attic. Authentic materials are evident throughout the home, and with a few renovations, this could be transformed into a true gem of a home. If you’re looking for a unique property on a large lot, you’ve come to the right place!
Extras:
- EPC 385 kWh/m²
- Oil-fired central heating
- Living area: 443 m²
- Workshop floor area: 450 m²
- Storage area floor area: 800 m²
- Horse stable floor area: 700 m²
- Ag, Vg, Gvv, Gvkr, Gmo
- Urban planning status not fully in order
| Construction year | 1981 |
|---|---|
| Building condition | To renovate |
| Immovable heritage | Not specified |
| Number of frontages | 4 |
| Covered parking spaces | 1 |
| Asbestos certificate is available | Not specified |
| Usable floor area | 2393 square meters |
|---|---|
| Kitchen type | Installed |
| Bedrooms | 5 |
| Dressing room | No |
| Bathrooms | 2 |
| Professional space | No |
| Basement | Yes |
| Attic | Yes |
| Furnished | No |
| Armored door | No |
| Connection to sewer network | Connected |
|---|---|
| Gas, water & electricity | No |
| Elevator | No |
|---|---|
| Secure access / alarm | No |
| Armored door | No |
| Air conditioning | No |
| TV cable | Yes |
| Jacuzzi | No |
| Sauna | No |
| Swimming pool | No |
| Internet | No |
| Primary energy consumption | 385 kilowatt hour per square meters |
|---|---|
| EPC/EPC label | D |
| Renovation works mandatory | No |
| Unique code EPB certificate | 20210621-0002431885-RES-1 |
| CO₂ emission | Not specified |
| Yearly theoretical total energy consumption | Not specified |
| Valid electricity inspection certificate | No |
| Conformity certification for fuel tanks | Not specified |
| Summons: No judicial remedy or administrative measure imposed | Not specified |
|
Flemish register of measures consulted
|
Not specified |
| Separate meter for electricity | Yes |
| Separate meter for water | Yes |
| Valid flood certificate | Not specified |
| Heating type | Fuel oil |
| Heat pump | No |
| Double glazing | No |
| Building permit | No |
|---|---|
| Cadastral Plan | Not specified |
| Right of first refusal for the tenant | Not specified |
| Allotment permit | No |
| Preemption right | No |
| Proceedings for breach of planning regulations | No |
| Most recent urban development zoning | Agricultural area |
| Flood zone type | Non flood zone |
|
P-score
|
A |
|
G-score
|
A |
| Latest land use designation | Farming area |
Asked price excluding notary fees (excluding eventual registration fees)
| Price | 950000 € |
|---|---|
| Tenement building | No |
|
|
|





| Address |
Grote Markt 10
2200 - HERENTALS |
|---|---|
| Website |
|
| External reference | 328622 - GEE-26-BST-091 |
Get in touch