


Make an offer starting from 250000€
3 bedrooms

Unfortunately we did not receive an English translation for this text.
Fr :
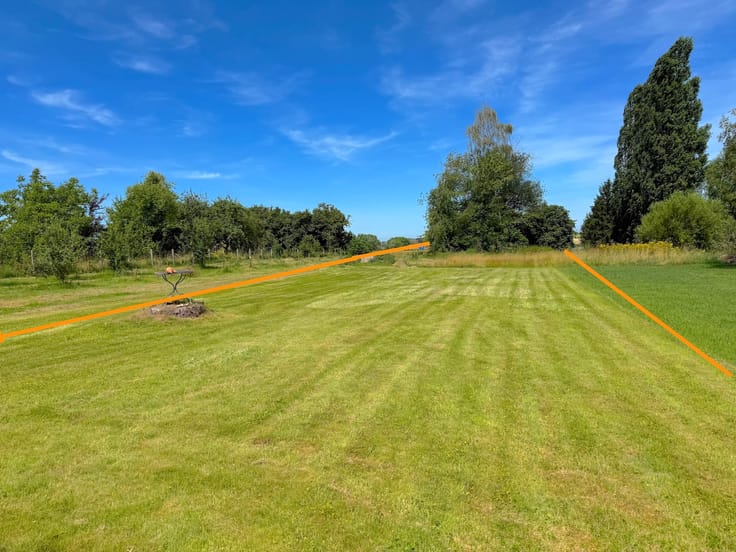
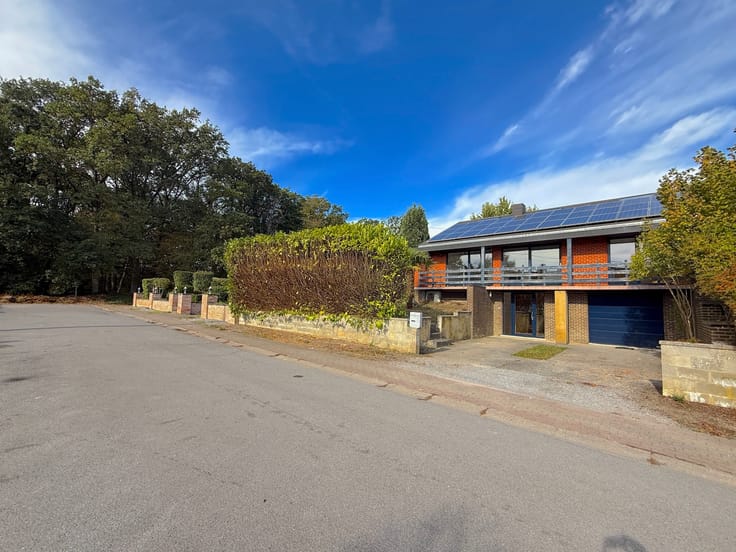
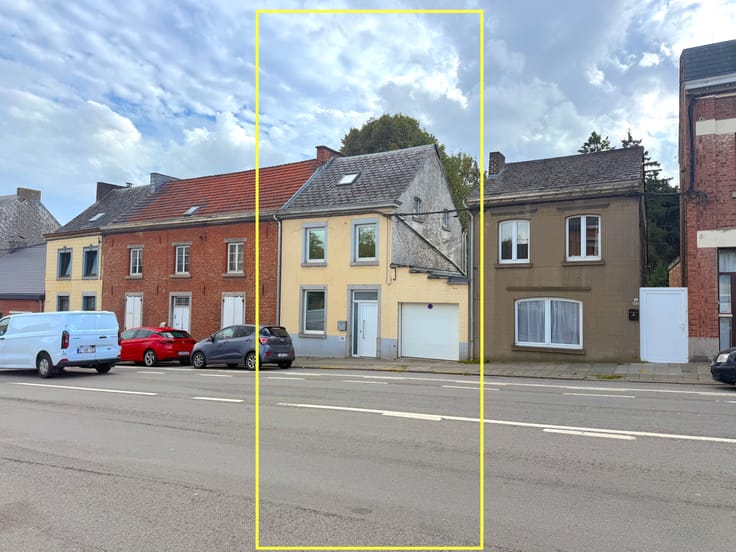
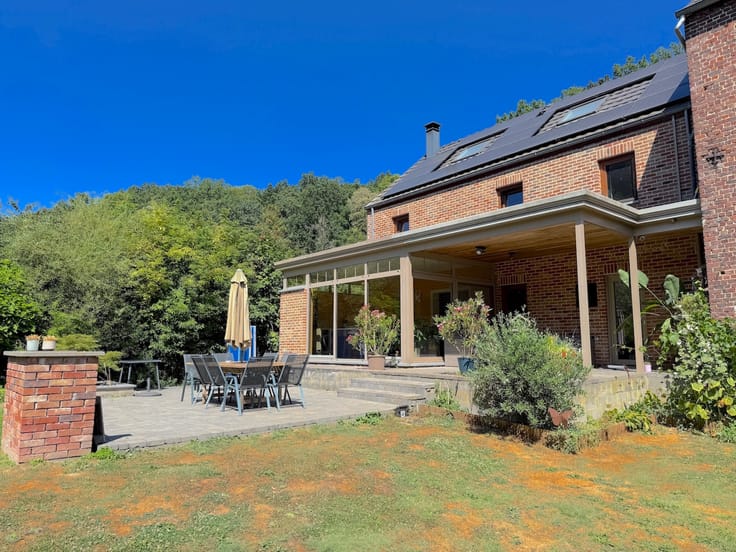
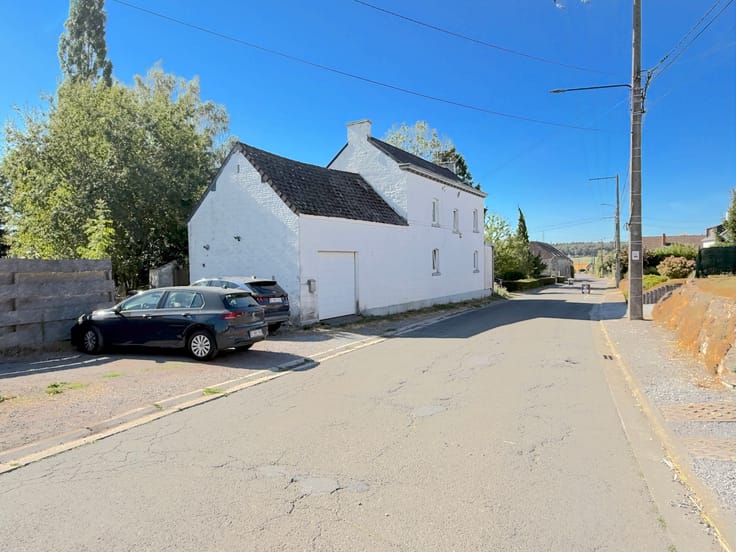
Construite en 1977 sur une parcelle de 6 ares 43 centiares, cette maison offre 140 m² de surface de plancher chauffée selon le PEB Elle bénéficie d’un environnement calme, à proximité des commerces et des accès autoroutiers.
L’habitation s’organise principalement de plain-pied. Elle comprend un hall d’entrée, 3 chambres de 13, 12 et 10 m², une salle de douche de 6 m² et un WC séparé. La cuisine de 12 m² s’ouvre sur une salle à manger de 18 m², aménagée dans une extension autorisée par permis.
Au-dessus de cette extension, une pièce mansardée d’environ 12 à 15 m² peut accueillir un bureau ou un espace de loisirs. Un garage d’environ 35 m² avec chaufferie, des caves avec buanderie et un jardin de dimensions raisonnables complètent l’ensemble.
La maison dispose de châssis PVC double vitrage, d’un chauffage central au mazout et d’un grenier isolé au niveau du plancher. Un budget travaux est à prévoir pour moderniser l’habitation, particulièrement la cuisine, ainsi que pour les rafraîchissements selon vos besoins.
Faire offre à partir de 250.000 €.Les propriétaires se réservent le droit d’apprécier la hauteur et la qualité des offres.
| Available as of | After signing the deed |
|---|---|
| Construction year | 1977 |
| Number of floors | 1 |
| Building condition | To renovate |
| Immovable heritage | Not specified |
| Number of frontages | 4 |
| Covered parking spaces | 1 |
| Outdoor parking spaces | 1 |
| Asbestos certificate is available | Not specified |
| Living room | Yes |
|---|---|
| Dining room | Yes |
| Kitchen type | Semi equipped |
| Bedrooms | 3 |
| Dressing room | No |
| Shower rooms | 1 |
| Toilets | 1 |
| Laundry room | Yes |
| Office | No |
| Professional space | No |
| Basement | Yes |
| Attic | Yes |
| Armored door | No |
| Surface of the plot | 643 square meters |
|---|---|
| Land is facing street | Yes |
| Wooded land | No |
| Plot at rear | Yes |
| Flat land | Yes |
| Connection to sewer network | Connected |
| Gas, water & electricity | No |
| Garden surface | 1 square meter |
| Caretaker | No |
|---|---|
| Elevator | No |
| Accessible for disabled people | No |
| Intercom | No |
| Secure access / alarm | No |
| Armored door | No |
| Air conditioning | No |
| TV cable | Yes |
| Visio phone | No |
| Jacuzzi | No |
| Sauna | No |
| Swimming pool | No |
| Internet | Yes |
| Primary energy consumption | 400 kilowatt hour per square meters |
|---|---|
| EPC/EPC label | E |
| Renovation works mandatory | Not specified |
| Unique code EPB certificate | 20260901013936 |
| CO₂ emission | Not specified |
| Yearly theoretical total energy consumption | 55281 kWh/year |
| Valid electricity inspection certificate | Not specified |
| Conformity certification for fuel tanks | Not specified |
| Summons: No judicial remedy or administrative measure imposed | Not specified |
| Valid flood certificate | Not specified |
| Heating type | Fuel oil |
| Heat pump | No |
| Photovoltaic solar panels | No |
| Thermic solar panels | No |
| Common water heater | No |
| Double glazing | Yes |
| Building permit | Not specified |
|---|---|
| Type of building | All kind |
| Cadastral Plan | Yes |
| Right of first refusal for the tenant | Not specified |
| Allotment permit | Not specified |
| Preemption right | Not specified |
| Proceedings for breach of planning regulations | No |
| Most recent urban development zoning | |
| Flood zone type | Non flood zone |
|
P-score
|
Not specified |
|
G-score
|
Not specified |
Asked price excluding notary fees (excluding eventual registration fees)
| Price | Make an offer starting from 250000 € |
|---|---|
| Cadastral income | 917 € |
| Tenement building | No |
|
|
|







| Address |
Avenue Louise 143 / 4
1050 - Bruxelles |
|---|---|
| [email protected] |
Get in touch
