


1580000€
5 bedrooms 415 square meters

Linkebeek: spacious 5-bed villa with SW garden and sw. pool
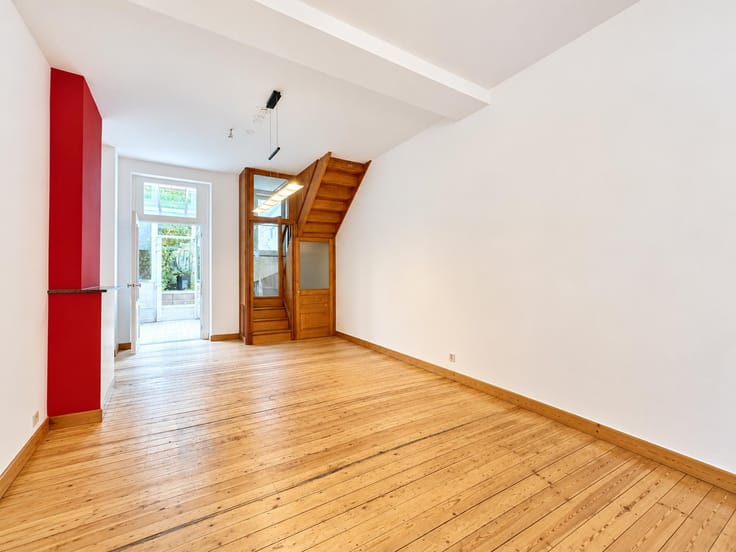
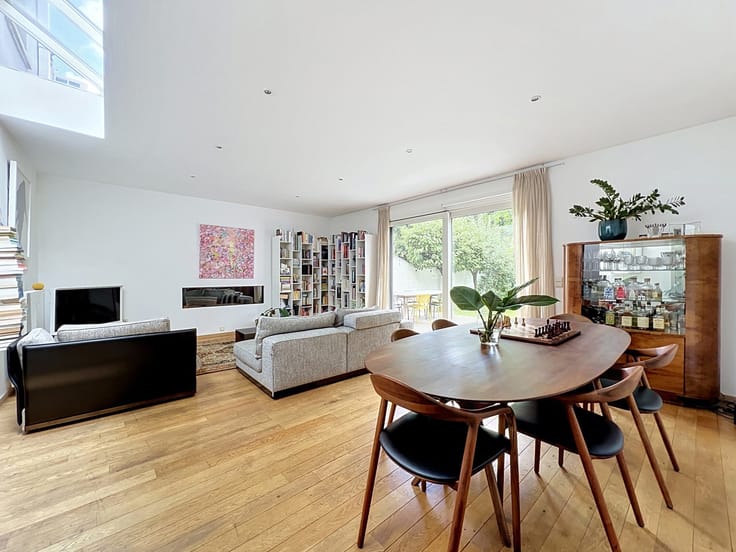
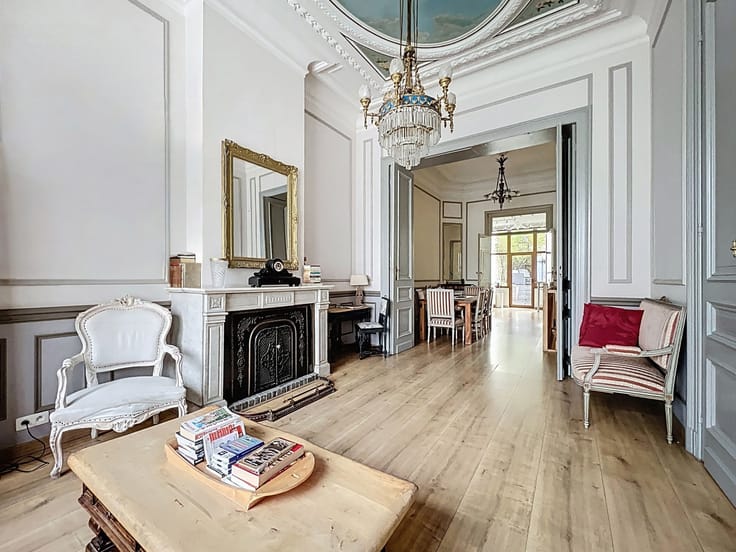
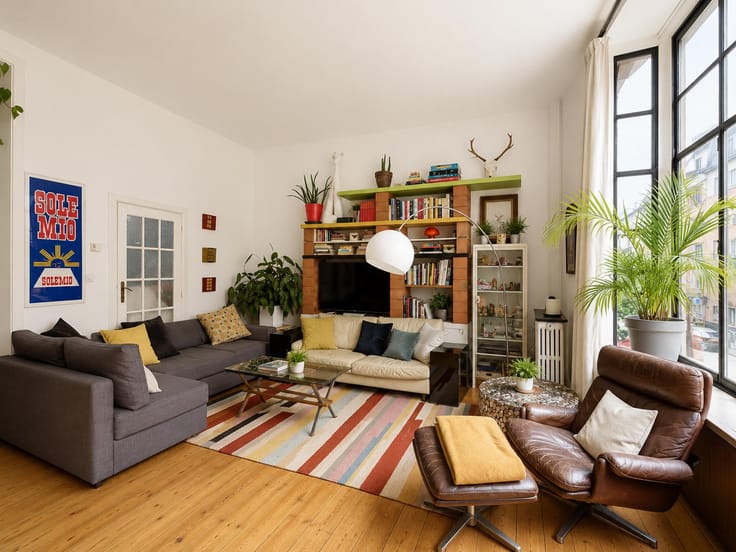
Linkebeek – Set in a highly sought-after residential neighbourhood, this detached villa offers approximately 415 m² of gross floor area, with generous proportions and a versatile layout. Standing on a 1,261 m² plot, it enjoys a pleasant southwest-facing garden, terraces and a swimming pool. On the ground floor: entrance hall with cloakroom, a living room of approx. 40 m² with an open fireplace, a dining room of approx. 20 m², a kitchen of approx. 18 m² with an adjoining utility room, two bedrooms of approx. 16 and 11 m², a bathroom with a shower, and a separate toilet. Upstairs: two bedrooms of approx. 16 m² each and a bathroom. A reinforced security door also provides access to a self-contained apartment comprising a living room of approx. 31 m², a kitchen, a bedroom of approx. 21 m², a shower room and a separate toilet. In the basement: three cellars, including a boiler room. Two-car garage and four outdoor parking spaces. Additional features include solar panels, a gas boiler, double glazing, electric shutters, a rainwater tank, an EV charging point and an alarm system. EPC rating: C. A villa well worth discovering for its spacious interiors and flexible layout!
| Construction year | 1998 |
|---|---|
| Number of floors | 2 |
| Building condition | Good |
| Immovable heritage | Not specified |
| Number of frontages | 4 |
| Asbestos certificate is available | Not specified |
| Usable floor area | 415 square meters |
|---|---|
| Living room surface | 40 square meters |
| Dining room surface | 20 square meters |
| Kitchen type | Hyper equipped |
| Kitchen surface | 18 square meters |
| Bedrooms | 5 |
| Bedroom 1 surface | 21 square meters |
| Bedroom 2 surface | 16 square meters |
| Bedroom 3 surface | 16 square meters |
| Bedroom 4 surface | 15 square meters |
| Bedroom 5 surface | 11 square meters |
| Bathrooms | 3 |
| Toilets | 4 |
| Laundry room | Yes |
| Basement | Yes |
| Furnished | No |
| Surface of the plot | 1261 square meters |
|---|---|
| Connection to sewer network | Connected |
| Gas, water & electricity | Yes |
| Garden surface | 850 square meters |
| Terrace surface | 43 square meters |
| Terrace orientation | South West |
| Elevator | No |
|---|---|
| Accessible for disabled people | No |
| Intercom | No |
| Secure access / alarm | Yes |
| TV cable | Yes |
| Visio phone | No |
| Swimming pool | Yes |
| Primary energy consumption | 285 kilowatt hour per square meters |
|---|---|
| EPC/EPC label | C |
| Renovation works mandatory | No |
| Unique code EPB certificate | Not specified |
| CO₂ emission | 54 kg CO₂/m² |
| Yearly theoretical total energy consumption | 104980 kWh/year |
| Valid electricity inspection certificate | Not specified |
| Summons: No judicial remedy or administrative measure imposed | Not specified |
|
Flemish register of measures consulted
|
Not specified |
| Valid flood certificate | Not specified |
| Heating type | Gas |
| Thermic solar panels | Yes |
| Double glazing | Yes |
| Building permit | Not specified |
|---|---|
| Cadastral Plan | Not specified |
| Right of first refusal for the tenant | Not specified |
| Allotment permit | Not specified |
| Preemption right | Not specified |
| Most recent urban development zoning | Not specified |
|
P-score
|
Not specified |
|
G-score
|
Not specified |
Asked price excluding notary fees (excluding eventual registration fees)
| Price | 1580000 € |
|---|---|
| Tenement building | No |
|
|
|



| Address |
Avenue Louise 367
1050 - Bruxelles |
|---|---|
| External reference | 7917932 |
Get in touch
