


545000€
3 bedrooms 110 square meters

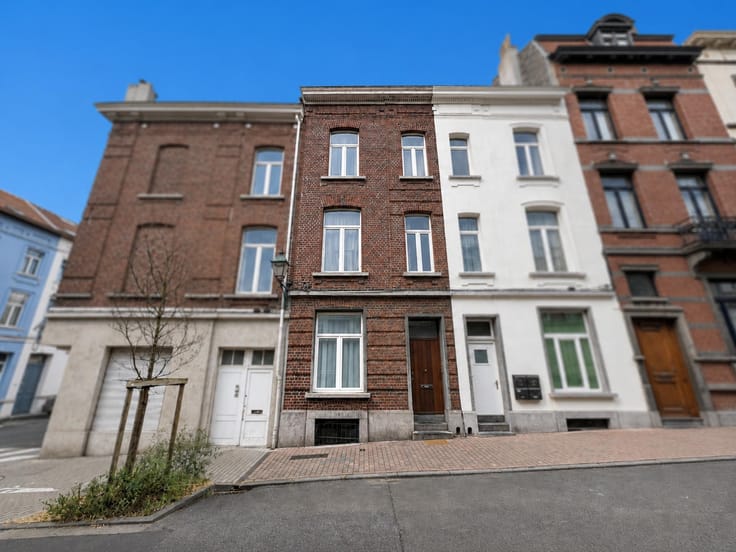
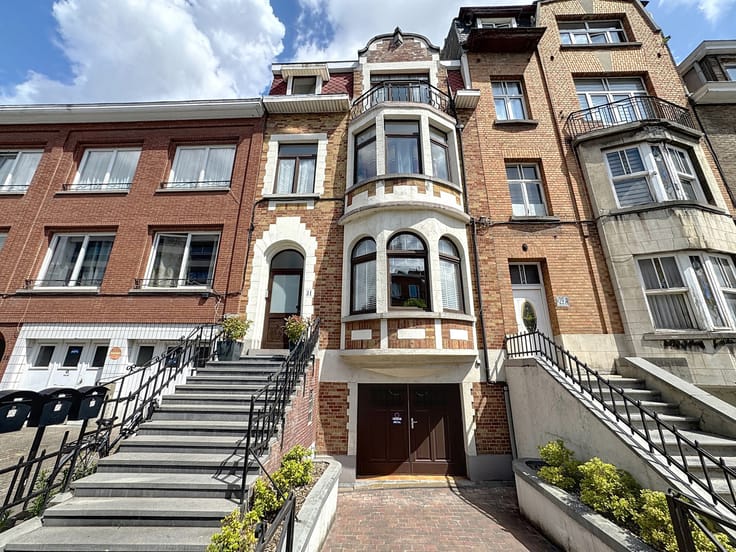
Place Wiener – Very bright 3-bedroom house with garden
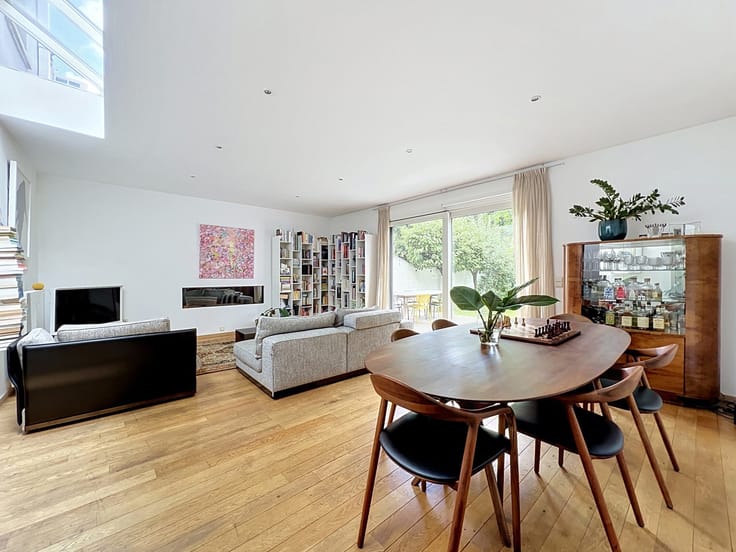
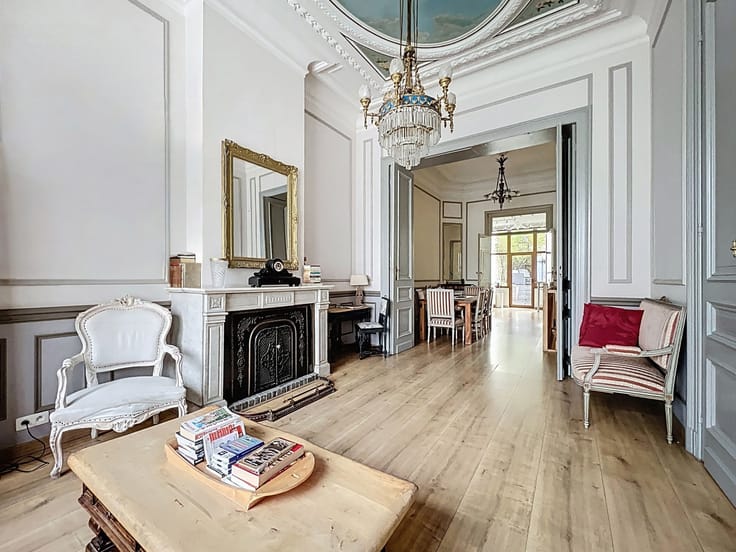
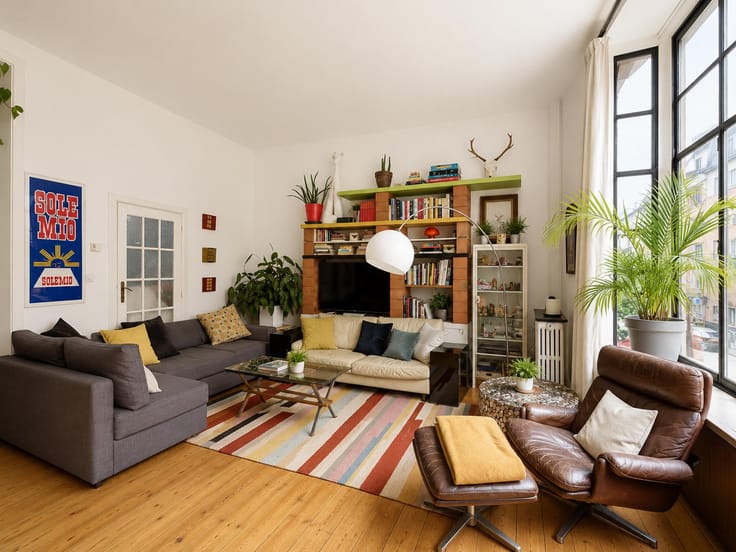
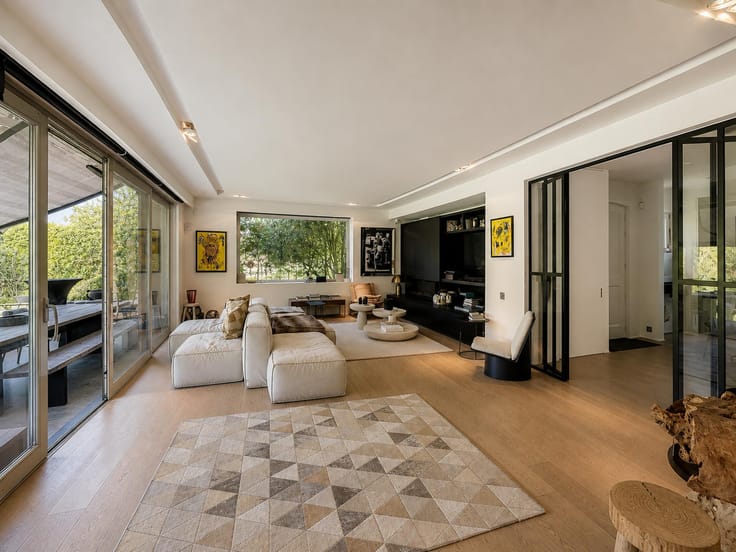
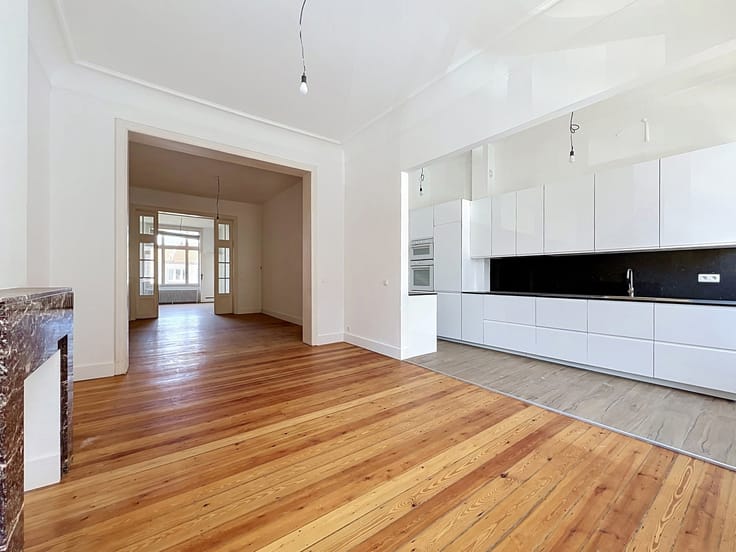
Close to Place Keym, this charming house offers a gross floor area of approximately 138 m² and stands out for its natural light, high ceilings and south-facing garden. The ground floor comprises an entrance hall, a welcoming living room of approximately 26.3 m² and a kitchen/conservatory area of approximately 10 m² opening onto a lovely garden of approximately 48 m², ideal for enjoying sunny days. On the first floor, you will find a bedroom of approximately 14 m² and a shower room with a toilet of approximately 7.3 m². The second floor offers two bedrooms of approximately 13.2 and 10.3 m², one of which is on a mezzanine. The basement provides three storage areas, one with a separate toilet. Additional features include a gas boiler, an insulated roof, double glazing and a compliant electrical installation. Current energy rating (PEB): G (insulation work has since been carried out). Some cosmetic updating is required. To help you better appreciate the spaces, furniture has been digitally removed from the photographs using artificial intelligence. Arrange a viewing today!
| Available date | October 12 2026 |
|---|---|
| Construction year | 1929 |
| Number of floors | 2 |
| Building condition | Good |
| Immovable heritage | Not specified |
| Number of frontages | 2 |
| Asbestos certificate is available | Not specified |
| Usable floor area | 110 square meters |
|---|---|
| Living room surface | 26 square meters |
| Kitchen type | Hyper equipped |
| Kitchen surface | 10 square meters |
| Bedrooms | 3 |
| Bedroom 1 surface | 14 square meters |
| Bedroom 2 surface | 13 square meters |
| Bedroom 3 surface | 10 square meters |
| Bathrooms | 1 |
| Shower rooms | 1 |
| Toilets | 1 |
| Laundry room | Yes |
| Basement | Yes |
| Furnished | No |
| Connection to sewer network | Connected |
|---|---|
| Gas, water & electricity | Yes |
| Garden surface | 48 square meters |
| Terrace surface | 15 square meters |
| Terrace orientation | South |
| Elevator | No |
|---|---|
| Accessible for disabled people | No |
| Intercom | No |
| TV cable | Yes |
| Visio phone | No |
| Swimming pool | No |
| Primary energy consumption | 396 kilowatt hour per square meters |
|---|---|
| EPC/EPC label | G |
| Renovation works mandatory | Not specified |
| Unique code EPB certificate | Not specified |
| CO₂ emission | 79 kg CO₂/m² |
| Yearly theoretical total energy consumption | 40774 kWh/year |
| Valid electricity inspection certificate | Yes |
| Summons: No judicial remedy or administrative measure imposed | Not specified |
| Valid flood certificate | Not specified |
| Heating type | Gas |
| Double glazing | Yes |
| Building permit | Not specified |
|---|---|
| Cadastral Plan | Not specified |
| Right of first refusal for the tenant | Not specified |
| Allotment permit | Not specified |
| Preemption right | Not specified |
| Most recent urban development zoning | Not specified |
| Flood zone type | Non flood zone |
|
P-score
|
Not specified |
|
G-score
|
Not specified |
Asked price excluding notary fees (excluding eventual registration fees)
| Price | 545000 € |
|---|---|
| Tenement building | No |
|
|
|




| Address |
Avenue Louise 367
1050 - Bruxelles |
|---|---|
| External reference | 7869300 |
Get in touch
