


Make an offer starting from 99000€
3 bedrooms 100 square meters
Maison unifamiliale
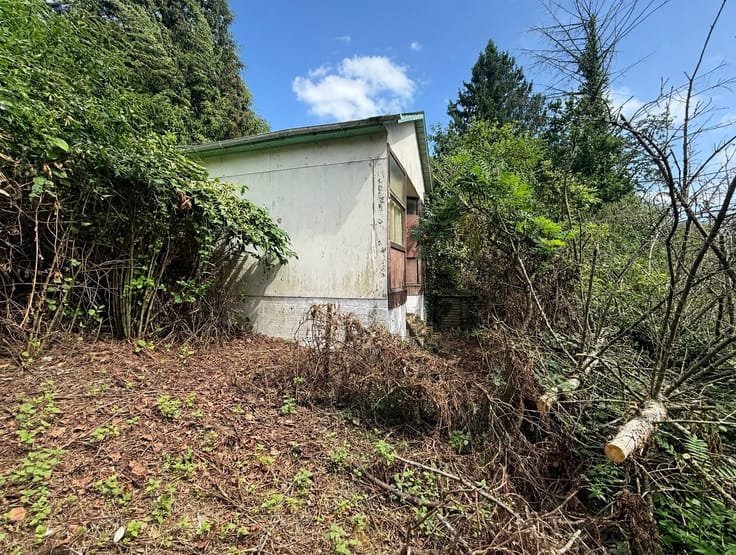
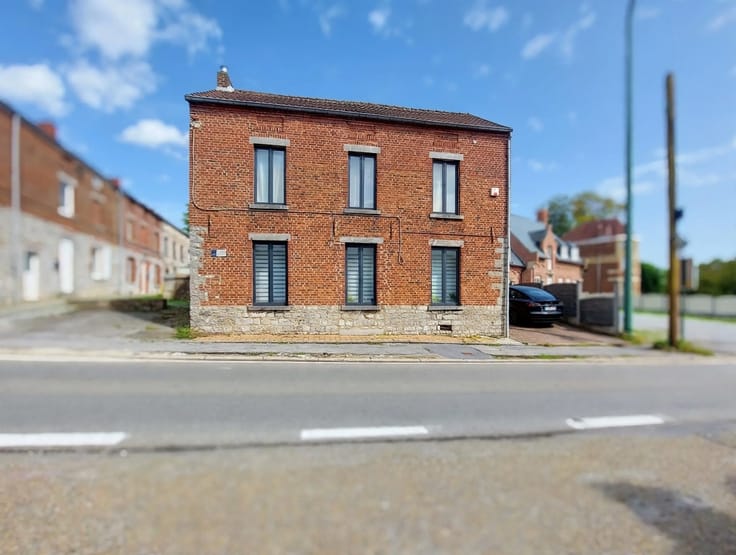
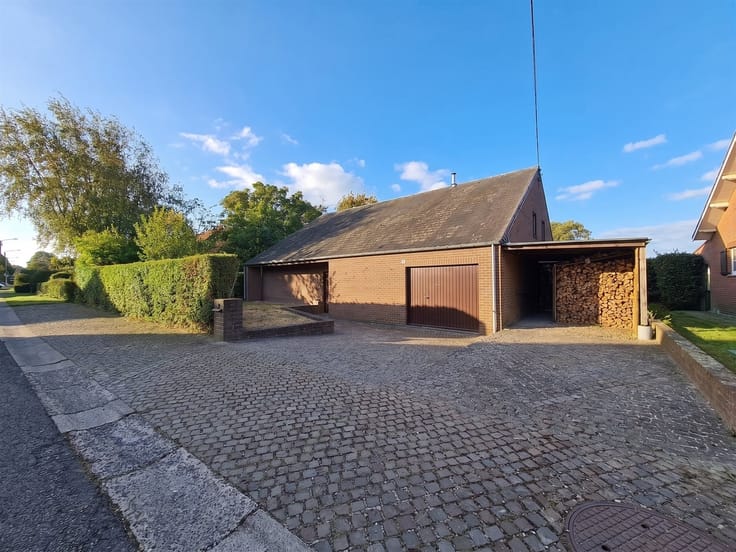
FOR SALE IN LOBBES - Three-sided house in need of renovation with a separate 80 m² garage!
A great opportunity for a first investment or a real estate project with high potential!
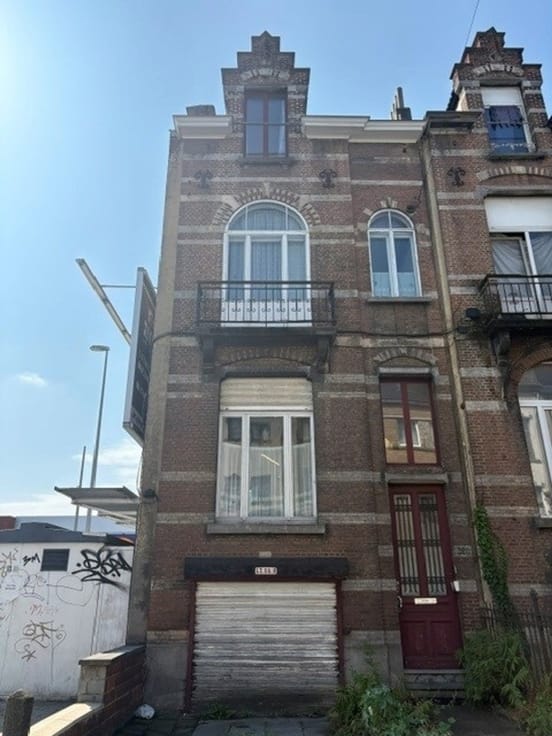
Located in Lobbes, this three-sided house in need of renovation offers numerous possibilities for remodeling and adding value. Whether you’re an individual looking for your first home to personalize or an investor seeking to develop a rental property, this home is a great opportunity not to be missed.
On the ground floor, the property features a living room, dining room, kitchen, and separate half-bath.
The first floor includes 3 bedrooms and a bathroom equipped with a shower and a bathtub.
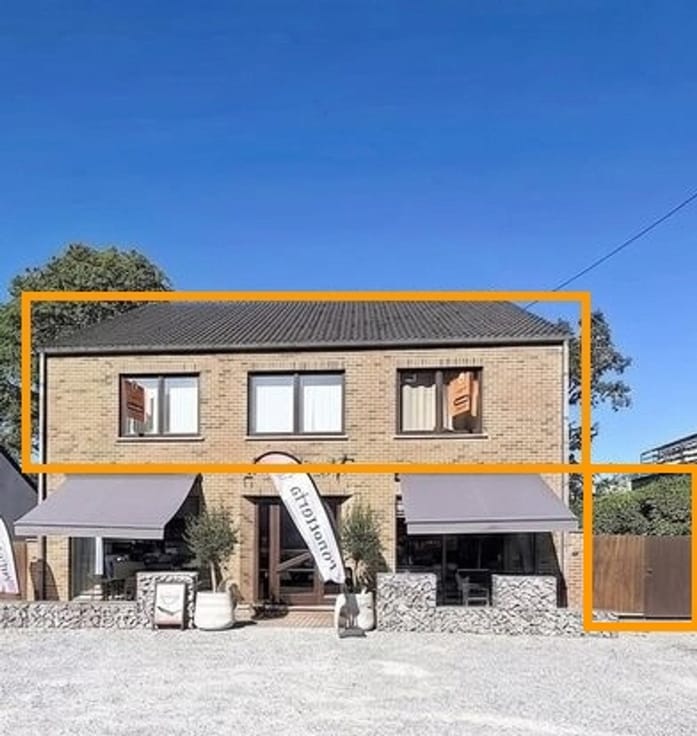
The house also features a detached garage of approximately 80 m², a real asset for parking, storage, or a space dedicated to your projects, depending on your needs and zoning regulations.
Renovations will be required, but they will allow you to redesign the spaces and breathe new life into this home according to your tastes and goals.
Make an offer starting at €99,000, subject to the owners’ acceptance. This information is non-contractual, provided for informational purposes only, and does not engage the real estate agent’s liability.
| Building condition | To renovate |
|---|---|
| Immovable heritage | Not specified |
| Number of frontages | 3 |
| Covered parking spaces | 1 |
| Asbestos certificate is available | Not specified |
| Usable floor area | 100 square meters |
|---|---|
| Living room surface | 39 square meters |
| Dining room surface | 19 square meters |
| Kitchen type | Not installed |
| Kitchen surface | 10 square meters |
| Bedrooms | 3 |
| Bedroom 1 surface | 12 square meters |
| Bedroom 2 surface | 12 square meters |
| Bedroom 3 surface | 12 square meters |
| Dressing room | No |
| Bathrooms | 1 |
| Toilets | 1 |
| Professional space | No |
| Basement | Yes |
| Attic | Yes |
| Furnished | No |
| Armored door | No |
| Primary energy consumption | 596 kilowatt hour per square meters |
|---|---|
| EPC/EPC label | G |
| Renovation works mandatory | Not specified |
| Unique code EPB certificate | 20260907019807 |
| CO₂ emission | Not specified |
| Yearly theoretical total energy consumption | 76549 kWh/year |
| Valid electricity inspection certificate | No |
| Conformity certification for fuel tanks | Not specified |
| Summons: No judicial remedy or administrative measure imposed | Not specified |
| Valid flood certificate | Not specified |
| Heat pump | No |
| Double glazing | Yes |
| Building permit | Not specified |
|---|---|
| Cadastral Plan | Not specified |
| Right of first refusal for the tenant | Not specified |
| Allotment permit | Not specified |
| Preemption right | Not specified |
| Most recent urban development zoning | Not specified |
| Flood zone type | Non flood zone |
|
P-score
|
Not specified |
|
G-score
|
Not specified |
Asked price excluding notary fees (excluding eventual registration fees)
| Price | Make an offer starting from 99000 € |
|---|---|
| Cadastral income | 427 € |
| Tenement building | No |
|
|
|






| Address |
Rue 't Serstevens 2
6530 - Thuin |
|---|---|
| External reference | 9119 - TH2610/ML/11 |
Get in touch