
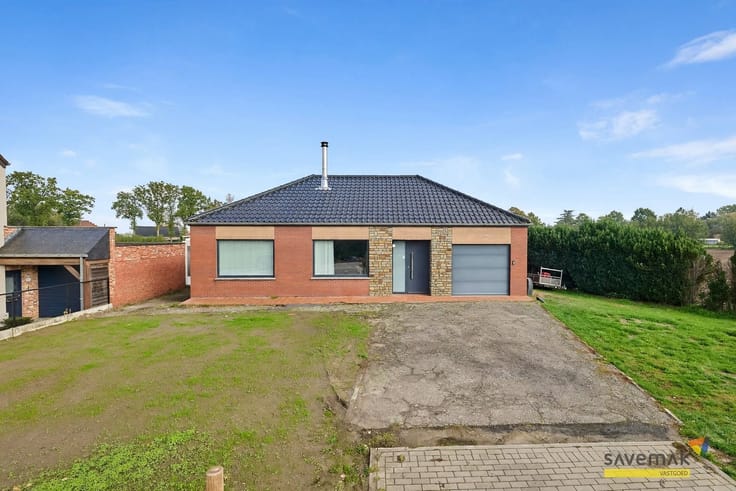


427000€
3 bedrooms 185 square meters

house
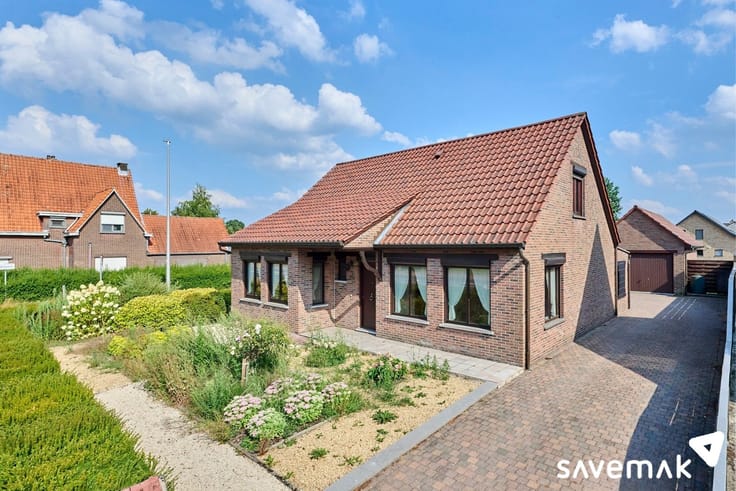
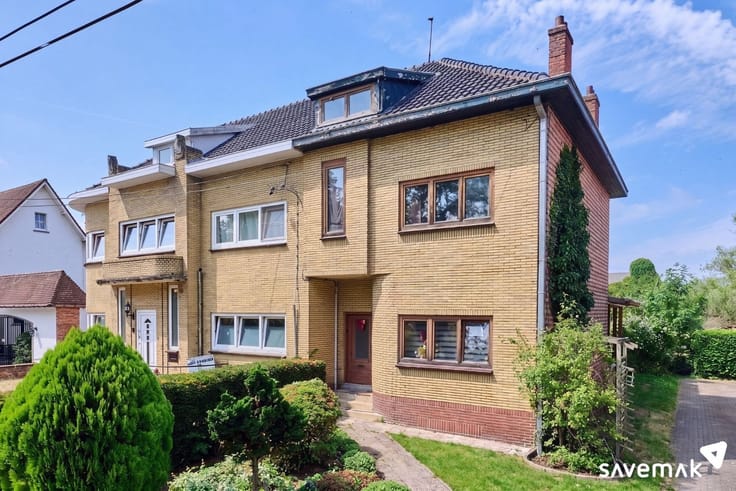
This recently renovated home is in pristine condition, just 5 minutes from the Dutch border.
The lot, measuring just under 700 m², is perfectly south-facing. Shops and schools are located in the immediate vicinity.
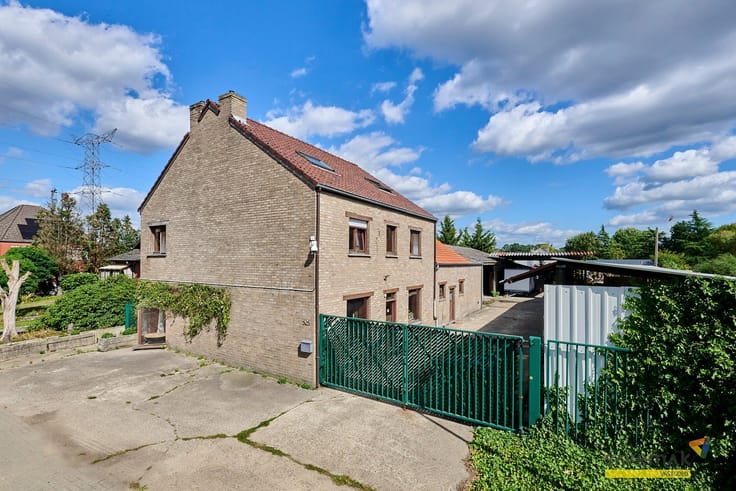
The house itself is fully permitted, and the yard features several handy outbuildings (including a garage) that can be used and furnished according to your own preferences.
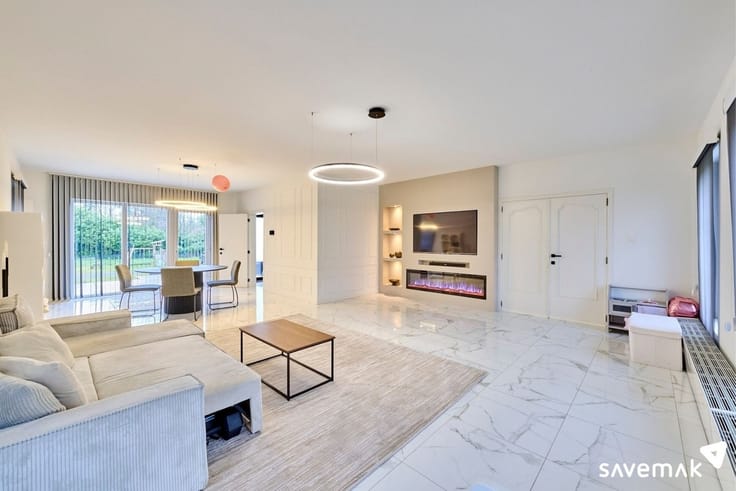
The house enjoys an abundance of natural light, which only enhances the feeling of home.
Windows, roof, bathroom… everything has been thoroughly renovated over the past three years with the necessary care.
The kitchen was also designed with the future in mind, as the utility connections are on both sides, allowing you to reconfigure the layout to suit your own taste.
This kitchen opens onto a separate dining area that can just as easily be repurposed, as the living room is large enough to accommodate both a sitting area and a dining area.
Behind the kitchen is a practical and very spacious storage room with a separate toilet.
The porch serves as the connecting space between the house and the garden.
Upstairs, there are two large bedrooms and a smaller room, a separate toilet, and a fully equipped bathroom featuring additional infrared heating.
On the second floor, the attic offers potential for expansion into two additional rooms.
This property also scores highly in terms of technical features:
+ a dry basement
+ the electrical system is up to code
+ 29 solar panels
+ air-to-water heat pump
+ an excellent EPC rating (MIN 12, i.e., A+)
+ electric roller shutters
+ charging station
+ Class D ventilation with heat recovery
+ double-glazed windows throughout
Administrative measures in the measures register: no
| Construction year | 1958 |
|---|---|
| Building condition | Good |
| Immovable heritage | No |
| Number of frontages | 4 |
| Asbestos certificate is available | Yes |
| Usable floor area | 185 square meters |
|---|---|
| Kitchen type | Not installed |
| Bedrooms | 3 |
| Dressing room | No |
| Bathrooms | 1 |
| Professional space | No |
| Basement | Yes |
| Attic | Yes |
| Furnished | No |
| Armored door | No |
| Surface of the plot | 699 square meters |
|---|---|
| Gas, water & electricity | No |
| Primary energy consumption | -28 kilowatt hour per square meters |
|---|---|
| EPC/EPC label | A+ |
| Renovation works mandatory | No |
| Unique code EPB certificate | Not specified |
| CO₂ emission | Not specified |
| Yearly theoretical total energy consumption | Not specified |
| Valid electricity inspection certificate | Yes |
| Conformity certification for fuel tanks | Not specified |
| Summons: No judicial remedy or administrative measure imposed | Not specified |
|
Flemish register of measures consulted
|
Yes |
| Valid flood certificate | Not specified |
| Heating type | Electric |
| Heat pump | No |
| Double glazing | No |
| Building permit | Yes |
|---|---|
| Cadastral Plan | Not specified |
| Right of first refusal for the tenant | Not specified |
| Allotment permit | No |
| Preemption right | No |
| Proceedings for breach of planning regulations | No |
| Most recent urban development zoning | |
| Flood zone type | Non flood zone |
|
P-score
|
B |
|
G-score
|
B |
| Latest land use designation | Living area (residential, urban or rural) |
Asked price excluding notary fees (excluding eventual registration fees)
| Price | 427000 € |
|---|---|
| Cadastral income | 835 € |
| Tenement building | No |
|
|
|



| Address |
Kerkhovensesteenweg 447
3920 - Lommel |
|---|---|
| Website |
|
| External reference | 6270 - 50903889 |
Get in touch