
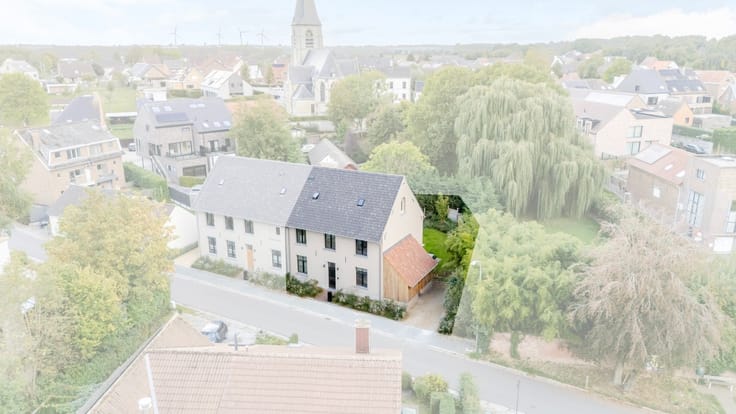


470000€
3 bedrooms 190 square meters

Renovated house with 3 bedrooms and versatile annex
Unfortunately we did not receive an English translation for this text.
Nl :
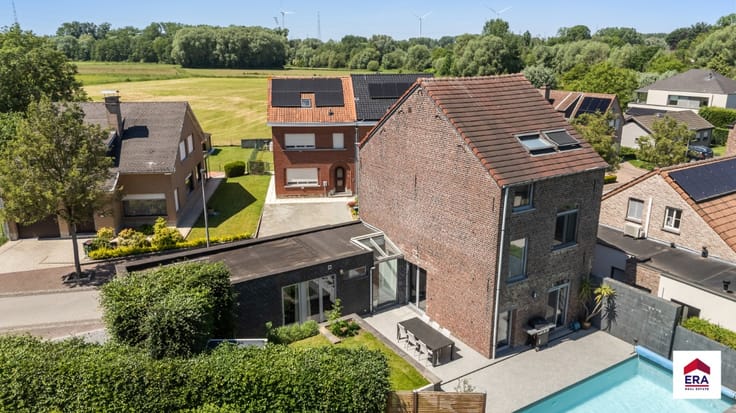
Grondig gerenoveerde woning met polyvalent bijgebouw (42m2) in Malderen
Op zoek naar een instapklare woning met extra’s? Deze grondig gerenoveerde woning in het groene Malderen (Londerzeel) combineert hedendaags comfort met een uitzonderlijk polyvalent bijgebouw. Met EPC-label B is ze energiezuinig en klaar voor de toekomst.
De ruime leefruimte met aansluitende keuken vormt een open geheel waar de centrale houtkachel in de winter zorgt voor extra gezellige warmte. Dankzij de zonnepanelen hou je je energiefactuur laag.
De woning telt drie slaapkamers , ideaal voor een gezin.Een echte troef is het polyvalente bijgebouw . Gebruik het als praktijkruimte , hobbyruimte , atelier of thuiskantoor. Zo scheid je werk en privé perfect, ideaal voor zelfstandigen, vrije beroepen en creatievelingen.
De woning staat op een perceel van 8 are 13 ca , met voldoende buitenruimte om te genieten van het groen.
| Construction year | 1950 |
|---|---|
| Building condition | Good |
| Immovable heritage | Not specified |
| Street frontage width | 6 m |
| Number of frontages | 3 |
| Virtual visit |
|
| Asbestos certificate is available | Not specified |
| Usable floor area | 190 square meters |
|---|---|
| Living room | Yes |
| Bedrooms | 3 |
| Bathrooms | 1 |
| Office | No |
| Furnished | No |
| Armored door | No |
| Surface of the plot | 806 square meters |
|---|---|
| Width of the lot on the street | meters |
| Connection to sewer network | Connected |
| Gas, water & electricity | Yes |
| Garden surface | 482 square meters |
| Primary energy consumption | 161 kilowatt hour per square meters |
|---|---|
| EPC/EPC label | B |
| Renovation works mandatory | Not specified |
| Unique code EPB certificate | 20261007-0003918878-RES-4 |
| CO₂ emission | Not specified |
| Yearly theoretical total energy consumption | Not specified |
| Valid electricity inspection certificate | No |
| E-level (overall energy performance) | 161 |
| Conformity certification for fuel tanks | Not specified |
| Summons: No judicial remedy or administrative measure imposed | Not specified |
|
Flemish register of measures consulted
|
Not specified |
| Valid flood certificate | Not specified |
| Heating type | Gas |
| Heat pump | Yes |
| Photovoltaic solar panels | Yes |
| Thermic solar panels | No |
| Common water heater | No |
| Double glazing | Yes |
| Building permit | No |
|---|---|
| Type of building | House |
| Cadastral Plan | Not specified |
| Right of first refusal for the tenant | Not specified |
| Allotment permit | No |
| Preemption right | No |
| Proceedings for breach of planning regulations | No |
| Most recent urban development zoning | Not specified |
| Flood zone type | Non flood zone |
|
P-score
|
A |
|
G-score
|
A |
| Latest land use designation | Living area (residential, urban or rural) |
Asked price excluding notary fees (excluding eventual registration fees)
| Price | 470000 € |
|---|---|
| Cadastral income | 632 € |
| Tenement building | No |
|
|
|




| Address |
86 Kerkhofstraat
1840 - Londerzeel |
|---|---|
| Website |
|
| External reference | a0iTs000009iobpIAA |
Get in touch