
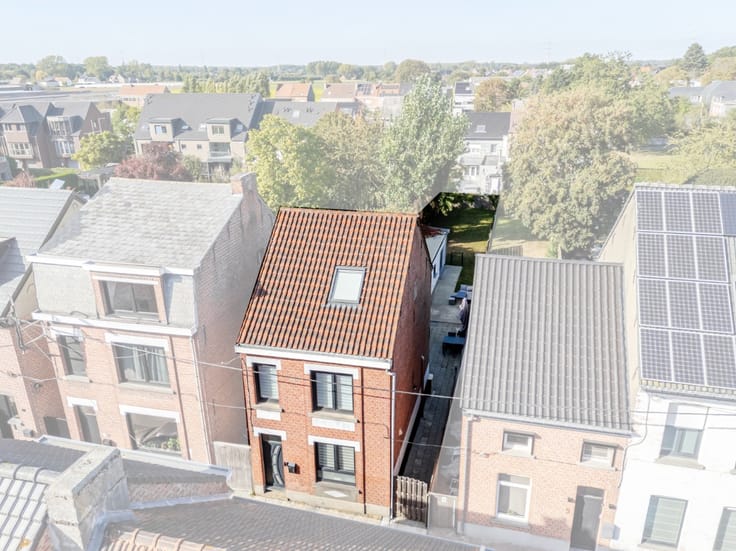


995000€
3 bedrooms 225 square meters

Exclusive new-build home with 4 bedrooms and 2 bathrooms
Where architecture meets tranquility
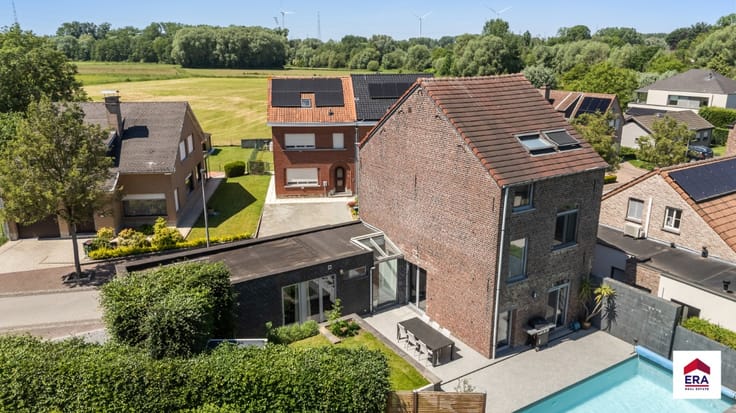
In rural Brussegem, a sub-municipality of Merchtem, a home rises that lives up to its promise: timeless elegance, executed down to the finest detail. This semi-detached new build is fully finished with only high-quality materials and reflects a rare sense of luxury.
The character of the interior is defined by warm parquet and Mortex flooring, bringing calm and continuity to every space. The extensive bespoke joinery, designed and crafted especially for this home, conceals functionality behind clean lines. The Reynaers aluminium exterior joinery lets light flow in generously while protecting the refined silhouette of the façade.
The living areas invite both cosy evenings and stylish entertaining. A gas fireplace brings atmosphere and warmth, while the gas hob fully caters to the keen cook.
Across the upper floors you will find three bedrooms, and on the ground floor a spacious office that can serve as a fourth bedroom if desired. The master bedroom impresses with a full 34 m² and features its own dressing room and an en-suite Mortex bathroom, a finish that feels like a private spa. A second bathroom serves the other bedrooms. A second dressing room, central and open to the night hall, turns the daily ritual into an experience.
Sustainability is not a compromise here but a giv
| Building condition | First occupation |
|---|---|
| Immovable heritage | Not specified |
| Street frontage width | 10 m |
| Number of frontages | 3 |
| Virtual visit |
|
| Asbestos certificate is available | Not specified |
| Usable floor area | 225 square meters |
|---|---|
| Living room surface | 70 square meters |
| Bedrooms | 3 |
| Bedroom 1 surface | 34 square meters |
| Bedroom 2 surface | 17 square meters |
| Bedroom 3 surface | 17 square meters |
| Bathrooms | 2 |
| Office | Yes |
| Furnished | No |
| Armored door | No |
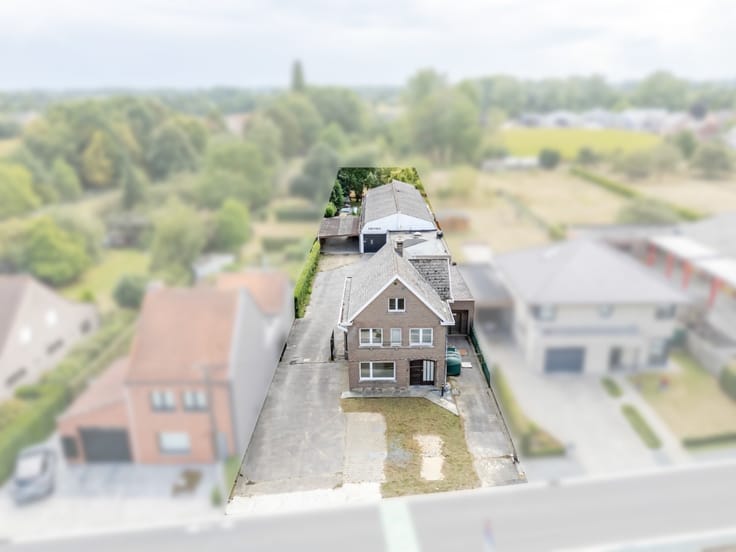
| Surface of the plot | 386 square meters |
|---|---|
| Width of the lot on the street | meters |
| Connection to sewer network | Connected |
| Gas, water & electricity | Yes |
| Garden surface | 200 square meters |
| Primary energy consumption | 23 kilowatt hour per square meters |
|---|---|
| EPC/EPC label | A |
| Renovation works mandatory | Not specified |
| Unique code EPB certificate | 23052-G-OMV_2023091800/EP02605/A001/D01/SD002 |
| CO₂ emission | Not specified |
| Yearly theoretical total energy consumption | Not specified |
| Valid electricity inspection certificate | Yes |
| E-level (overall energy performance) | 23 |
| Conformity certification for fuel tanks | Not specified |
| Summons: No judicial remedy or administrative measure imposed | Not specified |
|
Flemish register of measures consulted
|
Not specified |
| Valid flood certificate | Not specified |
| Heat pump | Yes |
| Photovoltaic solar panels | Yes |
| Thermic solar panels | No |
| Common water heater | No |
| Double glazing | Yes |
| Building permit | No |
|---|---|
| Type of building | House |
| Cadastral Plan | Not specified |
| Right of first refusal for the tenant | Not specified |
| Allotment permit | No |
| Preemption right | No |
| Proceedings for breach of planning regulations | No |
| Most recent urban development zoning | Not specified |
| Flood zone type | Non flood zone |
|
P-score
|
D
|
|
G-score
|
D
|
| Latest land use designation | Living area (residential, urban or rural) |
Asked price excluding notary fees (excluding eventual registration fees)
| Price | 995000 € |
|---|---|
| Cadastral income | 3 € |
| Tenement building | No |
|
|
|




| Address |
86 Kerkhofstraat
1840 - Londerzeel |
|---|---|
| Website |
|
| External reference | a0iTs000009lOg1IAE |
Get in touch