
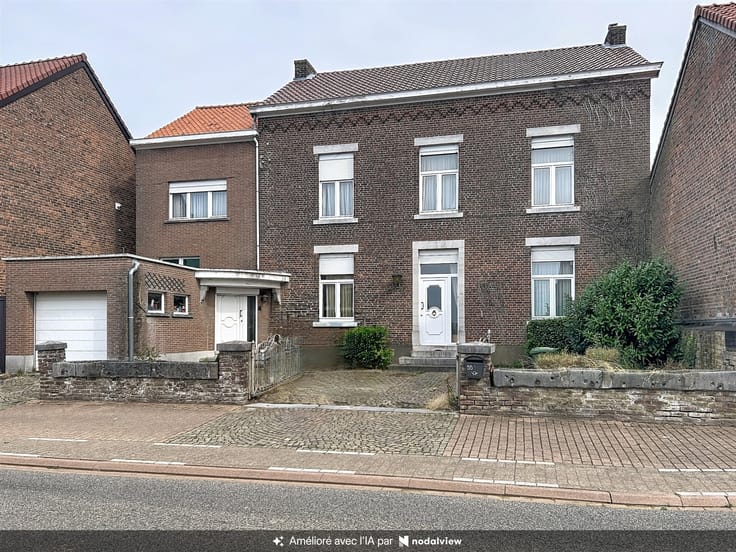


Make an offer starting from 169000€
3 bedrooms 175 square meters

House
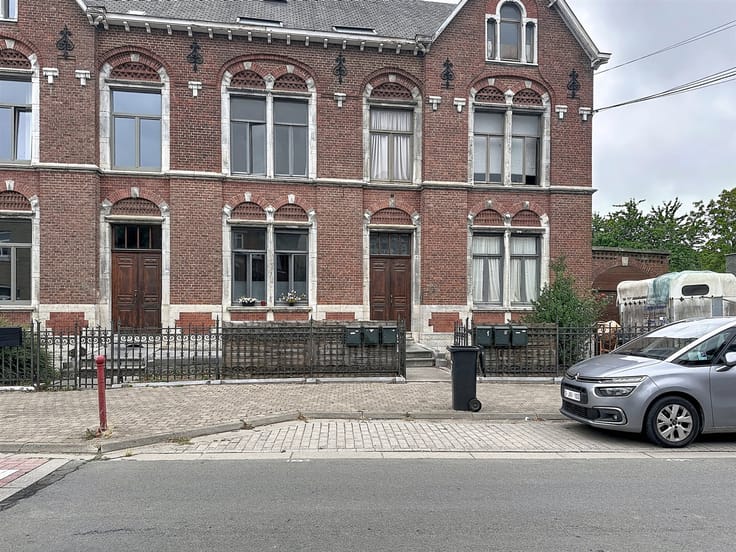
Sorry, there is no English translation. Express-Immo Prestige vous propose à Marcinelle cette spacieuse maison d'habitation d'environ 175 m² habitables, idéalement située à proximité des commerces, écoles et principaux axes routiers.
Offrant de beaux volumes et un réel potentiel d'aménagement, cette maison constitue une belle opportunité pour une famille à la recherche d'espace à un prix attractif.
Composition :
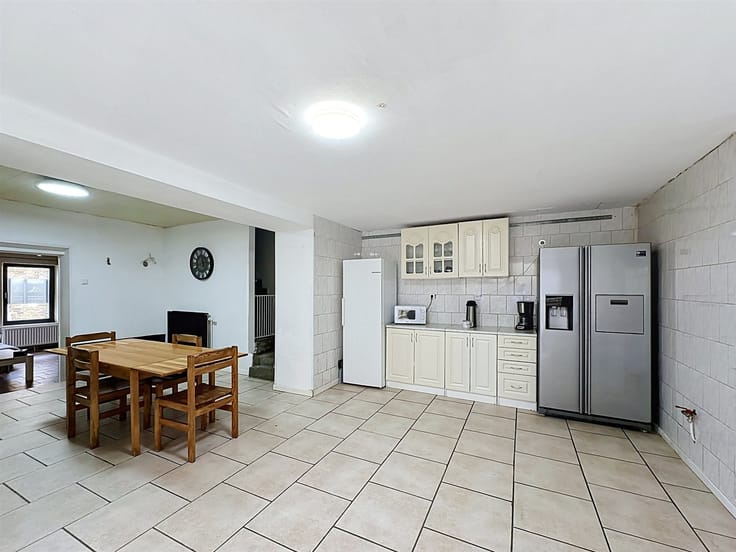
Rez-de-chaussée : hall d'entrée, séjour lumineux, cuisine avec accès direct à la terrasse orientée sud-ouest et espace supplémentaire pouvant être aménagé selon vos besoins (bureau, salle de jeux, etc.).
1er étage : hall de nuit, 3 chambres (14 m², 9 m² et 9 m²) et salle de bains.
2e étage : grenier d'environ 30 m² offrant la possibilité d'aménager 2 chambres supplémentaires, sous réserve des autorisations éventuellement nécessaires.
Annexes :
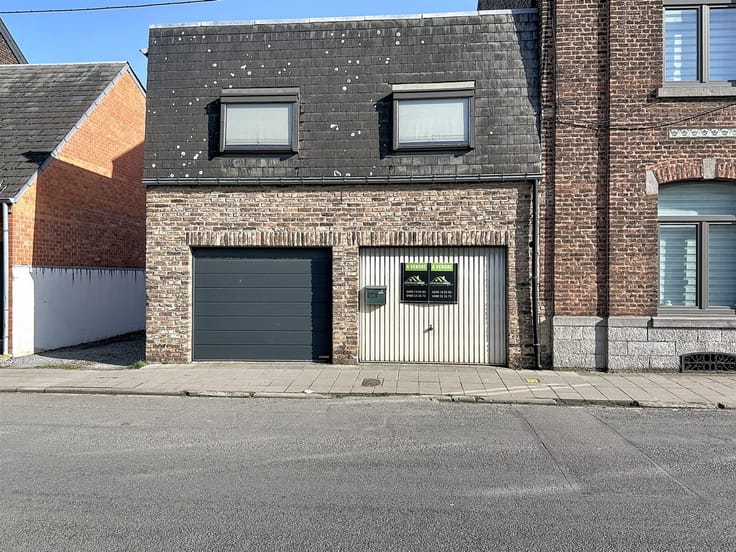
Garage intérieur pour 2 voitures
Terrasse orientée sud-ouest
Atouts techniques :
Toiture récente
Électricité conforme jusqu'en 2050
Chauffage central au gaz de ville
Châssis double vitrage
Possibilité de 5 chambres
PEB : F – 500 kWh/m².an
Code unique : 20200927002598
Prix : fo àpd 169.000 €, sous réserve d'acceptation des propriétaires.
Une maison familiale aux beaux volumes, offrant de nombreuses possibilités d'aménagement à un prix attractif !
Informations et visites :
David Demeyer – 0499/19.93.93
[email protected]
www.expressimmoprestige.be
Informations communiquées à titre indicatif et non contractuel.
| Building condition | To be done up |
|---|---|
| Immovable heritage | Not specified |
| Number of frontages | 2 |
| Covered parking spaces | 4 |
| Asbestos certificate is available | Not specified |
| Usable floor area | 175 square meters |
|---|---|
| Kitchen type | Not installed |
| Bedrooms | 3 |
| Dressing room | No |
| Bathrooms | 1 |
| Toilets | 1 |
| Professional space | No |
| Basement | Yes |
| Attic | Yes |
| Furnished | No |
| Armored door | No |
| Gas, water & electricity | No |
|---|---|
| Terrace surface | 40 square meters |
| Terrace orientation | South West |
| Primary energy consumption | 500 kilowatt hour per square meters |
|---|---|
| EPC/EPC label | F |
| Renovation works mandatory | Not specified |
| Unique code EPB certificate | 20200927002598 |
| CO₂ emission | Not specified |
| Yearly theoretical total energy consumption | Not specified |
| Valid electricity inspection certificate | Yes |
| Conformity certification for fuel tanks | Not specified |
| Summons: No judicial remedy or administrative measure imposed | Not specified |
| Valid flood certificate | Not specified |
| Heating type | Gas |
| Heat pump | No |
| Double glazing | Yes |
| Building permit | Not specified |
|---|---|
| Cadastral Plan | Not specified |
| Right of first refusal for the tenant | Not specified |
| Allotment permit | Not specified |
| Preemption right | Not specified |
| Most recent urban development zoning | Not specified |
| Flood zone type | Non flood zone |
|
P-score
|
Not specified |
|
G-score
|
Not specified |
Asked price excluding notary fees (excluding eventual registration fees)
| Price | Make an offer starting from 169000 € |
|---|---|
| Tenement building | No |
|
|
|


| Address |
Chaussée de Namur 117
5030 - Gembloux |
|---|---|
| Website |
|
| External reference | 1845 - |
Get in touch
