
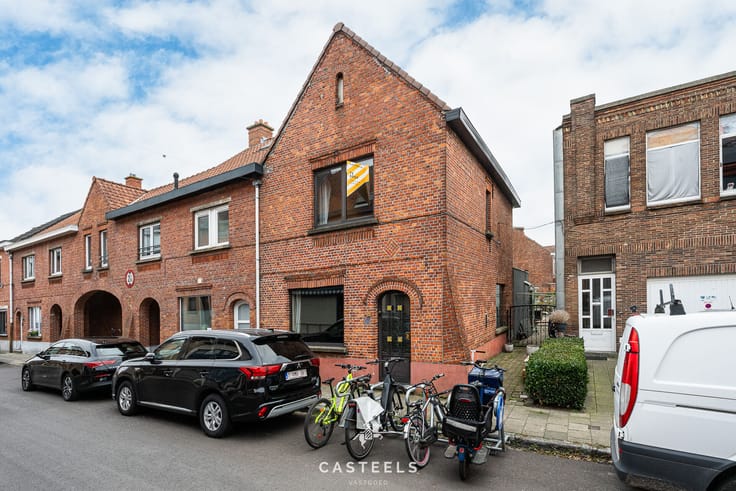


499000€
4 bedrooms 195 square meters

Living between greenery and water, with Ghent within easy re
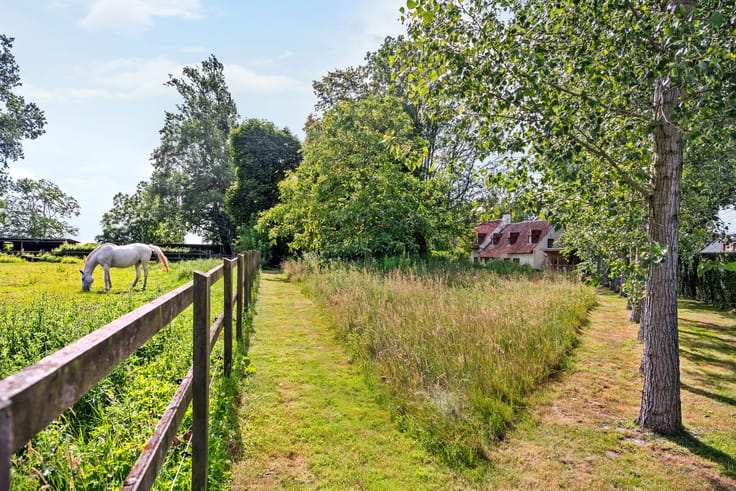
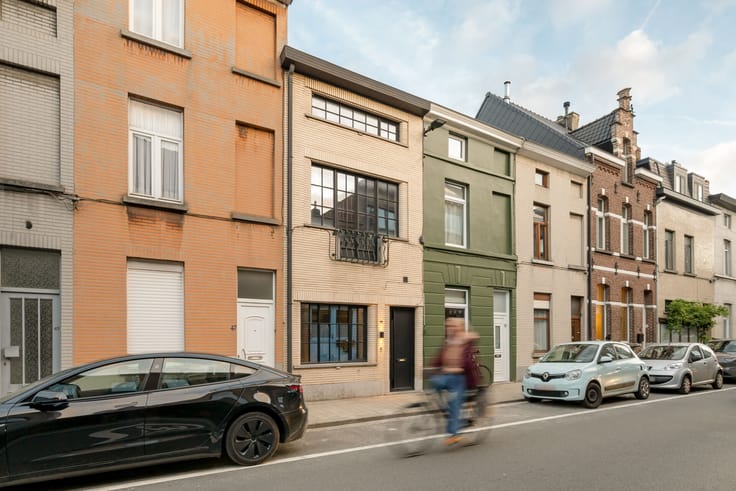
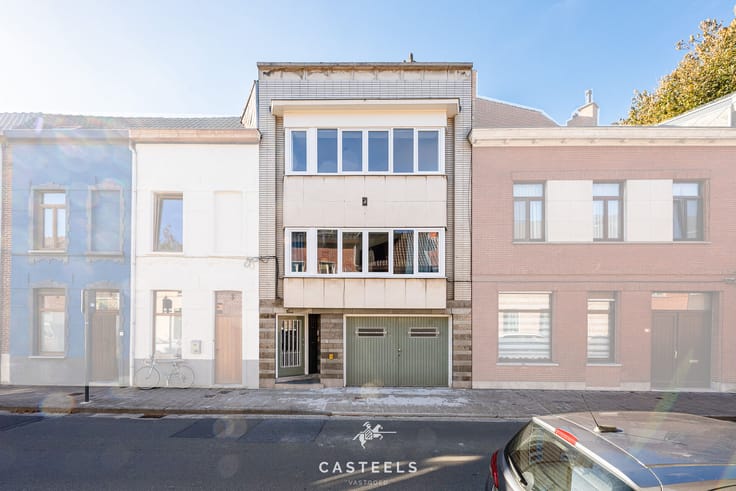
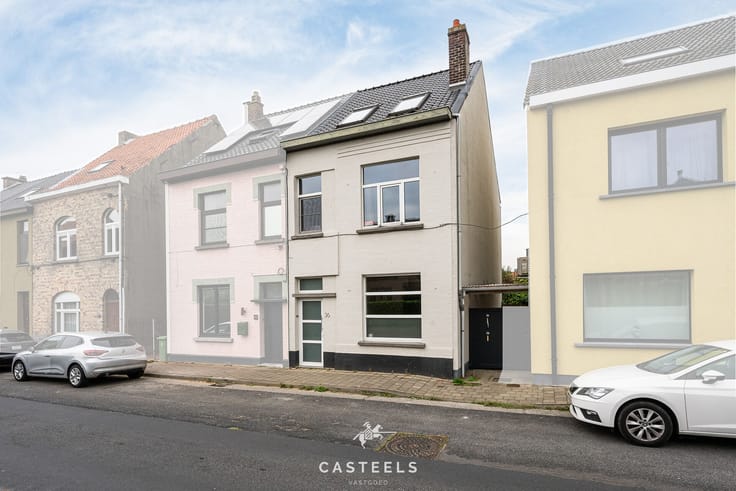
This residence is located on Petrus Meirestraat in Mariakerke, an area that combines tranquility and green surroundings with easy access to Ghent city center. The nearby Claeys-Bouüaertpark offers a direct connection to nature, while local amenities such as a school and cycling routes contribute to a practical and pleasant daily life. The neighborhood features a speed limit of 30 km/h, enhancing safety and maintaining a calm atmosphere.
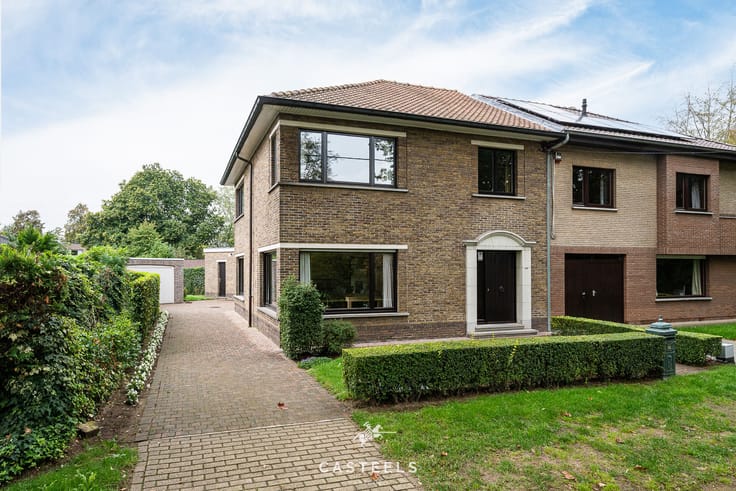
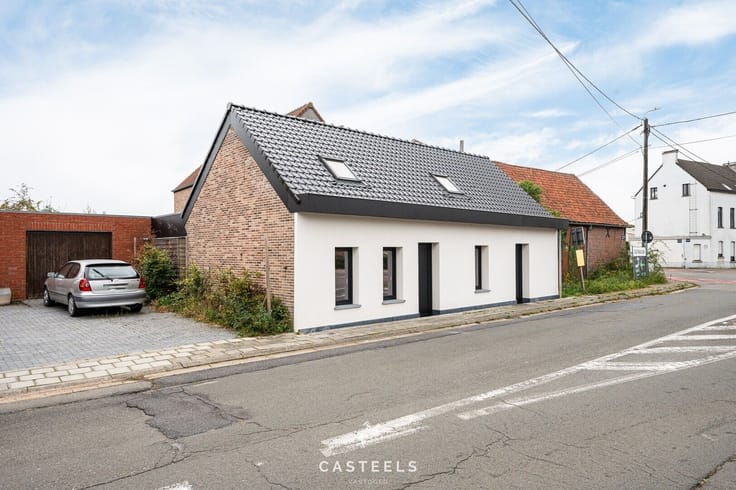
Built in 1934, the house stands on a 285 m² plot and offers approximately 195 m² of living space. Over the years, it has undergone careful modernization including structural and energy-related renovations. A new skylight introduces ample natural light into the living area, which extends to around 50 m² and serves as a versatile space for daily family life and gatherings. The home includes four bedrooms spread across the first and second floors, as well as two bathrooms that accommodate family needs comfortably.
On the ground floor, several functional rooms complement the living space: a separate office, laundry room, and technical space provide practical solutions for daily routines. The roughly 140 m² garden presents a private and green setting, ideal for outdoor relaxation without compromising privacy.
Energy performance is good, with an EPC label C reflecting solid insulation and efficient systems without immediate need for upgrades. The electrical installation meets current standards, and the property is declared asbestos-free, further ensuring comfort and safety.
Overall, this property offers a balanced combination of generous living spaces, thoughtful renovations, and a convenient location within a quiet and green urban environment. It presents a well-maintained, functional home that adapts to modern living demands while respecting its original construction.
| Construction year | 1934 |
|---|---|
| Number of floors | 2 |
| Building condition | As new |
| Immovable heritage | No |
| Number of frontages | 3 |
| Surroundings type | Living area (residential, urban or rural) |
| Asbestos certificate is available | Yes |
| Usable floor area | 195 square meters |
|---|---|
| Living room surface | 44 square meters |
| Kitchen type | USA hyper equipped |
| Kitchen surface | 11 square meters |
| Bedrooms | 4 |
| Bedroom 1 surface | 16 square meters |
| Bedroom 2 surface | 16 square meters |
| Bedroom 3 surface | 16 square meters |
| Bedroom 4 surface | 18 square meters |
| Dressing room | No |
| Bathrooms | 2 |
| Toilets | 2 |
| Laundry room | Yes |
| Office | No |
| Professional space | No |
| Furnished | No |
| Surface of the plot | 285 square meters |
|---|---|
| Gas, water & electricity | Yes |
| Garden surface | 140 square meters |
| Terrace surface | 18 square meters |
| Elevator | No |
|---|---|
| Accessible for disabled people | No |
| Intercom | No |
| Secure access / alarm | No |
| Air conditioning | Yes |
| TV cable | No |
| Visio phone | No |
| Jacuzzi | No |
| Sauna | No |
| Swimming pool | No |
| Internet | Yes |
| Primary energy consumption | 261 kilowatt hour per square meters |
|---|---|
| EPC/EPC label | C |
| Renovation works mandatory | No |
| Unique code EPB certificate | 20261110-0003993004-RES-2 |
| CO₂ emission | Not specified |
| Yearly theoretical total energy consumption | Not specified |
| Valid electricity inspection certificate | No |
| Summons: No judicial remedy or administrative measure imposed | No |
|
Flemish register of measures consulted
|
Yes |
| Valid flood certificate | Yes |
| Double glazing | Yes |
| Building permit | Yes |
|---|---|
| Type of building | All kind |
| Cadastral Plan | Not specified |
| Right of first refusal for the tenant | Not specified |
| Obligation to build | No |
| Allotment permit | Yes |
| Preemption right | Yes |
| Proceedings for breach of planning regulations | No |
| Most recent urban development zoning | Not specified |
| Flood zone type | Non flood zone |
|
P-score
|
A |
|
G-score
|
A |
| Latest land use designation | Living area (residential, urban or rural) |
Asked price excluding notary fees (excluding eventual registration fees)
| Price | 499000 € |
|---|---|
| Cadastral income | 791 € |
| Tenement building | No |
|
|
|






| Address |
Heusdenbaan 46 B002
9090 - Merelbeke-Melle |
|---|---|
| Website |
|
| External reference | LT26_011_Petrusmeirestraat1_9030 |
Get in touch
