


399000€
3 bedrooms 177 square meters

Centrally Located Terraced House with Garden in Sint-Denijs-
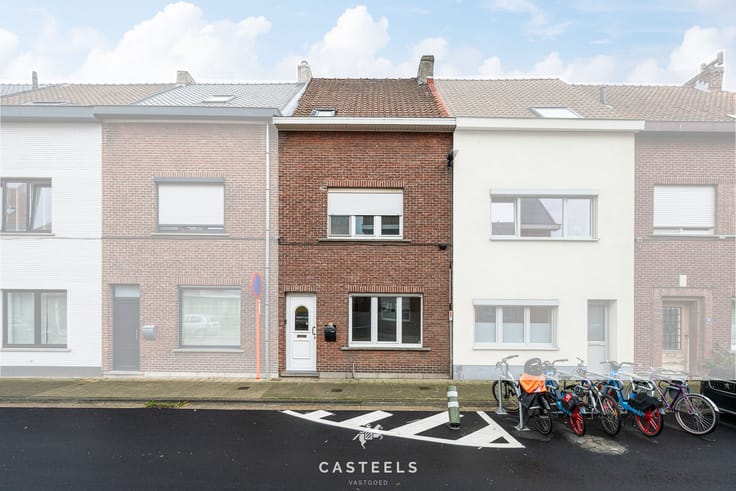
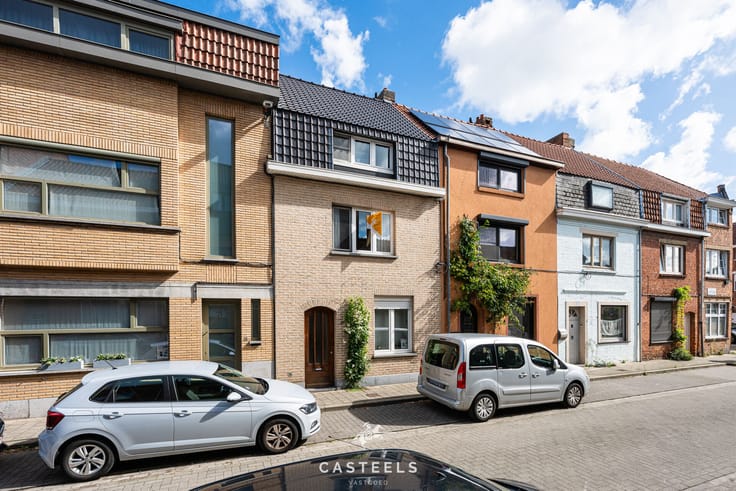
This terraced house on Loofblommestraat combines a practical layout with a pleasant outdoor space. Featuring three spacious bedrooms, a mezzanine attic, and a garden with a terrace, it is ideal for those seeking comfortable living close to all amenities.
Living Area
The living room is the heart of the home. The parquet flooring adds a warm touch, while the wood stove provides coziness and extra comfort during colder months.
From the living area, you can access the terrace and garden, allowing for a seamless flow between indoor and outdoor living.
Bedrooms and Attic
On the first floor, you will find two large bedrooms. Above them is an attic with a mezzanine and a sink, offering versatile possibilities: a home office, a hobby room, or an extra space for guests. You decide what best fits your lifestyle.
Bathroom and Laundry Room
The bathroom is equipped with both a bathtub and a walk-in shower. Additionally, there is a separate laundry room where the washing machine and dryer are neatly out of sight, keeping the bathroom a calm and tidy space.
Garden, Terrace, and Side Entrance
The terrace and garden provide a wonderful spot to relax outdoors.
A practical advantage is the side gate, allowing you to conveniently bring bikes and trash bins directly to the back without having to go through the house. For a terraced home, this is a comfort you will appreciate every day.
Location
The house is centrally located, with daily essentials just a short walk away. You can easily reach the bakery, butcher, and snack bar on foot, and the Carrefour Hypermarket is also within walking distance.
For families, the close proximity to Westerhem primary school around the corner is a definite plus.
Accessibility is excellent:
The Loofblommestraat bus stop is less than 100 meters away.
A Blue-bike station can be found in the village center.
By car, you quickly reach the E40 highway.
The center of Ghent is easily accessible.
| Construction year | 1933 |
|---|---|
| Number of floors | 2 |
| Building condition | As new |
| Immovable heritage | No |
| Surroundings type | Living area (residential, urban or rural) |
| Asbestos certificate is available | Yes |
| Usable floor area | 177 square meters |
|---|---|
| Living room surface | 14 square meters |
| Dining room surface | 15 square meters |
| Kitchen type | Hyper equipped |
| Kitchen surface | 12 square meters |
| Bedrooms | 3 |
| Bedroom 1 surface | 14 square meters |
| Bedroom 2 surface | 18 square meters |
| Bedroom 3 surface | 6 square meters |
| Dressing room | No |
| Bathrooms | 1 |
| Shower rooms | 1 |
| Toilets | 2 |
| Laundry room | Yes |
| Office | No |
| Professional space | No |
| Basement surface | 13 square meters |
| Attic surface | 32 square meters |
| Furnished | No |
| Surface of the plot | 167 square meters |
|---|---|
| Connection to sewer network | Connected |
| Gas, water & electricity | Yes |
| Elevator | No |
|---|---|
| Accessible for disabled people | No |
| Intercom | No |
| Secure access / alarm | No |
| Air conditioning | No |
| TV cable | No |
| Visio phone | No |
| Jacuzzi | No |
| Sauna | No |
| Swimming pool | No |
| Internet | Yes |
| Primary energy consumption | 264 kilowatt hour per square meters |
|---|---|
| EPC/EPC label | C |
| Renovation works mandatory | No |
| Unique code EPB certificate | 20261013-0003967808-RES-1 |
| CO₂ emission | Not specified |
| Yearly theoretical total energy consumption | Not specified |
| Valid electricity inspection certificate | No |
| Summons: No judicial remedy or administrative measure imposed | No |
|
Flemish register of measures consulted
|
Yes |
| Separate meter for electricity | Yes |
| Separate meter for gas | Yes |
| Separate meter for water | Yes |
| Valid flood certificate | Yes |
| Heating type | Gas |
| Double glazing | No |
| Building permit | Yes |
|---|---|
| Type of building | All kind |
| Cadastral Plan | Not specified |
| Right of first refusal for the tenant | Not specified |
| Obligation to build | No |
| Allotment permit | No |
| Preemption right | Yes |
| Proceedings for breach of planning regulations | No |
| Most recent urban development zoning | Not specified |
| Flood zone type | Non flood zone |
|
P-score
|
A |
|
G-score
|
A |
| Latest land use designation | Living area (residential, urban or rural) |
Asked price excluding notary fees (excluding eventual registration fees)
| Price | 399000 € |
|---|---|
| Tenement building | No |
|
|
|





| Address |
Heusdenbaan 46 B002
9090 - Merelbeke-Melle |
|---|---|
| Website |
|
| External reference | CK26_007_Loofblommestraat36_9051 |
Get in touch
