

348000€
3 bedrooms 130 square meters

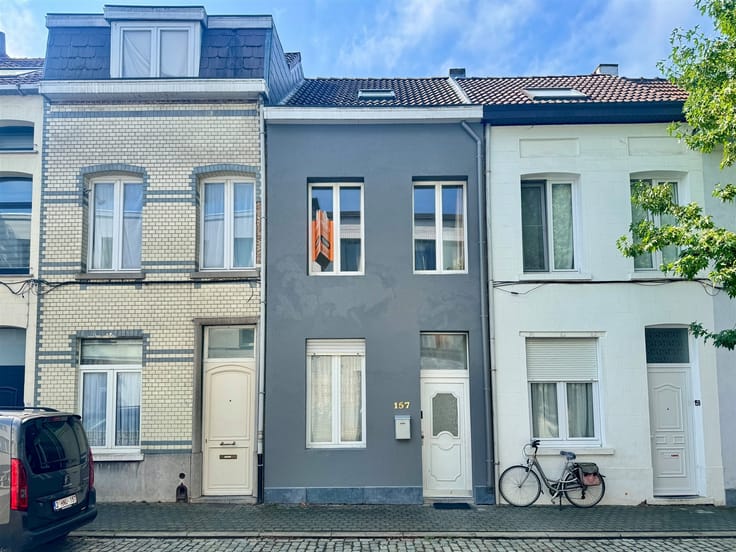
Move-in ready home with 4 (bed) rooms and garden in Mechelen
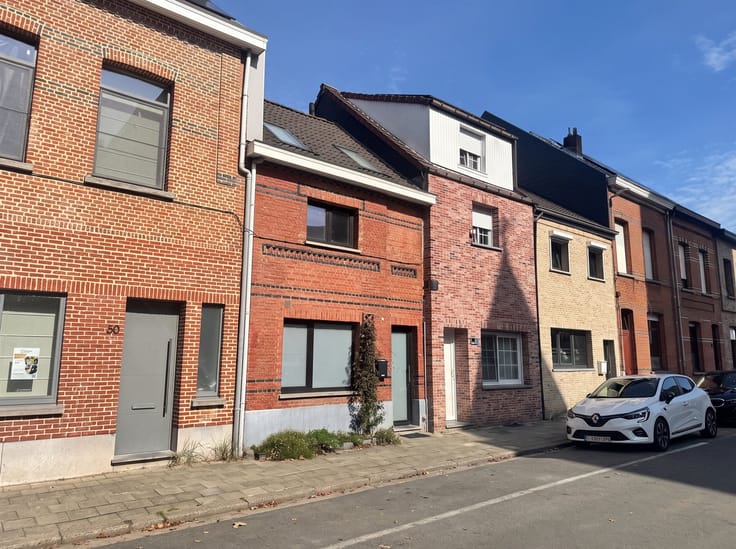
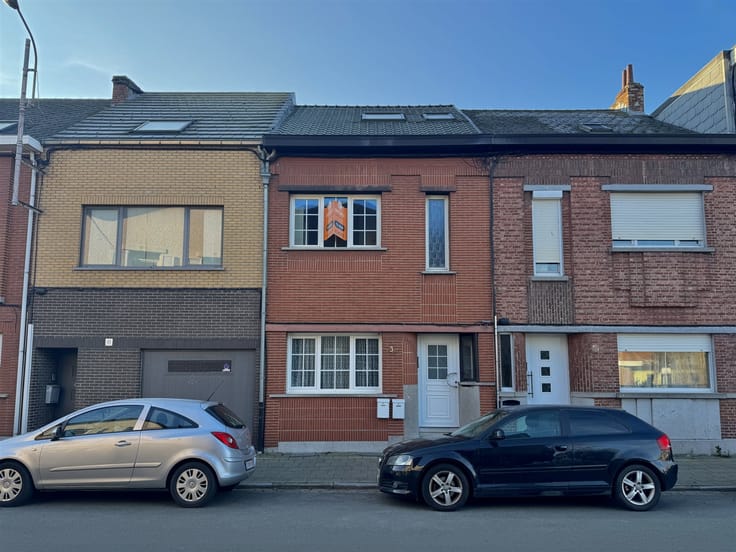
Move-in-ready home with 4 (bed)rooms and a beautiful garden in a central location!
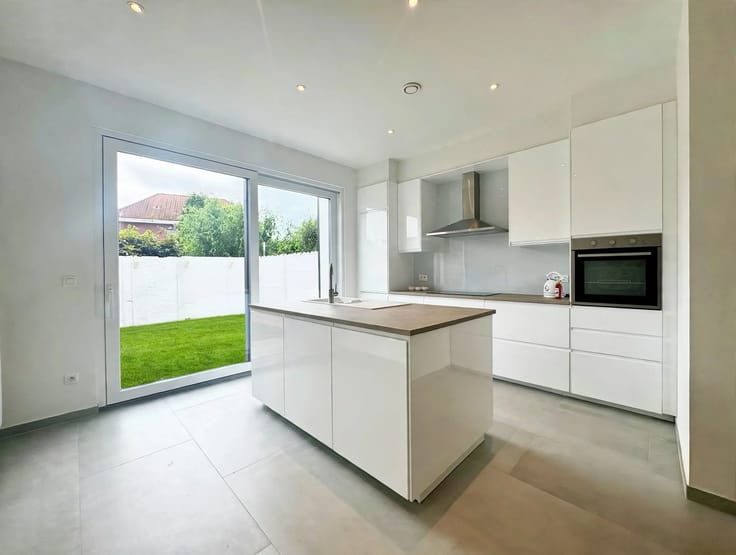
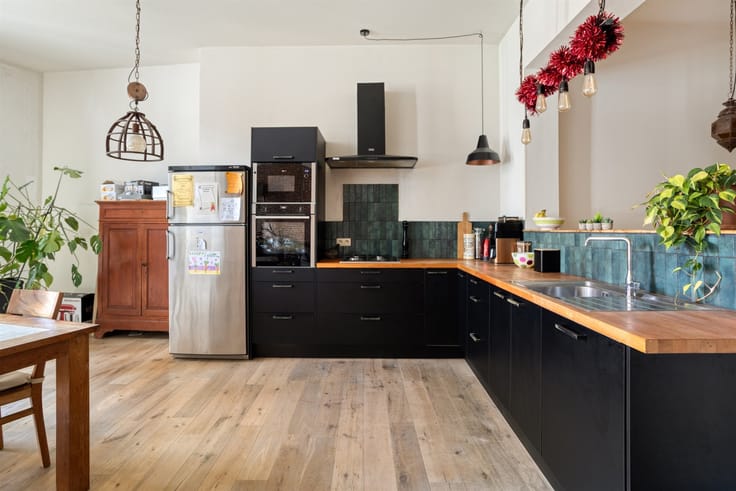
Looking for a move-in-ready home in a convenient location? This charming family home features an entryway with a bright, multifunctional room (hobby room, office, etc.), a cozy living area, and an adjoining kitchen with a dining room and bathroom.
On the first floor, there are two spacious bedrooms; the second floor features an additional bedroom and an attic storage space.
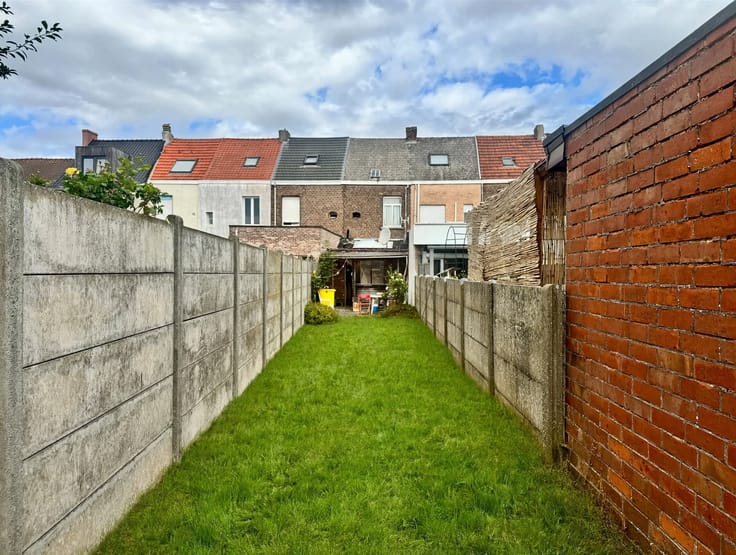
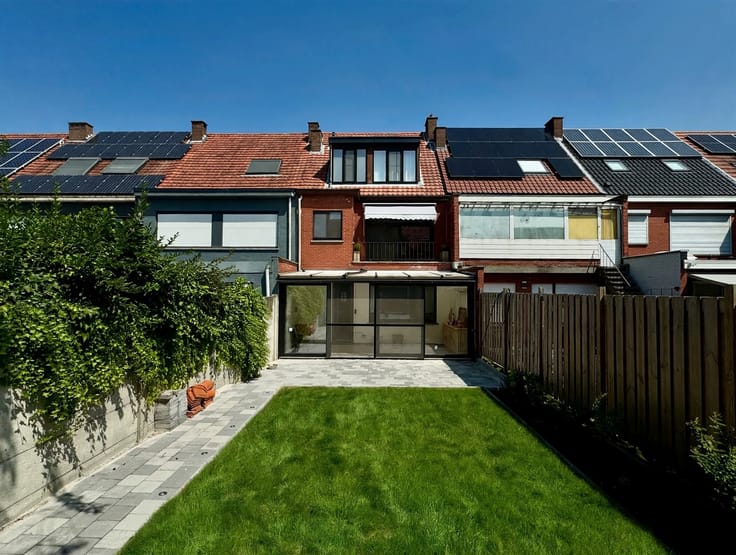
Outside, you’ll enjoy a low-maintenance garden with a pleasant patio. The garden is fully fenced and features a back gate that leads to a private parking spot for your car. There’s also an outbuilding, ideal for extra storage space.
| Number of floors | 3 |
|---|---|
| Building condition | Good |
| Immovable heritage | Not specified |
| Number of frontages | 2 |
| Outdoor parking spaces | 1 |
| Asbestos certificate is available | Not specified |
| Usable floor area | 130 square meters |
|---|---|
| Living room surface | 22 square meters |
| Kitchen type | Installed |
| Bedrooms | 3 |
| Dressing room | No |
| Bathrooms | 1 |
| Shower rooms | 1 |
| Toilets | 1 |
| Professional space | No |
| Basement | Yes |
| Attic | Yes |
| Furnished | No |
| Armored door | No |
| Surface of the plot | 145 square meters |
|---|---|
| Width of the lot on the street | meters |
| Connection to sewer network | Connected |
| Gas, water & electricity | Yes |
| Garden surface | 75 square meters |
| Garden orientation | North East |
| Terrace | Yes |
| Terrace orientation | North East |
| Primary energy consumption | 217 kilowatt hour per square meters |
|---|---|
| EPC/EPC label | C |
| Renovation works mandatory | No |
| Unique code EPB certificate | 202504180003581017RES1 |
| CO₂ emission | Not specified |
| Yearly theoretical total energy consumption | Not specified |
| Valid electricity inspection certificate | No |
| Conformity certification for fuel tanks | Not specified |
| Summons: No judicial remedy or administrative measure imposed | Not specified |
|
Flemish register of measures consulted
|
Not specified |
| Separate meter for electricity | Yes |
| Separate meter for gas | Yes |
| Separate meter for water | Yes |
| Valid flood certificate | Not specified |
| Heating type | Gas |
| Heat pump | No |
| Double glazing | No |
| Building permit | No |
|---|---|
| Cadastral Plan | Not specified |
| Right of first refusal for the tenant | Not specified |
| Allotment permit | No |
| Preemption right | No |
| Proceedings for breach of planning regulations | No |
| Most recent urban development zoning | |
| Flood zone type | Non flood zone |
|
P-score
|
A |
|
G-score
|
A |
| Latest land use designation | Living area (residential, urban or rural) |
Asked price excluding notary fees (excluding eventual registration fees)
| Price | 348000 € |
|---|---|
| Cadastral income | 614 € |
| Tenement building | No |
|
|
|





| Address |
8 Dendermondsesteenweg
2830 - Willebroek |
|---|---|
| Website |
|
| External reference | 312 - 7236777 |
Get in touch