
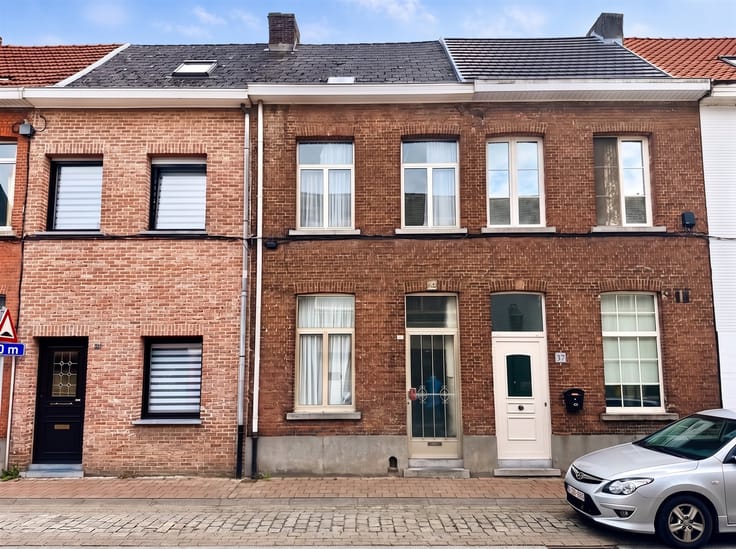


359000€
2 bedrooms 105 square meters

House
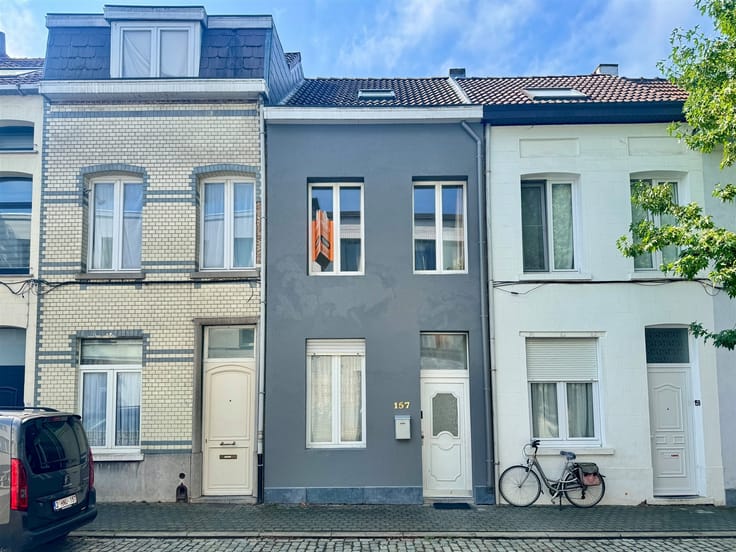
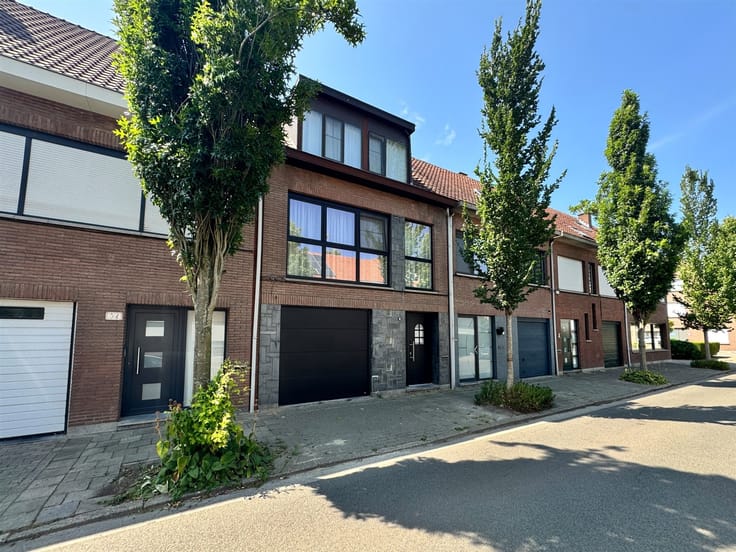
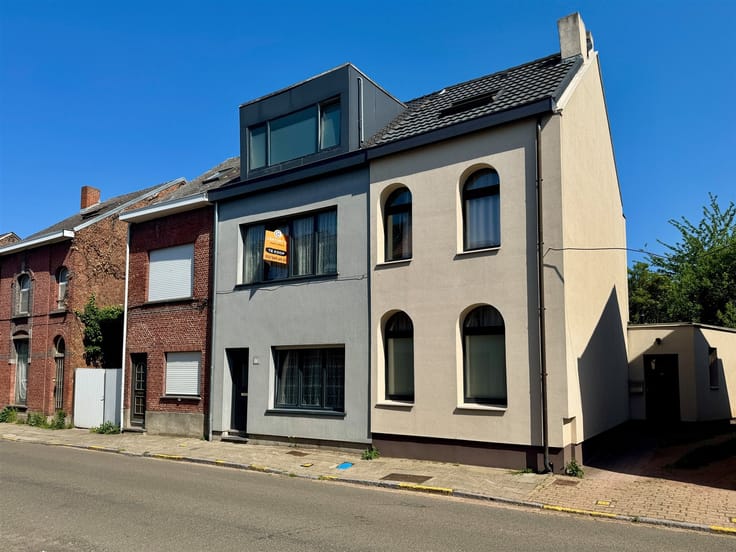
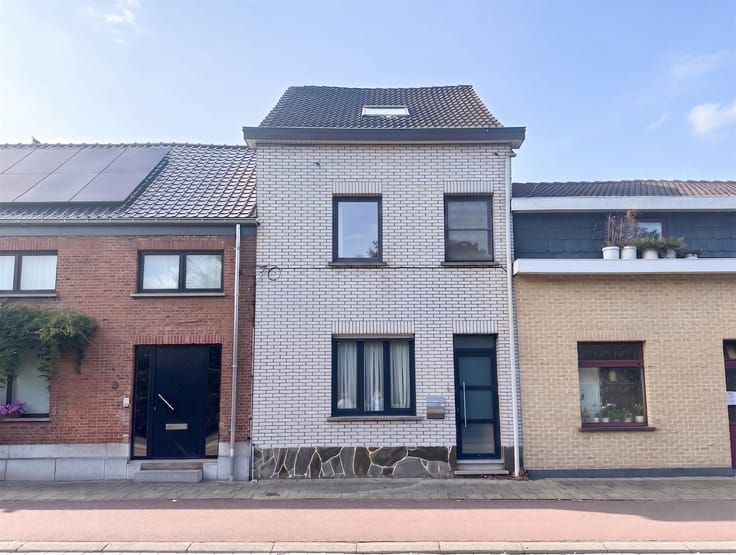
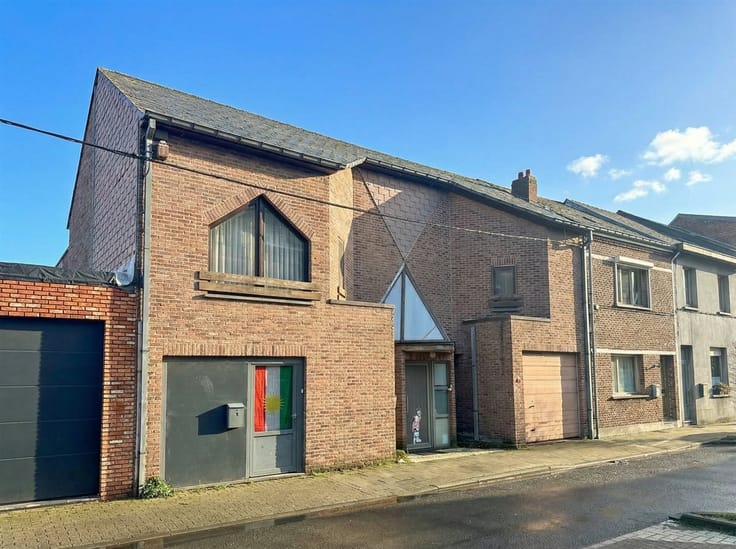
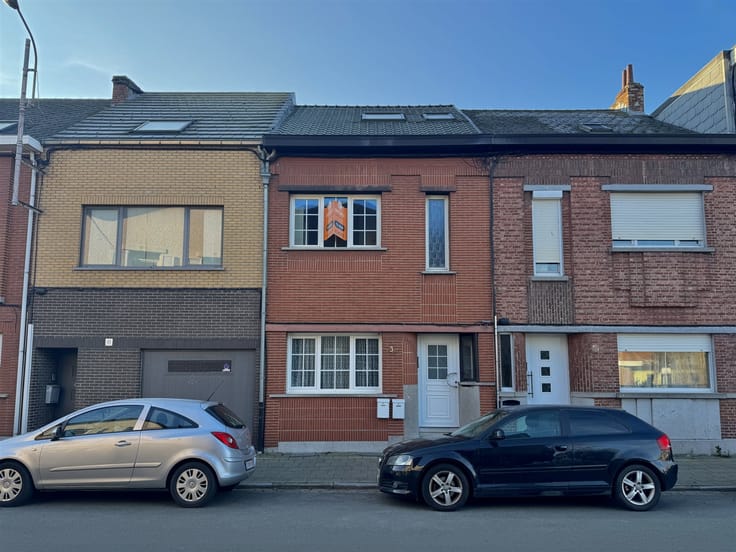
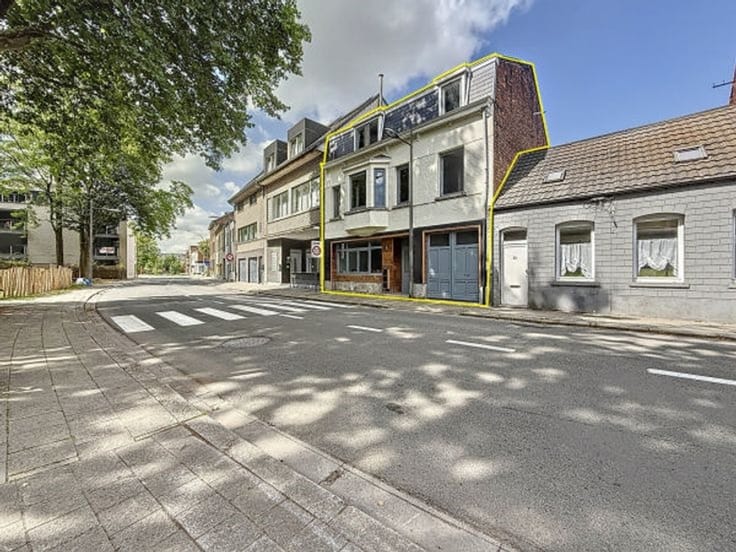
Looking for a cozy, move-in-ready home in a beautiful location? This charming townhouse enjoys an excellent location right on the Rupel River, near the forest and numerous scenic walking and biking trails. Here, you can combine peaceful and pleasant living with easy access to the surrounding area.
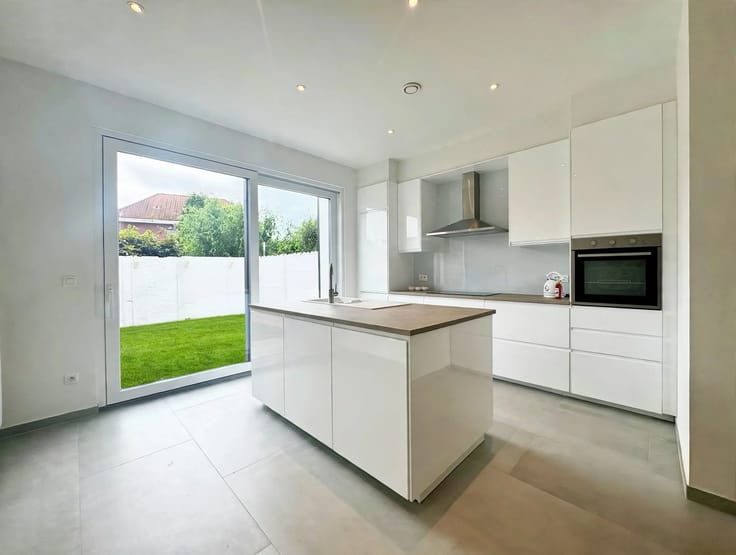
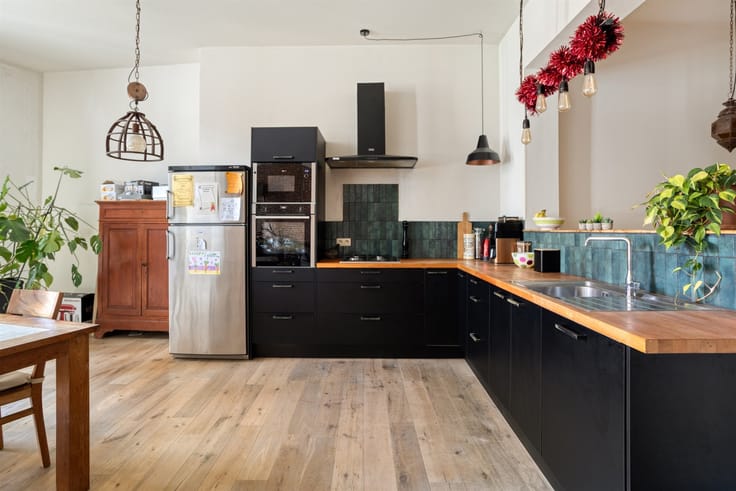
Upon entering the home, you’ll find yourself in the entryway, which provides access to the various living areas. The open living area forms the heart of the home and flows seamlessly into the fully equipped kitchen. Thanks to the large windows that open fully, there’s a particularly pleasant connection between the living area and the garden. On nice days, you can practically bring the outdoors inside.
The home also features a well-appointed bathroom with a walk-in shower and an adjoining practical laundry area. There is also a separate toilet. On the first floor, you’ll find two comfortable bedrooms.
At the back, you’ll enjoy a cozy garden with a patio and a garden shed—an ideal spot to relax and take in the green surroundings in peace. The home also features a practical basement that provides extra storage space.
The home was recently fully renovated and finished with high-quality materials. As a result, it is exceptionally well-maintained and move-in ready, with no major work required.
A cozy home with a warm atmosphere, a beautiful outdoor space, and an excellent location near the Scheldt River and nature.
| Building condition | Good |
|---|---|
| Immovable heritage | Not specified |
| Number of frontages | 2 |
| Asbestos certificate is available | Yes |
| Usable floor area | 105 square meters |
|---|---|
| Kitchen type | Installed |
| Kitchen surface | 16 square meters |
| Bedrooms | 2 |
| Bedroom 1 surface | 14 square meters |
| Bedroom 2 surface | 12 square meters |
| Dressing room | No |
| Bathrooms | 1 |
| Toilets | 1 |
| Professional space | No |
| Basement | Yes |
| Furnished | No |
| Armored door | No |
| Gas, water & electricity | Yes |
|---|---|
| Garden surface | 80 square meters |
| Terrace | Yes |
| Elevator | No |
|---|---|
| Secure access / alarm | No |
| Armored door | No |
| Air conditioning | No |
| TV cable | Yes |
| Jacuzzi | No |
| Sauna | No |
| Swimming pool | No |
| Internet | No |
| Primary energy consumption | 193 kilowatt hour per square meters |
|---|---|
| EPC/EPC label | B |
| Renovation works mandatory | No |
| Unique code EPB certificate | Not specified |
| CO₂ emission | Not specified |
| Yearly theoretical total energy consumption | Not specified |
| Valid electricity inspection certificate | Yes |
| Conformity certification for fuel tanks | Not specified |
| Summons: No judicial remedy or administrative measure imposed | Not specified |
|
Flemish register of measures consulted
|
Not specified |
| Separate meter for electricity | Yes |
| Separate meter for gas | Yes |
| Separate meter for water | Yes |
| Valid flood certificate | Not specified |
| Heating type | Gas |
| Heat pump | No |
| Double glazing | Yes |
| Building permit | Not specified |
|---|---|
| Cadastral Plan | Not specified |
| Right of first refusal for the tenant | Not specified |
| Allotment permit | Not specified |
| Preemption right | Not specified |
| Most recent urban development zoning | Not specified |
| Flood zone type | Non flood zone |
|
P-score
|
A |
|
G-score
|
A |
Asked price excluding notary fees (excluding eventual registration fees)
| Price | 359000 € |
|---|---|
| Tenement building | No |
|
|
|




| Address |
8 Dendermondsesteenweg
2830 - Willebroek |
|---|---|
| Website |
|
| External reference | 322 - 345345888 |
Get in touch