


579000€
6 bedrooms 145 square meters

Spacious home, 6 bdrms & 2 bthrms, in Mechelen with garden!
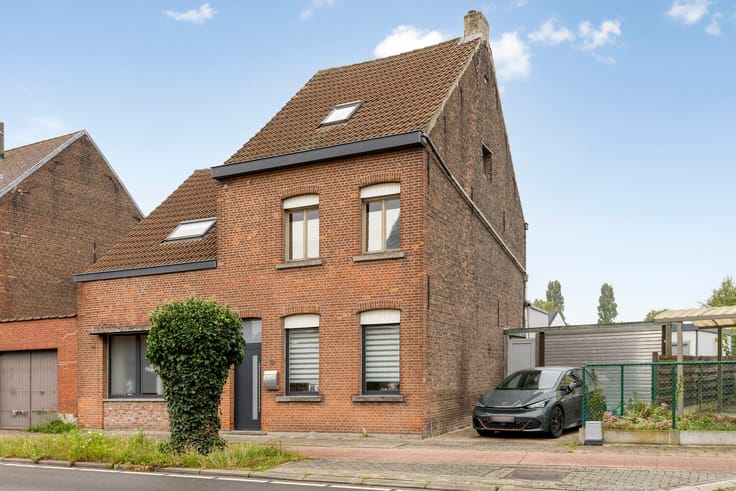
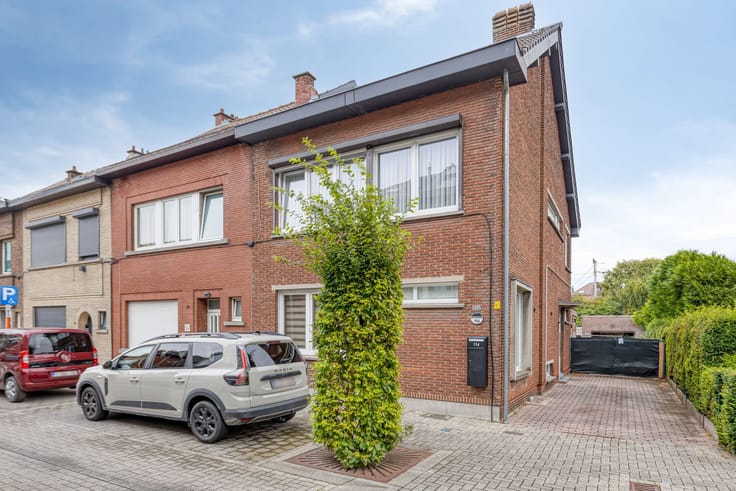
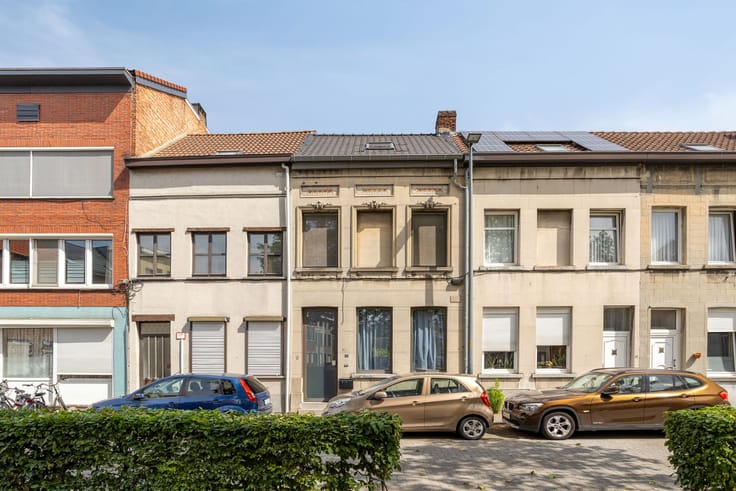
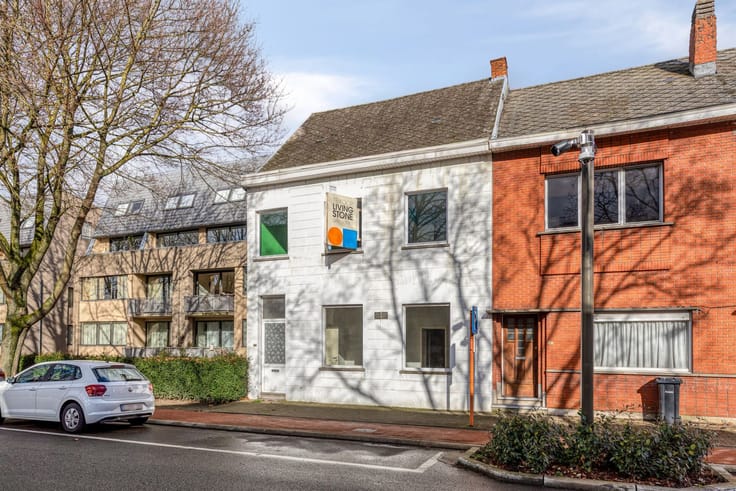
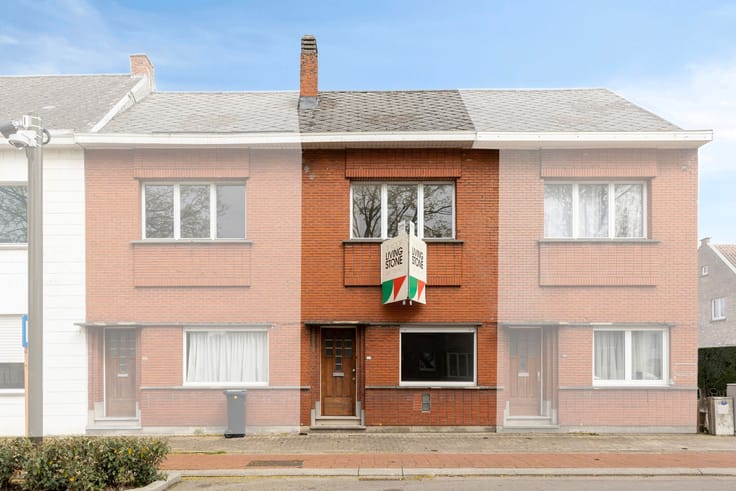
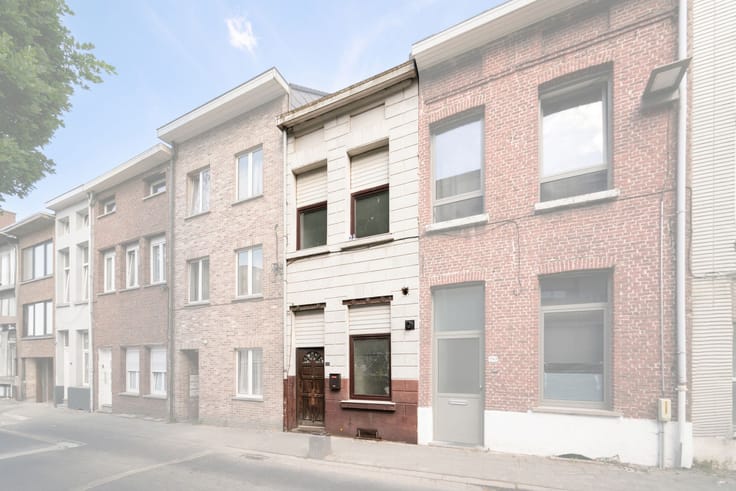
Living in the heart of Mechelen, in a quiet residential neighborhood, yet with everything within easy reach: that’s the promise of this spacious home on Lange Heistraat. A charming 1930s property that has been completely renovated into a contemporary, move-in-ready home where you can settle in right away.
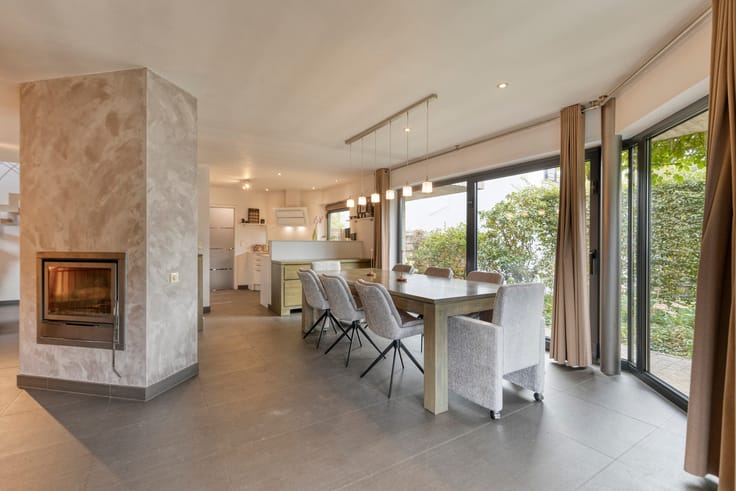
Through the entry hall with a guest restroom, you enter a light-filled living area that flows seamlessly into the fully equipped kitchen, together creating a pleasant living space of about 26 m². At the rear, the home opens onto the garden and terrace, which measure 37 m² and face east—ideal for enjoying the first rays of sunshine in the morning. An outdoor storage shed provides extra comfort and convenience. A 13 m² garage completes the ground floor.
On the first floor, you’ll find three spacious bedrooms (ranging from 10.5 to 15.7 m²) and a bathroom with a shower. The second floor offers three more bedrooms and a second bathroom with a bathtub, bringing the total to six bedrooms. This versatile layout is perfect for a family, a home office, or additional guest rooms. In total, the home has a living area of 145 m², spread over two floors, on a lot of 115 m².
The finishes are high-quality and the home is move-in ready: radiator-based central heating, a modern electrical system, and a well-planned full renovation ensure worry-free comfort. Everything was updated in 2026.
The location is a real asset: shops, schools, public transportation, the train station, and major roads are all within walking or biking distance. Sports facilities are also easily accessible, allowing you to combine the best of both worlds here: the tranquility of a residential neighborhood and the vibrant city life of Mechelen just a stone’s throw away.
Curious to see if this property could be your new home? Schedule your visit through our website!
| Available as of | Immediately |
|---|---|
| Construction year | 1930 |
| Number of floors | 2 |
| Building condition | Good |
| Immovable heritage | Not specified |
| Street frontage width | 7 m |
| Number of frontages | 2 |
| Covered parking spaces | 1 |
| Asbestos certificate is available | Yes |
| Usable floor area | 145 square meters |
|---|---|
| Living room surface | 14 square meters |
| Kitchen surface | 11 square meters |
| Bedrooms | 6 |
| Bedroom 1 surface | 10 square meters |
| Bedroom 2 surface | 15 square meters |
| Bedroom 3 surface | 11 square meters |
| Bedroom 4 surface | 11 square meters |
| Bedroom 5 surface | 13 square meters |
| Dressing room | No |
| Bathrooms | 2 |
| Office | No |
| Furnished | No |
| Surface of the plot | 115 square meters |
|---|---|
| Garden surface | 37 square meters |
| Garden orientation | East |
| Terrace surface | 37 square meters |
| Terrace orientation | East |
| Elevator | No |
|---|---|
| Secure access / alarm | No |
| TV cable | Yes |
| Jacuzzi | No |
| Sauna | No |
| Swimming pool | No |
| Internet | Yes |
| Primary energy consumption | 85 kilowatt hour per square meters |
|---|---|
| EPC/EPC label | A |
| Renovation works mandatory | No |
| Unique code EPB certificate | 20251230-0003720198-RES-1 |
| CO₂ emission | Not specified |
| Yearly theoretical total energy consumption | Not specified |
| Valid electricity inspection certificate | Yes |
| Summons: No judicial remedy or administrative measure imposed | No |
|
Flemish register of measures consulted
|
Yes |
| Valid flood certificate | Not specified |
| Heating type | Gas |
| Photovoltaic solar panels | Yes |
| Common water heater | No |
| Double glazing | Yes |
| Building permit | Yes |
|---|---|
| Cadastral Plan | Not specified |
| Right of first refusal for the tenant | Not specified |
| Allotment permit | No |
| Preemption right | No |
| Proceedings for breach of planning regulations | No |
| Most recent urban development zoning | Not specified |
| Flood zone type | Possible flood zone |
|
P-score
|
B |
|
G-score
|
B |
| Latest land use designation | Residential area with cultural historical aesthetic value |
Asked price excluding notary fees (excluding eventual registration fees)
| Price | 579000 € |
|---|---|
| Cadastral income | 532 € |
| Tenement building | No |
|
|
|





| Address |
Hoogstraat 5
2800 - Mechelen |
|---|---|
| Website |
|
| Agent's name | Luisa Simonian |
| [email protected] | |
| Phone number |
|
Get in touch
