
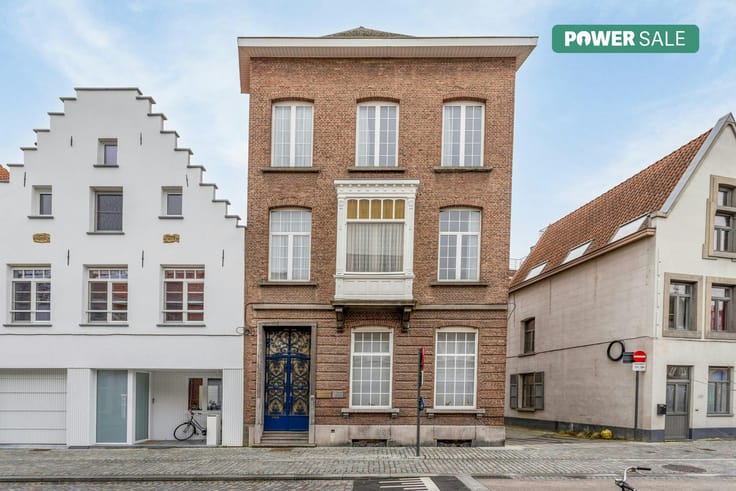


299000€
3 bedrooms 136 square meters

Ready to move in house with garden for sale in Mechelen
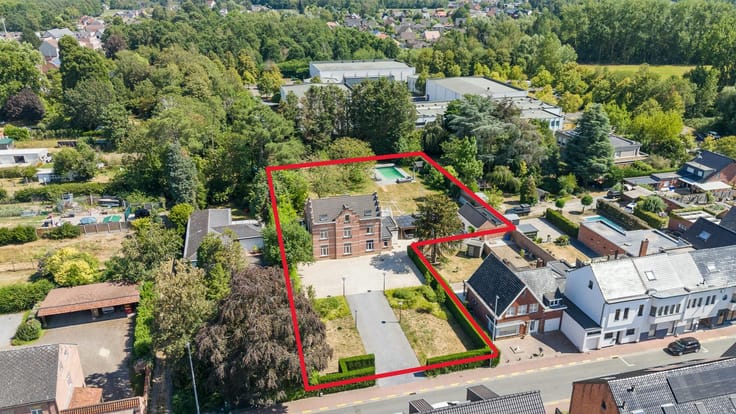
Welcome to Krankenvelden 18, where this ready-to-move-in and spacious building is now for sale. Located in a pleasant residential environment in Mechelen, this property offers a living area of 136 square meters on a plot area of 110 square meters. For those looking for valuable real estate with excellent energy performance, this is a great opportunity to buy a quality home.
Layout of the house:
- Basement
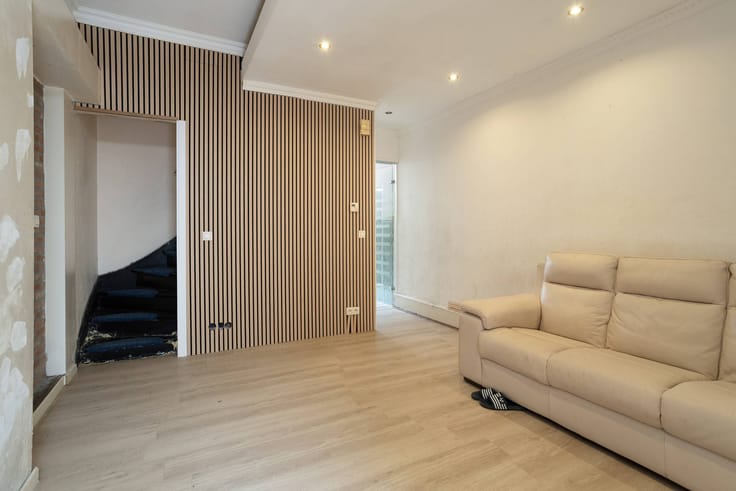
- Ground floor: A well-kept entrance, a bright living space, an equipped kitchen, an extra sitting area at the rear with a view of the garden and a separate guest toilet.
First floor: 2 bedrooms and an equipped bathroom.
Attic: Attic room with many possibilities.
Benefits and energy efficiency:
The house is characterised by a favourable energy score with an energy performance certificate label B. In addition, the existing solar panels contribute to low energy consumption. The house's electrical installation has been approved; the specific inspection for the solar panel installation is currently still being tested in accordance.
Outside, the enclosed garden is a private oasis where you can relax or dine outside with friends and family.
Accessibility and surroundings:
Here you live in a friendly residential street in the city of Mechelen, where peace and accessibility go hand in hand. A short walk or bike ride away, you can reach Mechelen's train station or walk between the charming terraces, boutiques and squares of the historic city center. You can also reach the main access roads to Brussels and Antwerp in no time by car.
Those who dream of a carefree purchase in attractive Mechelen will find the perfect balance between urban dynamics and homely security here.
Curious about this property?
Feel free to come and have a look at our Pre-sale from 16/11 - 21/11 12 noon.
Urban planning information: on request.
The property is offered through the Pre-sale formula. Between 16/11/2026 09:00 and 21/11/2026 12:00, you can come visit the house by appointment and make an offer. The listed price is a starting price. For further information, please contact the property agent.
Register of measures: no
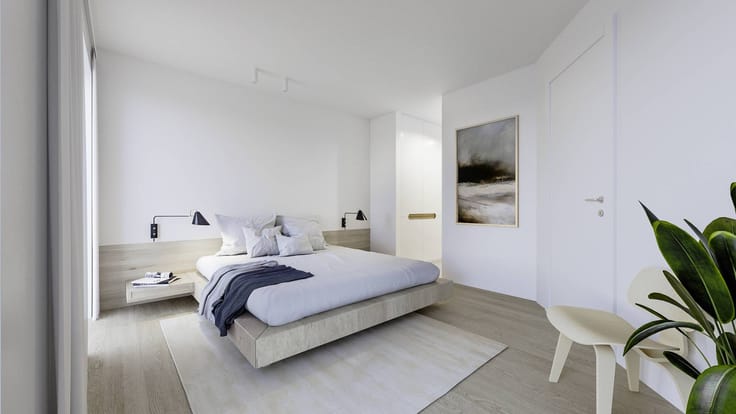
These AI visualizations are intended as inspiration. No technical specifications, urban planning regulations, or concrete realization possibilities were taken into account.
| Construction year | 1930 |
|---|---|
| Number of floors | 3 |
| Building condition | Good |
| Immovable heritage | No |
| Street frontage width | 5 m |
| Number of frontages | 2 |
| Surroundings type | Urban |
| Asbestos certificate is available | Yes |
| Usable floor area | 136 square meters |
|---|---|
| Living room | Yes |
| Kitchen type | Installed |
| Bedrooms | 3 |
| Dressing room | No |
| Bathrooms | 1 |
| Office | No |
| Furnished | No |
| Surface of the plot | 110 square meters |
|---|---|
| Width of the lot on the street | meters |
| Connection to sewer network | Connected |
| Terrace | Yes |
| Terrace orientation | North West |
| Elevator | No |
|---|---|
| Accessible for disabled people | No |
| Intercom | No |
| Secure access / alarm | No |
| TV cable | No |
| Visio phone | No |
| Swimming pool | No |
| Internet | Yes |
| Primary energy consumption | 180 kilowatt hour per square meters |
|---|---|
| EPC/EPC label | B |
| Renovation works mandatory | No |
| Unique code EPB certificate | 20250521-0003607157-RES-1 |
| CO₂ emission | Not specified |
| Yearly theoretical total energy consumption | Not specified |
| Valid electricity inspection certificate | Yes |
| Summons: No judicial remedy or administrative measure imposed | No |
|
Flemish register of measures consulted
|
Not specified |
| Separate meter for electricity | Yes |
| Separate meter for gas | Yes |
| Separate meter for water | Yes |
| Valid flood certificate | Yes |
| Heating type | Gas |
| Photovoltaic solar panels | Yes |
| Thermic solar panels | No |
| Common water heater | No |
| Double glazing | Yes |
| Building permit | Yes |
|---|---|
| Type of building | House |
| Cadastral Plan | Yes |
| Right of first refusal for the tenant | Not specified |
| Allotment permit | No |
| Preemption right | No |
| Proceedings for breach of planning regulations | No |
| Most recent urban development zoning | Not specified |
| Flood zone type | Non flood zone |
|
P-score
|
A |
|
G-score
|
A |
| Latest land use designation | Living area (residential, urban or rural) |
Asked price excluding notary fees (excluding eventual registration fees)
| Price | 299000 € |
|---|---|
| Cadastral income | 521 € |
| Tenement building | No |
|
|
|




| Address |
Hoogstraat 11
2800 - Mechelen |
|---|---|
| Website |
|
| External reference | D2800-26051 |
Get in touch