
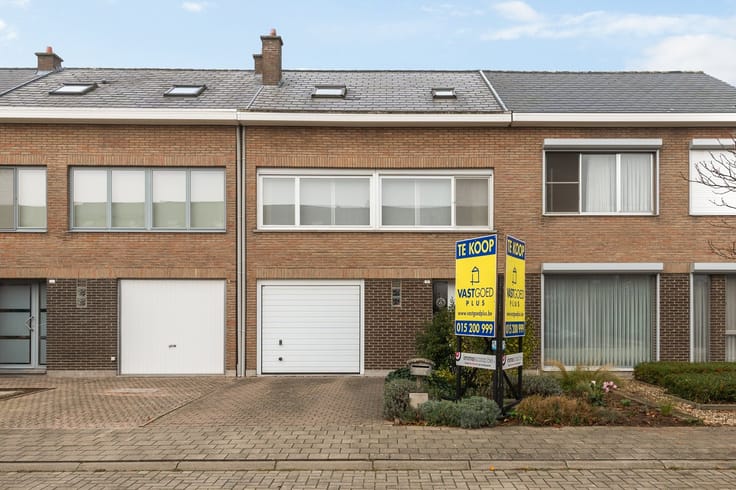


585000€
3 bedrooms 125 square meters

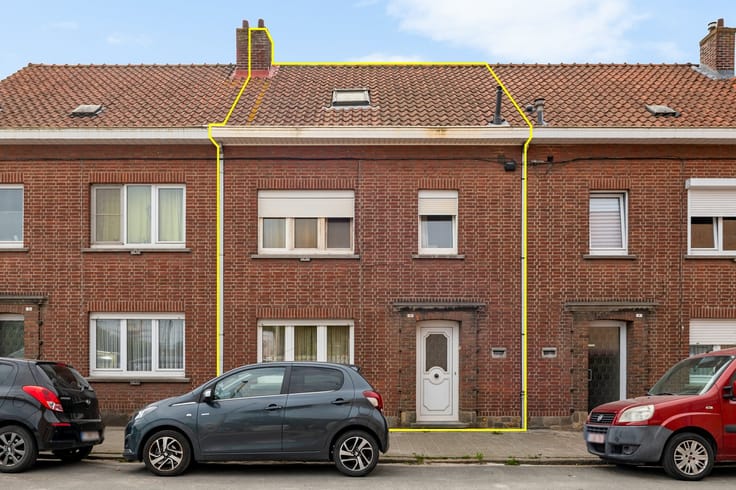
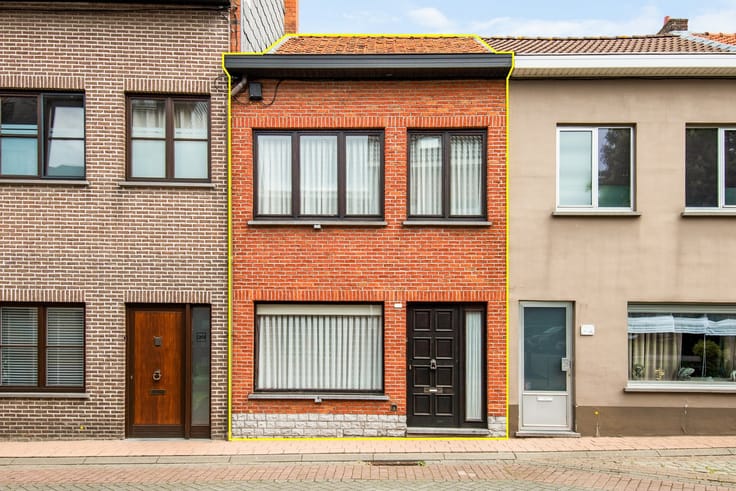
Half open bebouwing
Within walking distance of Mechelen’s bustling city center lies this move-in-ready home, where comfortable living and tranquility go hand in hand. The absolute highlight of this property is undoubtedly its exceptional lot and garden space. Here you’ll enjoy a spacious, green garden with a cozy, furnished patio at the back and a large garden shed. A unique combination: all the benefits of city life within easy reach, yet coming home to an oasis of tranquility and privacy.
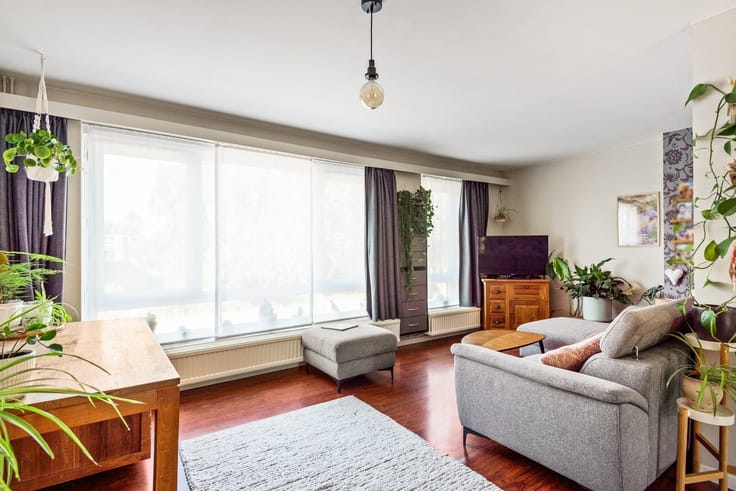
The ground floor features a pleasant living area with an open kitchen, where comfort and functionality take center stage. This floor also includes a separate guest restroom, a practical storage room, a dedicated bicycle storage area, and a covered parking space.
The first floor comprises three full-sized bedrooms and a comfortable bathroom. The bathroom also includes a separate space for the washing machine and dryer. There is also a separate restroom on this floor.
An added bonus is the convenient access to the garden from both the left and right sides of the home, offering you extra comfort and flexibility.
The home was finished with sustainable materials and equipped with home automation, contributing to modern living comfort.
Are you looking for a move-in-ready home with plenty of space, comfort, and an exceptionally spacious garden, just a stone’s throw from the center of Mechelen? Then this is definitely worth a visit!
| Construction year | 2016 |
|---|---|
| Number of floors | 1 |
| Building condition | Good |
| Immovable heritage | Not specified |
| Street frontage width | 7 m |
| Number of frontages | 3 |
| Outdoor parking spaces | 1 |
| Asbestos certificate is available | Not specified |
| Usable floor area | 125 square meters |
|---|---|
| Living room surface | 48 square meters |
| Kitchen type | Installed |
| Bedrooms | 3 |
| Bedroom 1 surface | 18 square meters |
| Bedroom 2 surface | 12 square meters |
| Bedroom 3 surface | 10 square meters |
| Dressing room | No |
| Bathrooms | 1 |
| Toilets | 2 |
| Professional space | No |
| Furnished | No |
| Armored door | No |
| Surface of the plot | 835 square meters |
|---|---|
| Width of the lot on the street | meters |
| Connection to sewer network | Connected |
| Gas, water & electricity | Yes |
| Elevator | No |
|---|---|
| Secure access / alarm | No |
| Armored door | No |
| Air conditioning | No |
| TV cable | Yes |
| Jacuzzi | No |
| Sauna | No |
| Swimming pool | No |
| Internet | No |
| Primary energy consumption | 114 kilowatt hour per square meters |
|---|---|
| EPC/EPC label | B |
| Renovation works mandatory | No |
| Unique code EPB certificate | Not specified |
| CO₂ emission | Not specified |
| Yearly theoretical total energy consumption | Not specified |
| Valid electricity inspection certificate | Yes |
| Conformity certification for fuel tanks | Not specified |
| Summons: No judicial remedy or administrative measure imposed | Not specified |
|
Flemish register of measures consulted
|
Not specified |
| Separate meter for electricity | Yes |
| Separate meter for gas | Yes |
| Separate meter for water | Yes |
| Valid flood certificate | No |
| Heating type | Gas |
| Heat pump | No |
| Double glazing | Yes |
| Building permit | Not specified |
|---|---|
| Cadastral Plan | Not specified |
| Right of first refusal for the tenant | Not specified |
| Allotment permit | Not specified |
| Preemption right | No |
| Most recent urban development zoning | |
| Flood zone type | Non flood zone |
|
P-score
|
A |
|
G-score
|
A |
| Latest land use designation | Living area (residential, urban or rural) |
Asked price excluding notary fees (excluding eventual registration fees)
| Price | 585000 € |
|---|---|
| Cadastral income | 933 € |
| Tenement building | No |
|
|
|





| Address |
Kiliaanstraat 38
2570 - Duffel |
|---|---|
| External reference | 2367 - 1987 |