


335000€
2 bedrooms 110 square meters

House
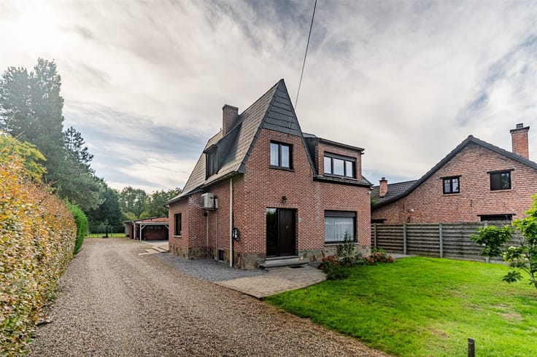
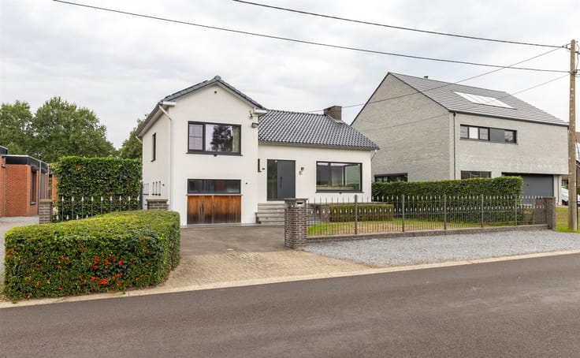
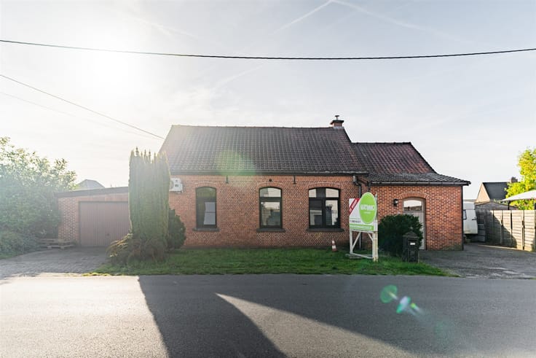
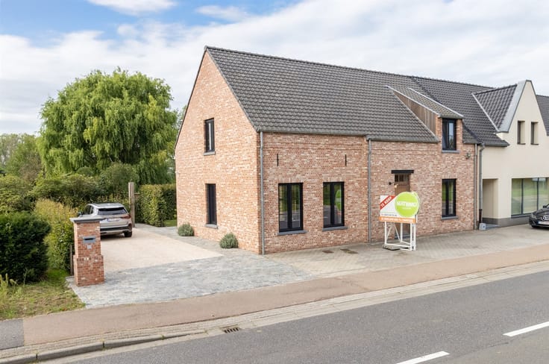
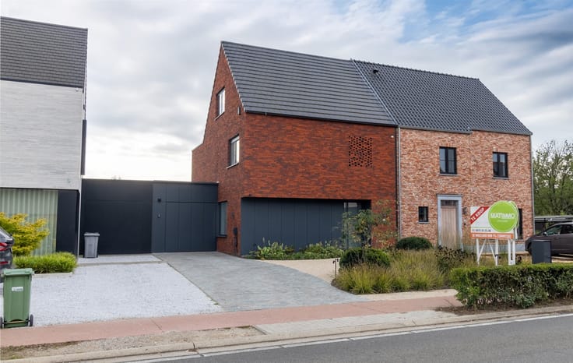
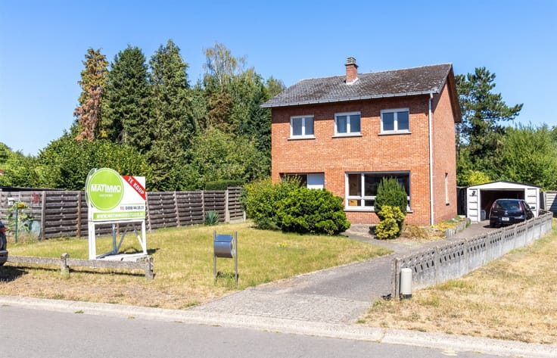
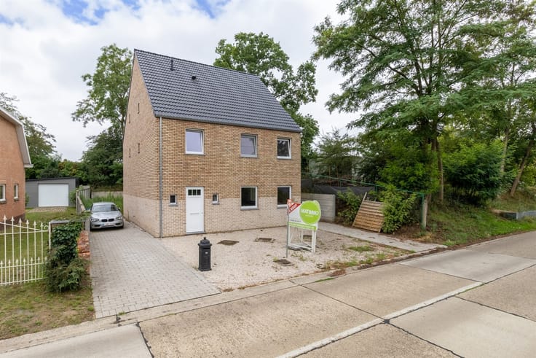
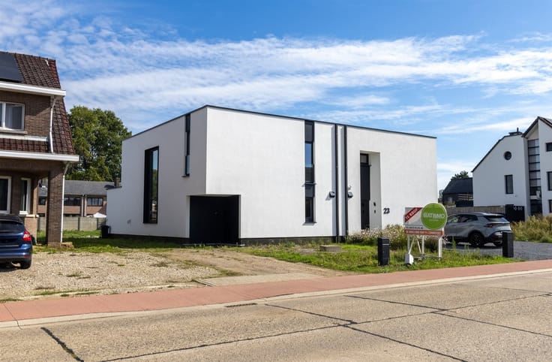
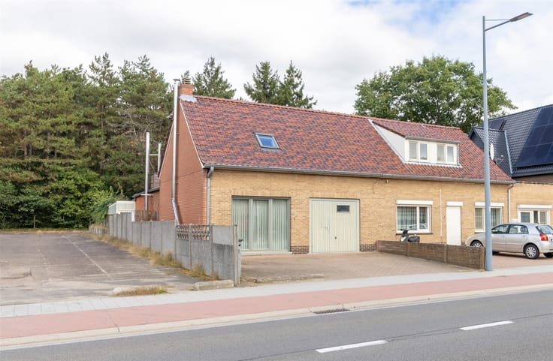
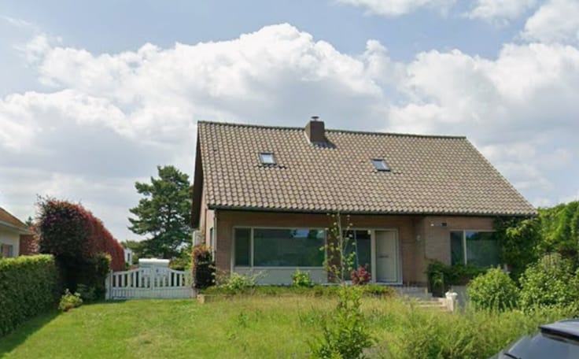
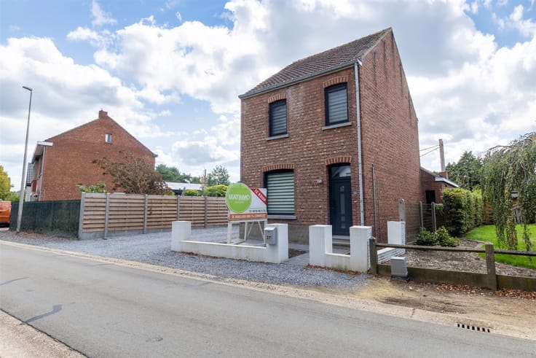
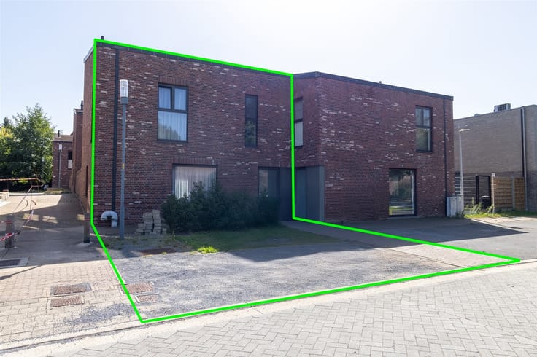
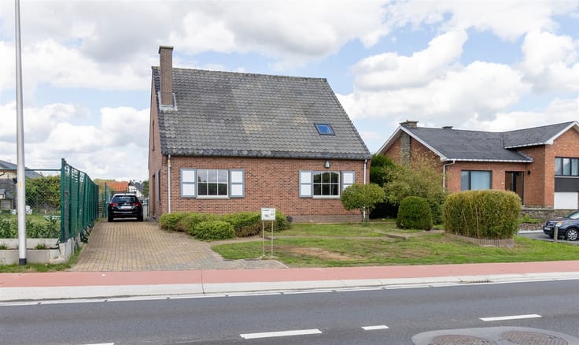
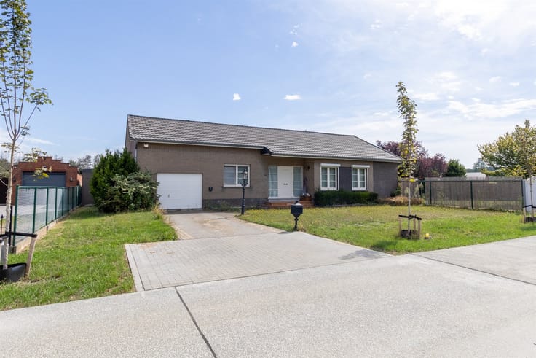
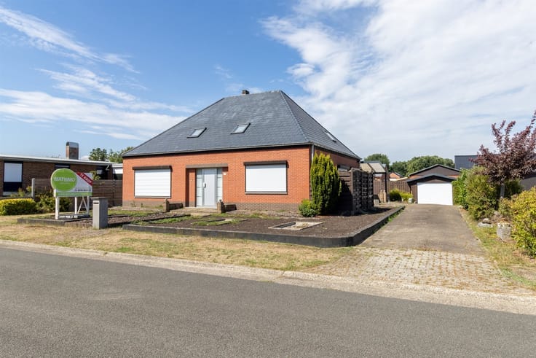
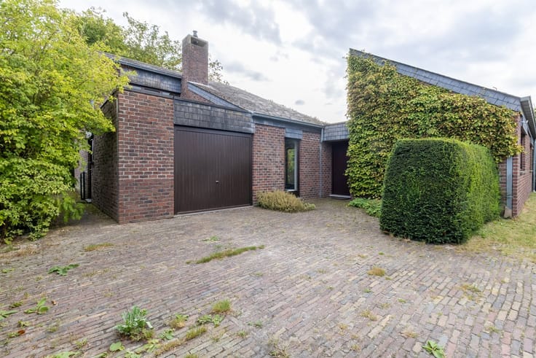
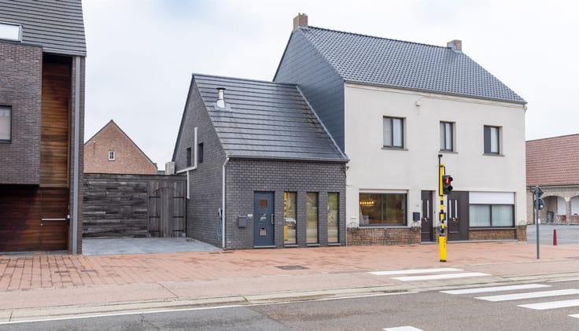
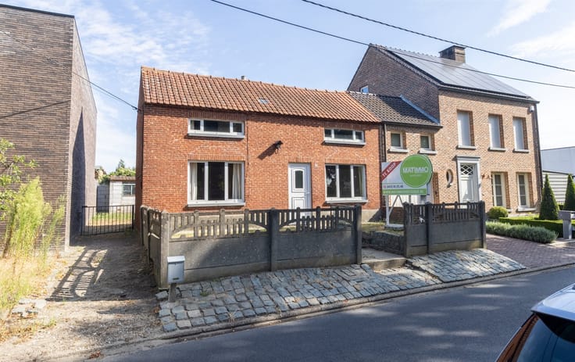
Welcome to this outlaw home in Meerhout, a modern and stylish family home perfect for comfortable living. This property offers 110 m² of living space spread over two floors, with two spacious bedrooms and one modern bathroom.
The ground floor exudes elegance with a stunning open plan living room. This area boasts natural light thanks to large windows and creates an inviting atmosphere for relaxation. The cozy green accent walls combine perfectly with warm wood tones and elegant furniture. The modern dining room offers space for family dining while enjoying the pass-through view outside.
The kitchen is particularly the highlight: a fully equipped space with dark blue cabinets, wood countertops and a striking green herringbone tile background. Practical storage cabinets and access to the terrace make this space functional and attractive. The modern bathroom concept with walk-in shower and stylish finishes promises everyday luxury.
The second floor houses two comfortable bedrooms with good light thanks to skylights. Both rooms are characterized by warm wood and relaxing atmosphere, ideal for rest.
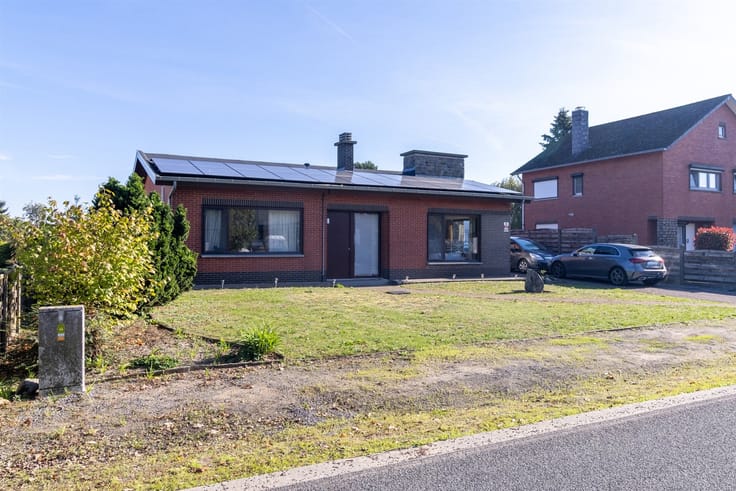
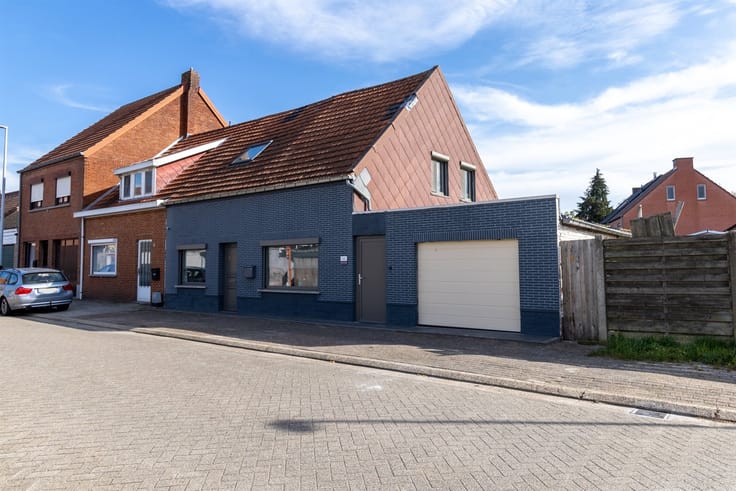
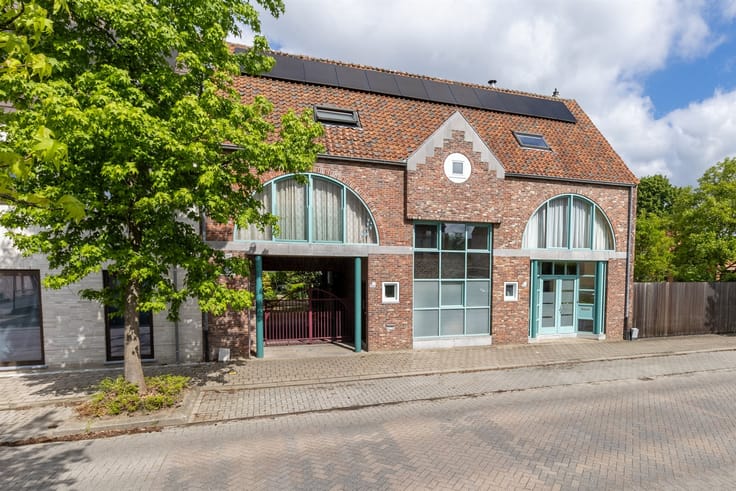
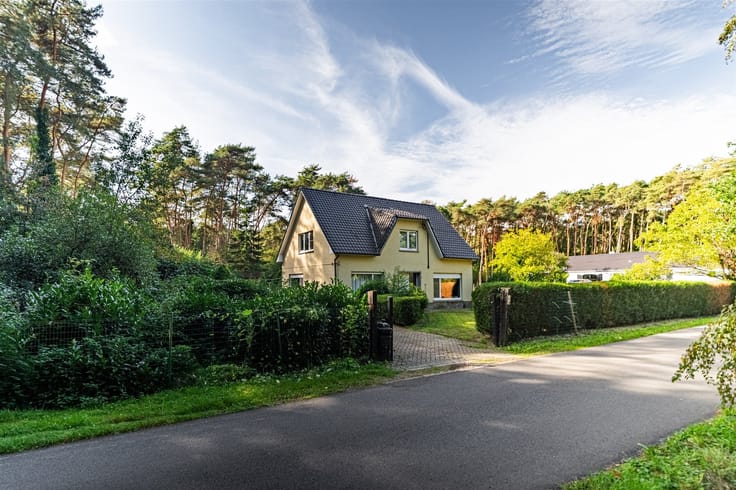
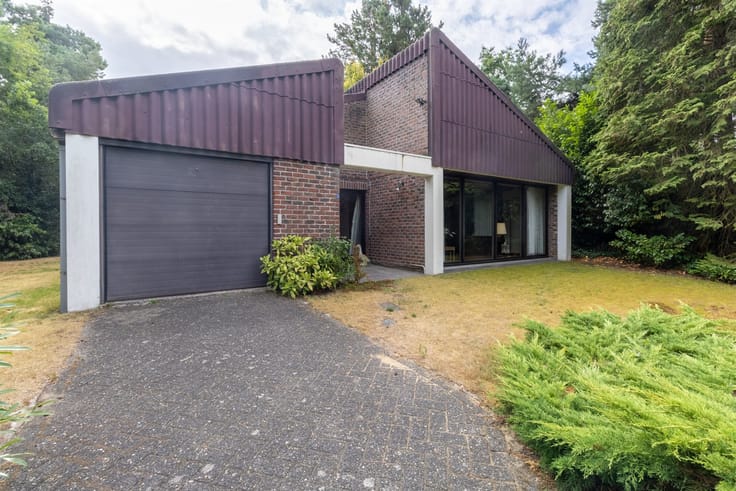
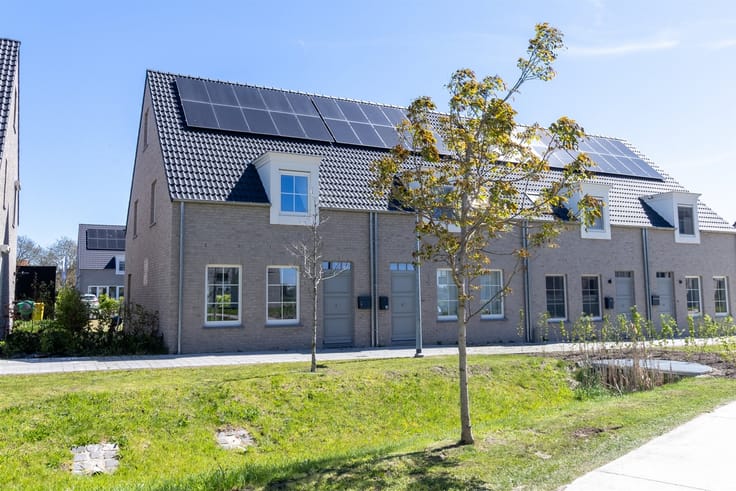
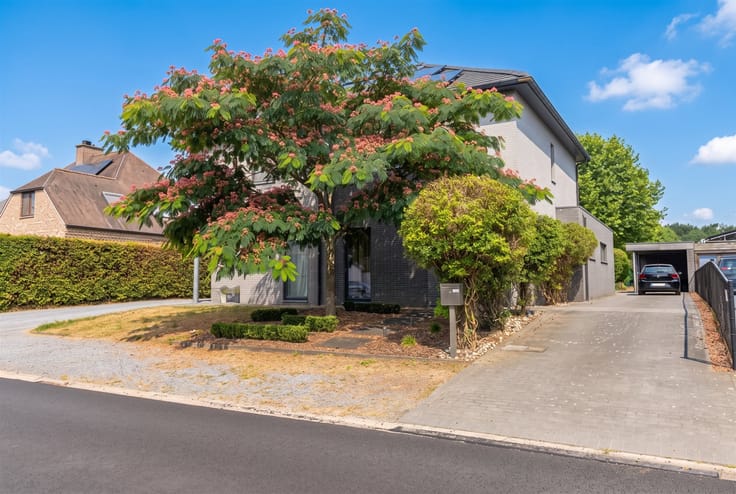
Exterior: a beautifully landscaped garden of 307 m² with a modern wooden terrace fence, green open space, professionally landscaped paths and a garage. Solar panels on the roof make this house energy-conscious and cost-effective.
This is an outlaw home where quality, style and comfort meet.
| Construction year | 1937 |
|---|---|
| Building condition | Good |
| Immovable heritage | Not specified |
| Number of frontages | 3 |
| Covered parking spaces | 1 |
| Asbestos certificate is available | Yes |
| Usable floor area | 110 square meters |
|---|---|
| Kitchen type | Installed |
| Bedrooms | 2 |
| Dressing room | No |
| Bathrooms | 1 |
| Toilets | 1 |
| Professional space | No |
| Basement | Yes |
| Furnished | No |
| Armored door | No |
| Surface of the plot | 307 square meters |
|---|---|
| Connection to sewer network | Connected |
| Gas, water & electricity | Yes |
| Terrace | Yes |
| Elevator | No |
|---|---|
| Secure access / alarm | No |
| Armored door | No |
| Air conditioning | No |
| TV cable | Yes |
| Jacuzzi | No |
| Sauna | No |
| Swimming pool | No |
| Internet | No |
| Primary energy consumption | 54 kilowatt hour per square meters |
|---|---|
| EPC/EPC label | A |
| Renovation works mandatory | No |
| Unique code EPB certificate | 20260306-0003174524-RES-2 |
| CO₂ emission | Not specified |
| Yearly theoretical total energy consumption | Not specified |
| Valid electricity inspection certificate | Yes |
| Conformity certification for fuel tanks | Not specified |
| Summons: No judicial remedy or administrative measure imposed | Not specified |
|
Flemish register of measures consulted
|
Not specified |
| Separate meter for electricity | Yes |
| Separate meter for gas | Yes |
| Separate meter for water | Yes |
| Valid flood certificate | Not specified |
| Heating type | Gas |
| Heat pump | No |
| Photovoltaic solar panels | Yes |
| Double glazing | Yes |
| Building permit | Not specified |
|---|---|
| Cadastral Plan | Not specified |
| Right of first refusal for the tenant | Not specified |
| Allotment permit | Not specified |
| Preemption right | No |
| Proceedings for breach of planning regulations | No |
| Most recent urban development zoning | |
| Flood zone type | Non flood zone |
|
P-score
|
A |
|
G-score
|
A |
| Latest land use designation | Living area (residential, urban or rural) |
Asked price excluding notary fees (excluding eventual registration fees)
| Price | 335000 € |
|---|---|
| Cadastral income | 334 € |
| Tenement building | No |
|
|
|





| Address |
Jakob Smitslaan 59/1
2400 - Mol |
|---|---|
| Website |
|
| Agent's name | Mati Snelders |
| Phone number |
|
| External reference | 7709 - 1616 |
Get in touch